Central Valley Construction Inc. logoCentral Valley BuildersProject portfolio

Custom-home construction timeline

Project 2508

A ground-up custom residence documented from the original vacant lot through excavation, foundation, framing, systems, refined interiors, and final completion.

January 2022 – May 2023Custom residential72 project photos

From open lot to a polished custom home.

Project 2508 follows the complete transformation of a residential site into a substantial two-storey home. The gallery records the major stages of construction and concludes with finished spaces featuring custom millwork, a bright open kitchen, detailed ceilings, modern stairs, and a composed stone-and-stucco exterior.

6Documented project phases
16Months of dated progress
72Unique photographs
1Complete custom-home build

Construction progress

Site preparation & excavation

Vacant-lot preparation, excavation, grading, and layout work.
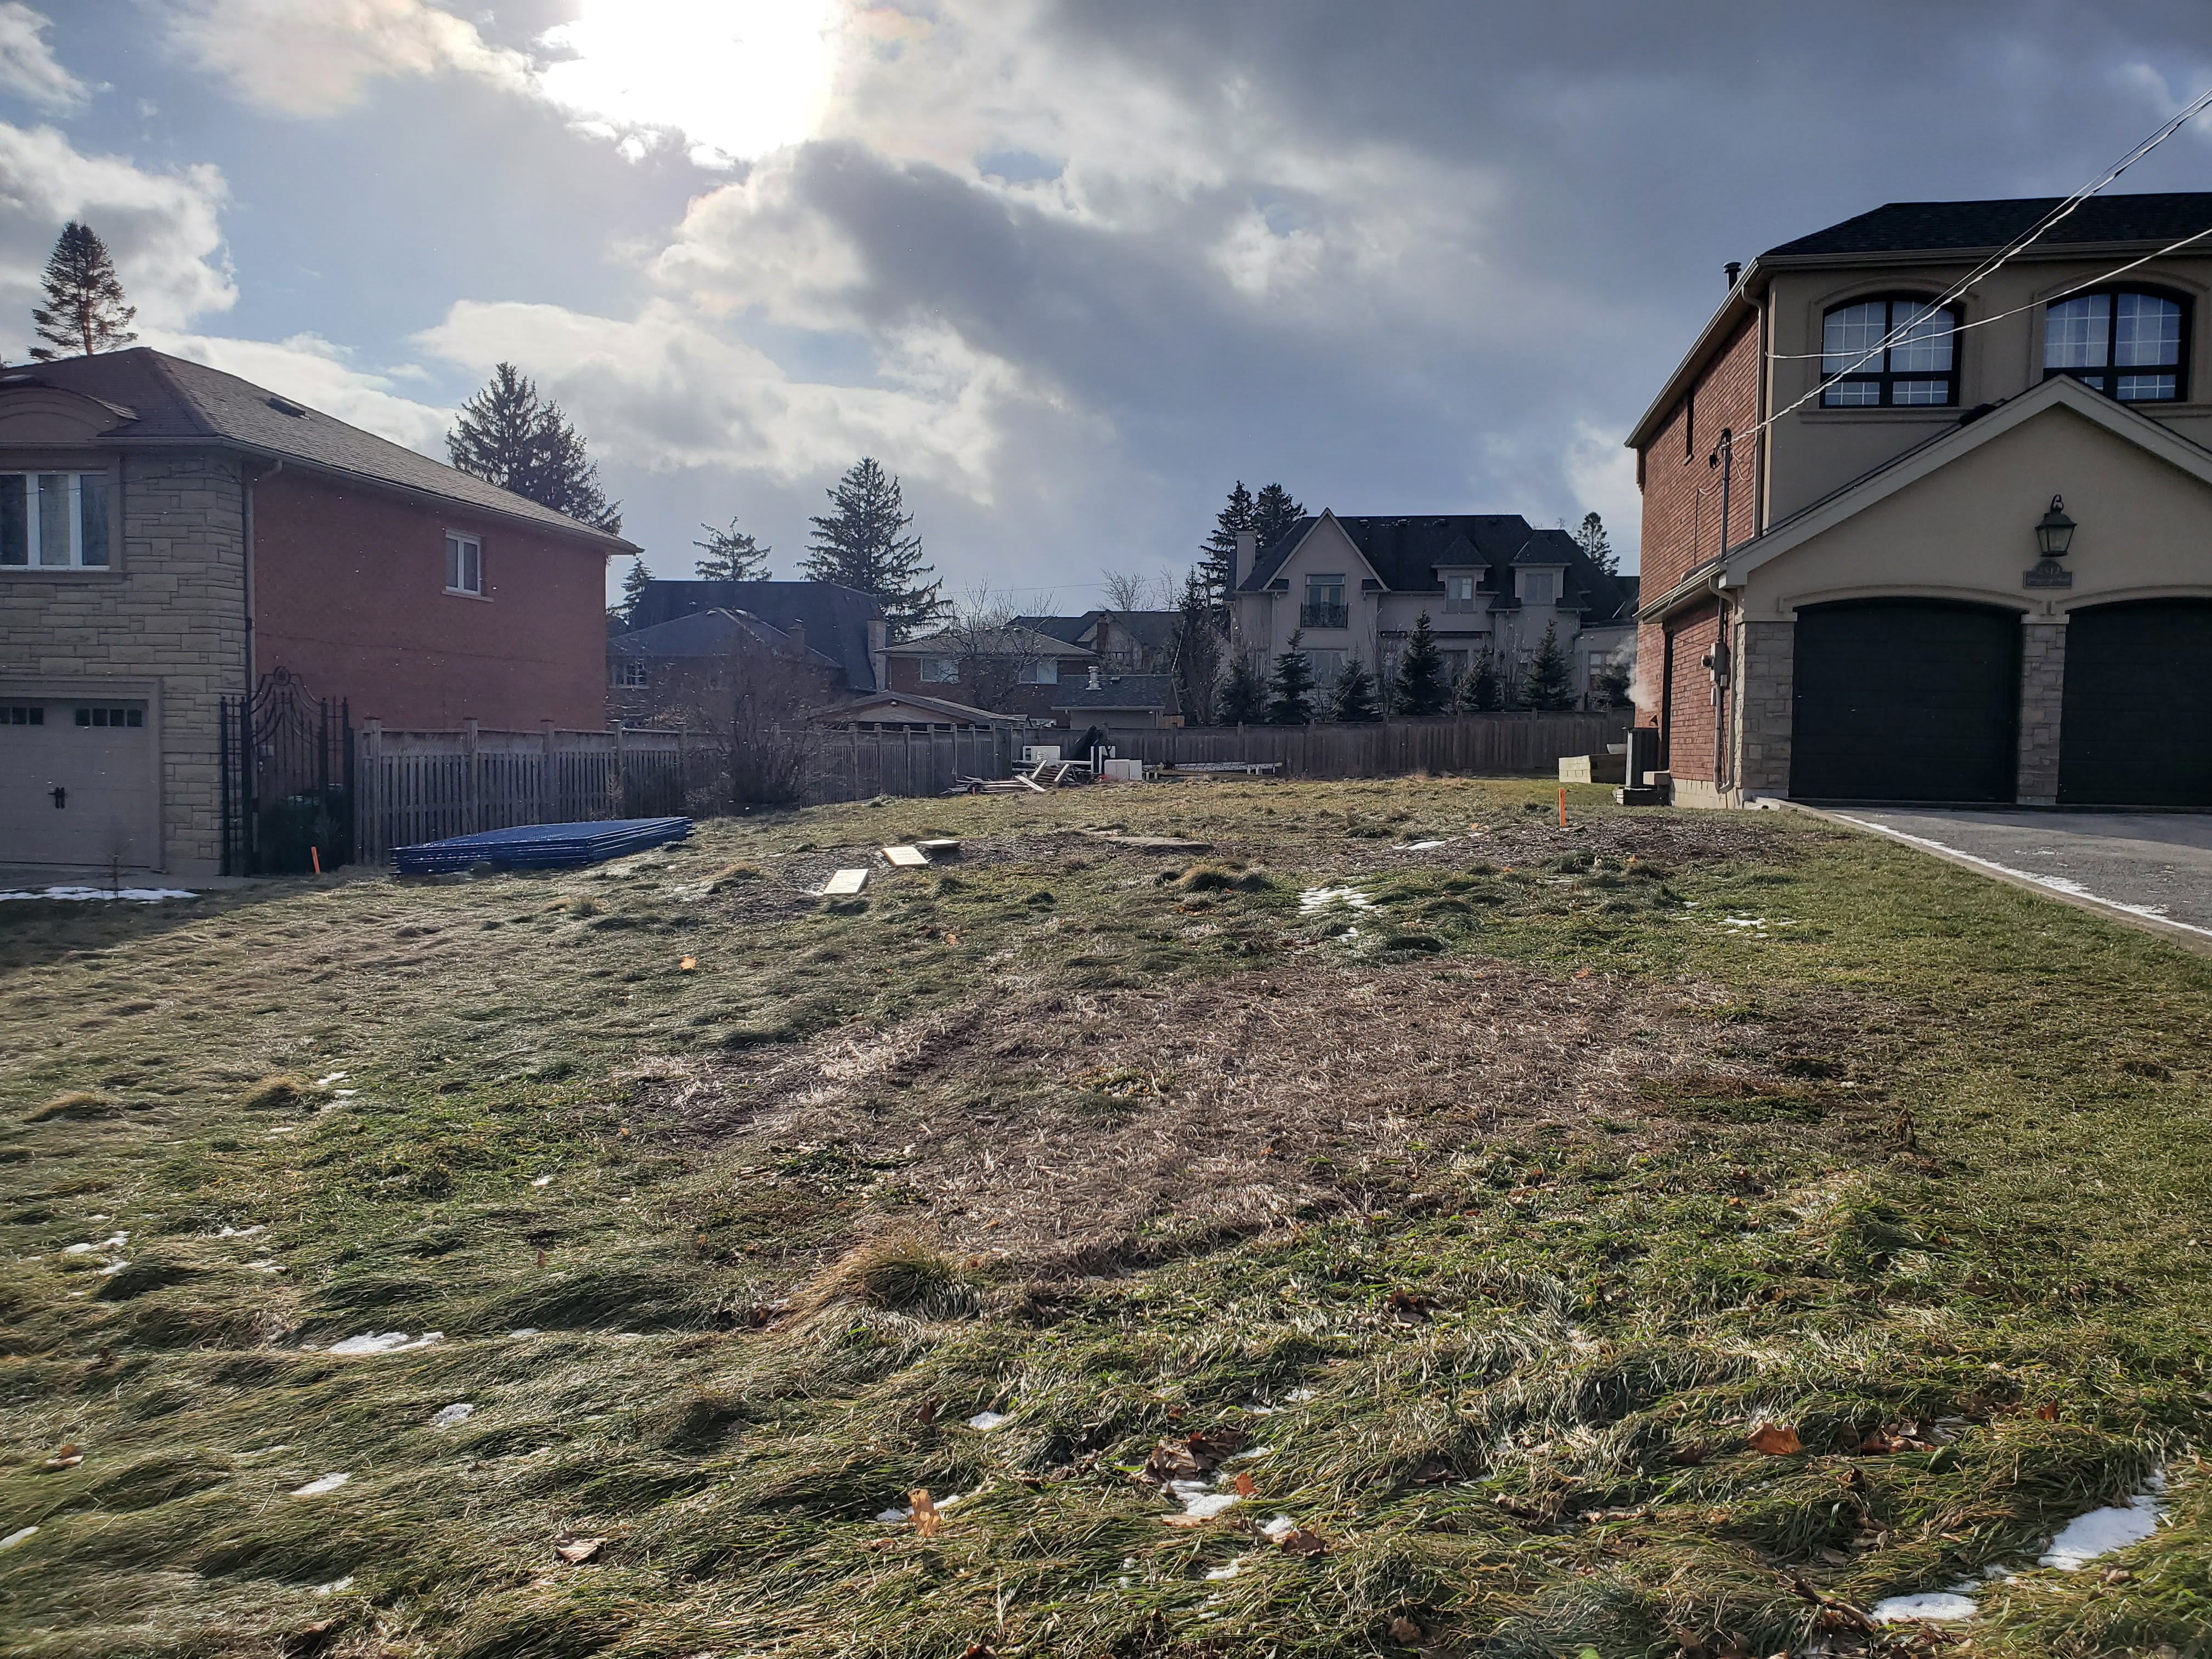
January – April 2022
Site preparation & excavation at Project 2508
Vacant-lot preparation, excavation, grading, and layout work.
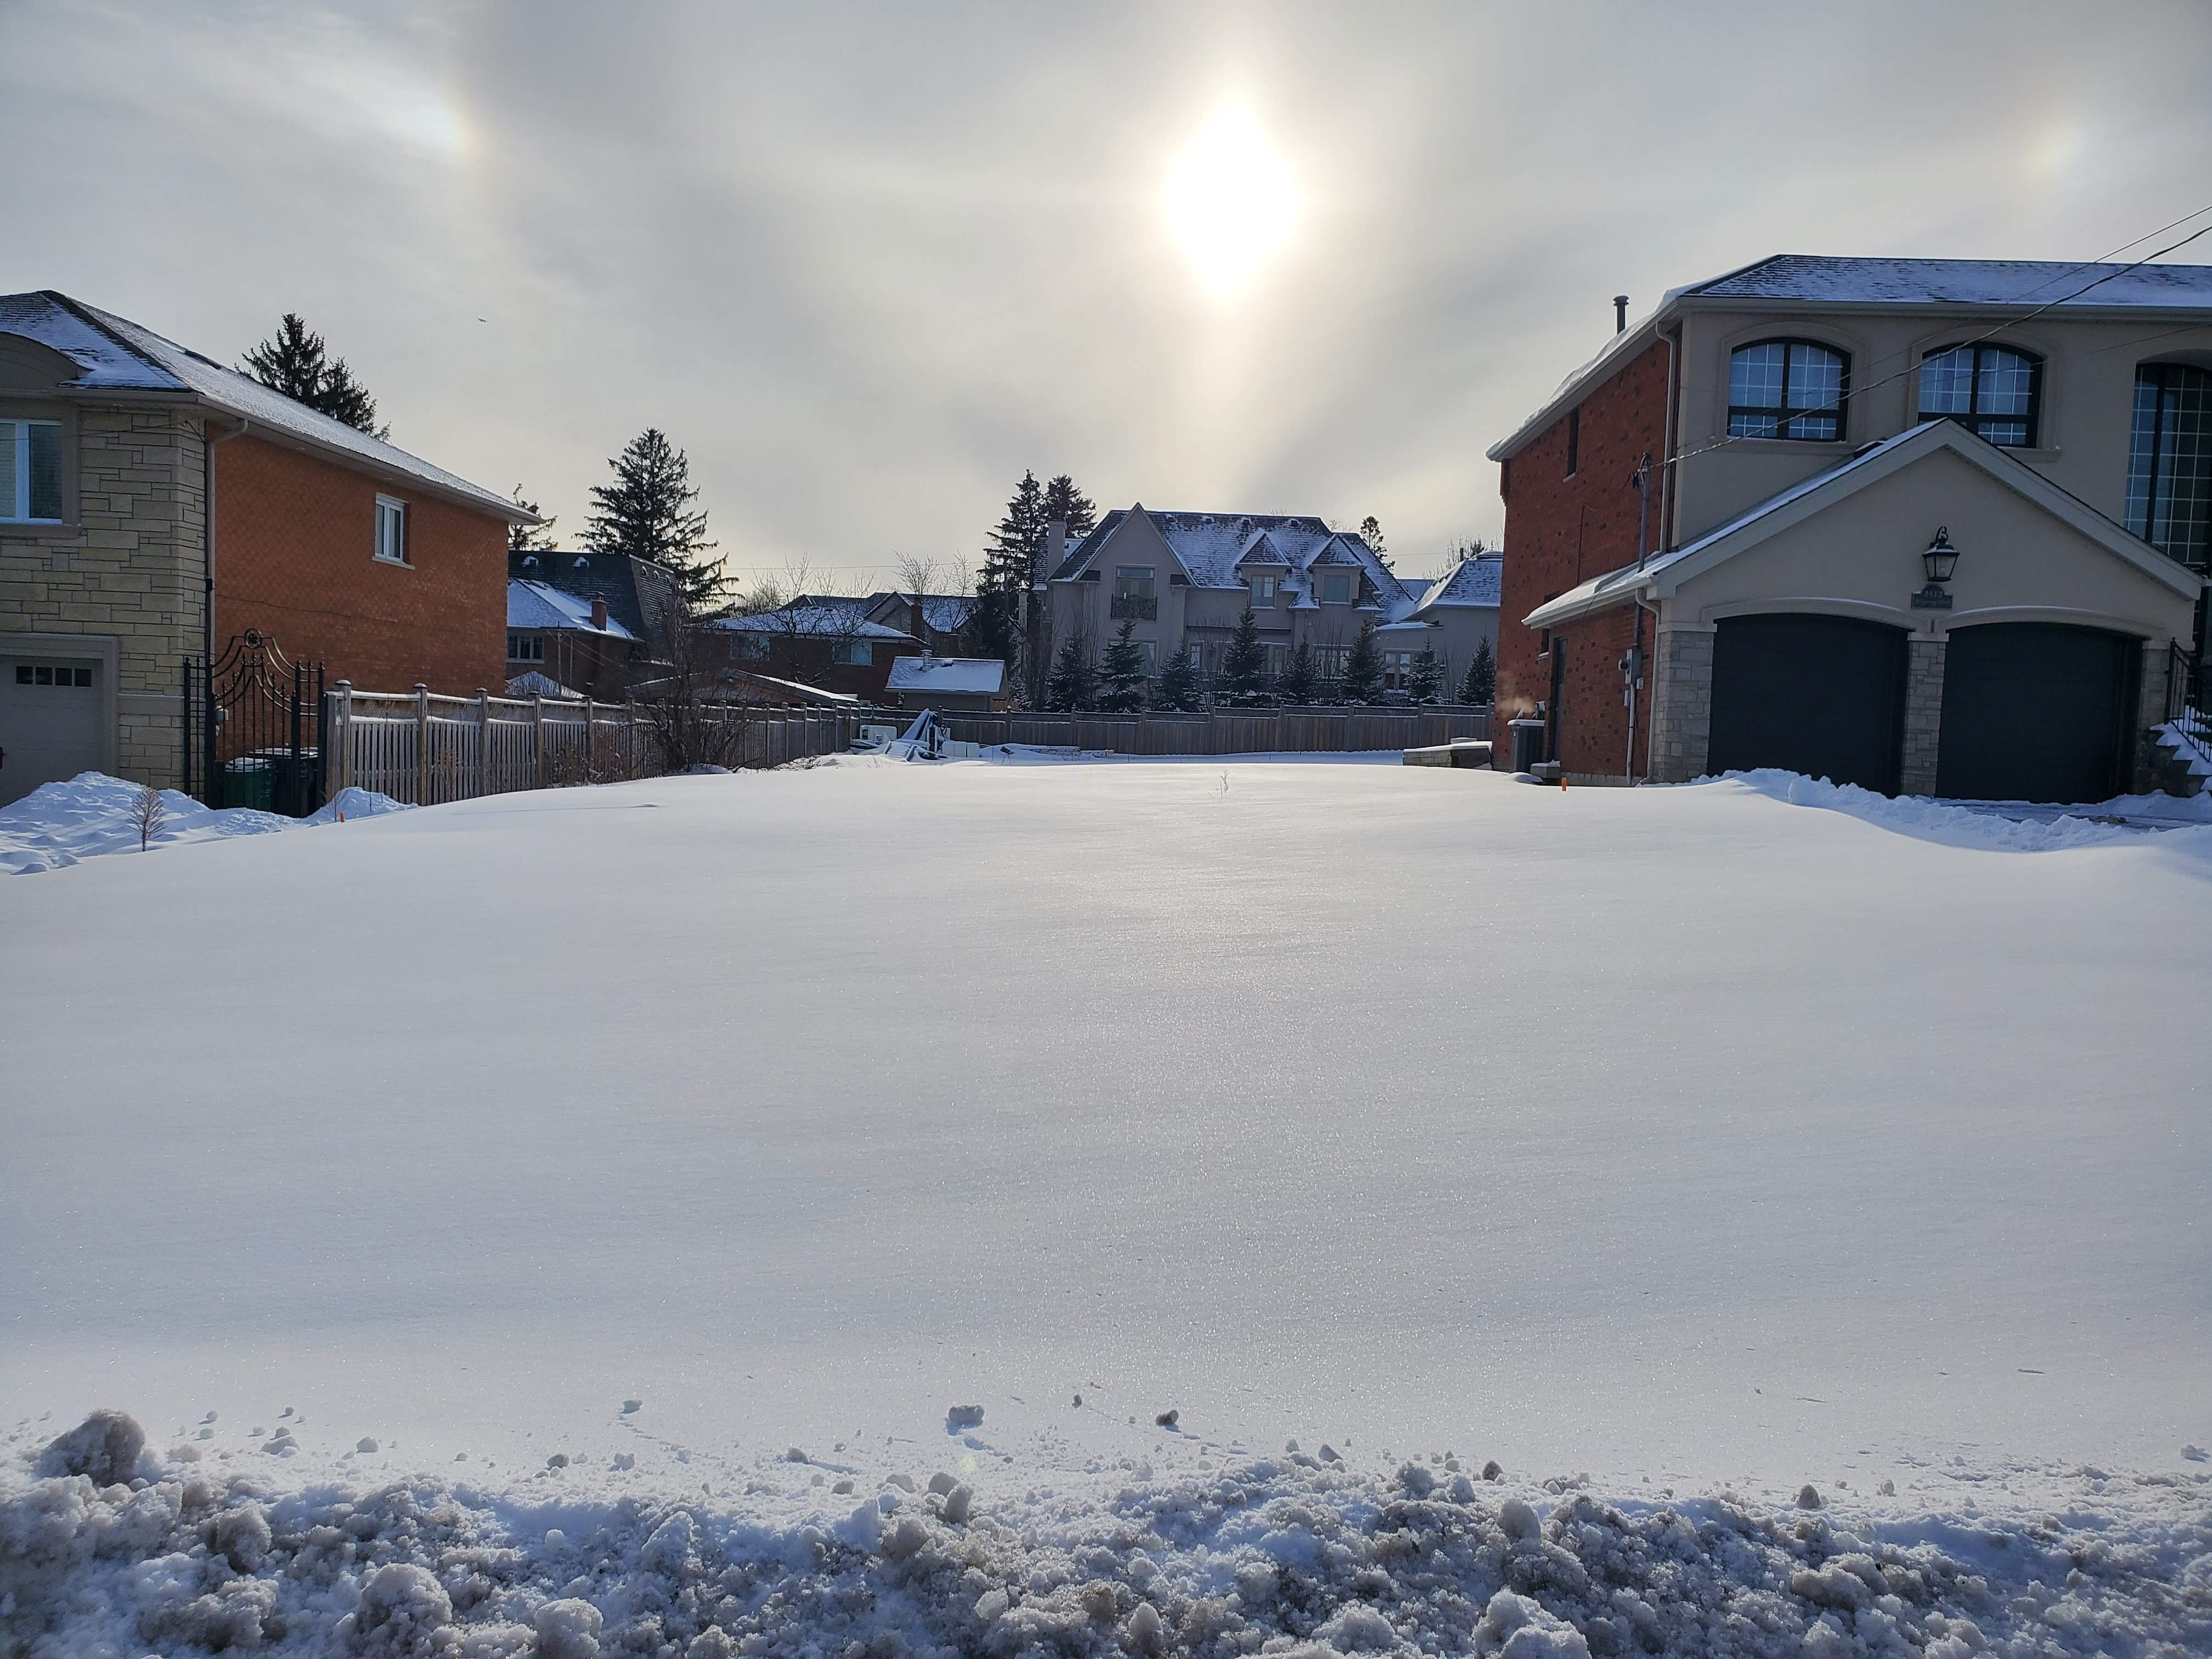
Site preparation & excavation at Project 2508
Vacant-lot preparation, excavation, grading, and layout work.
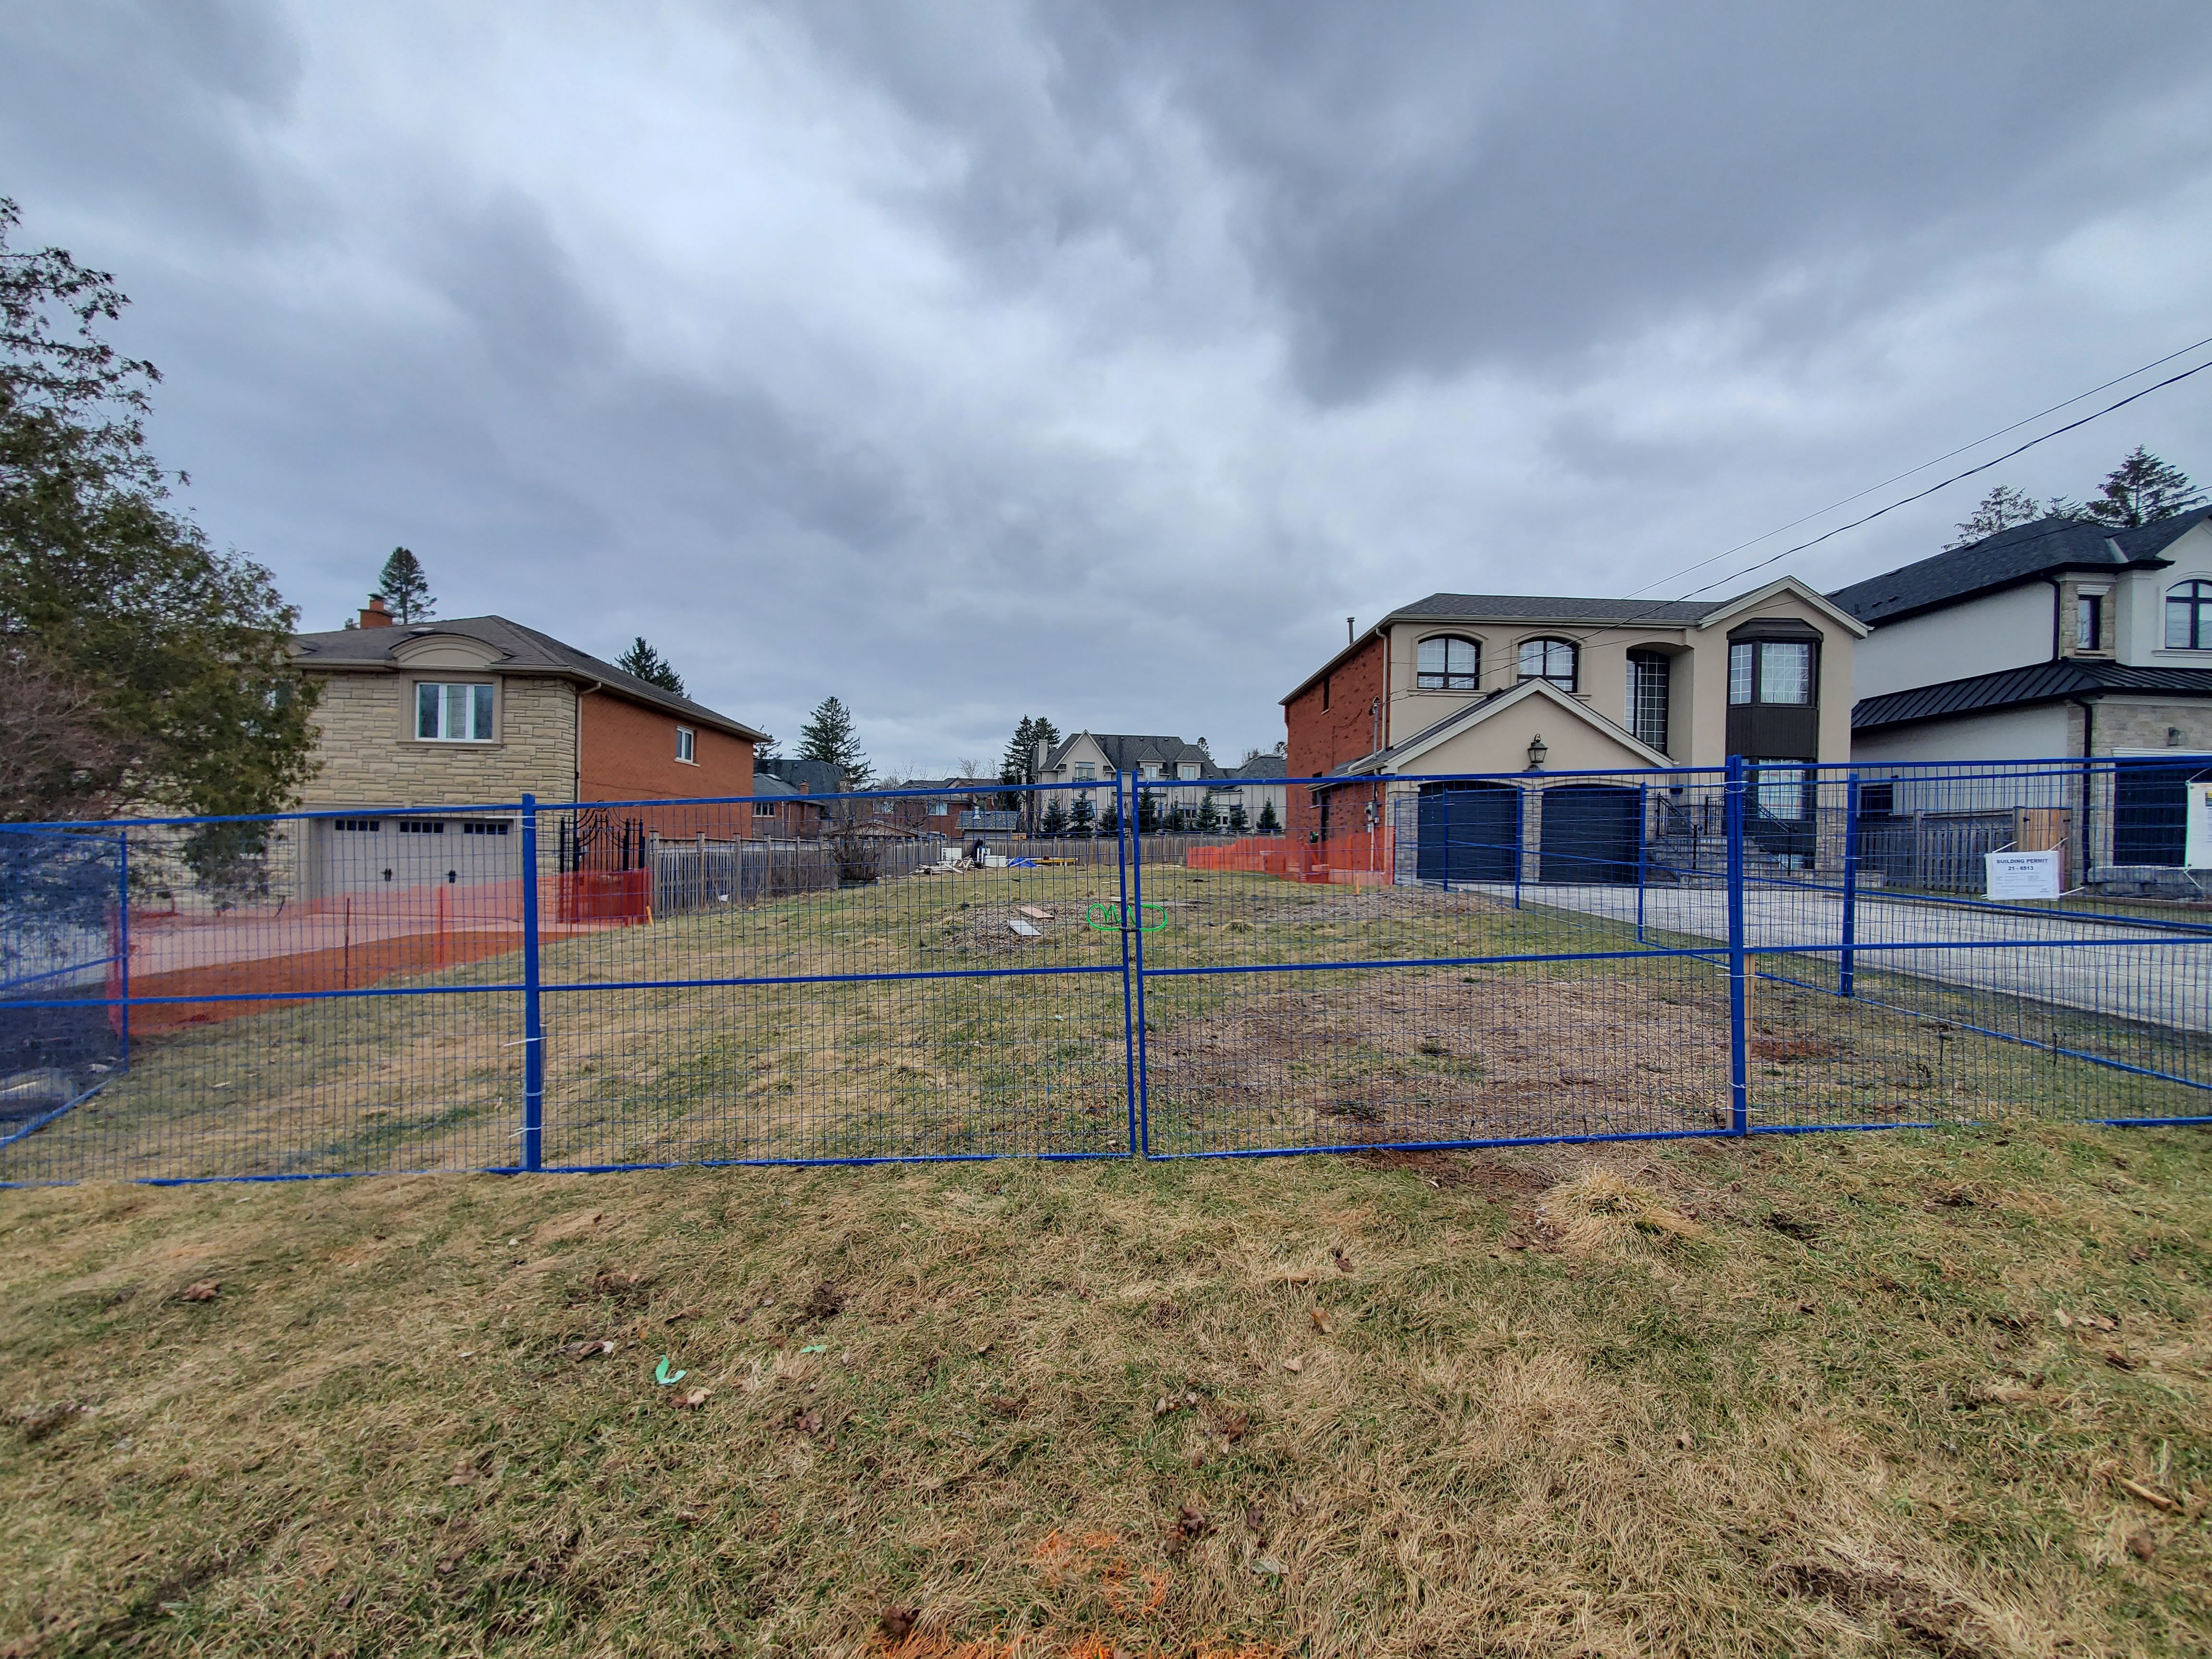
Site preparation & excavation at Project 2508
Vacant-lot preparation, excavation, grading, and layout work.
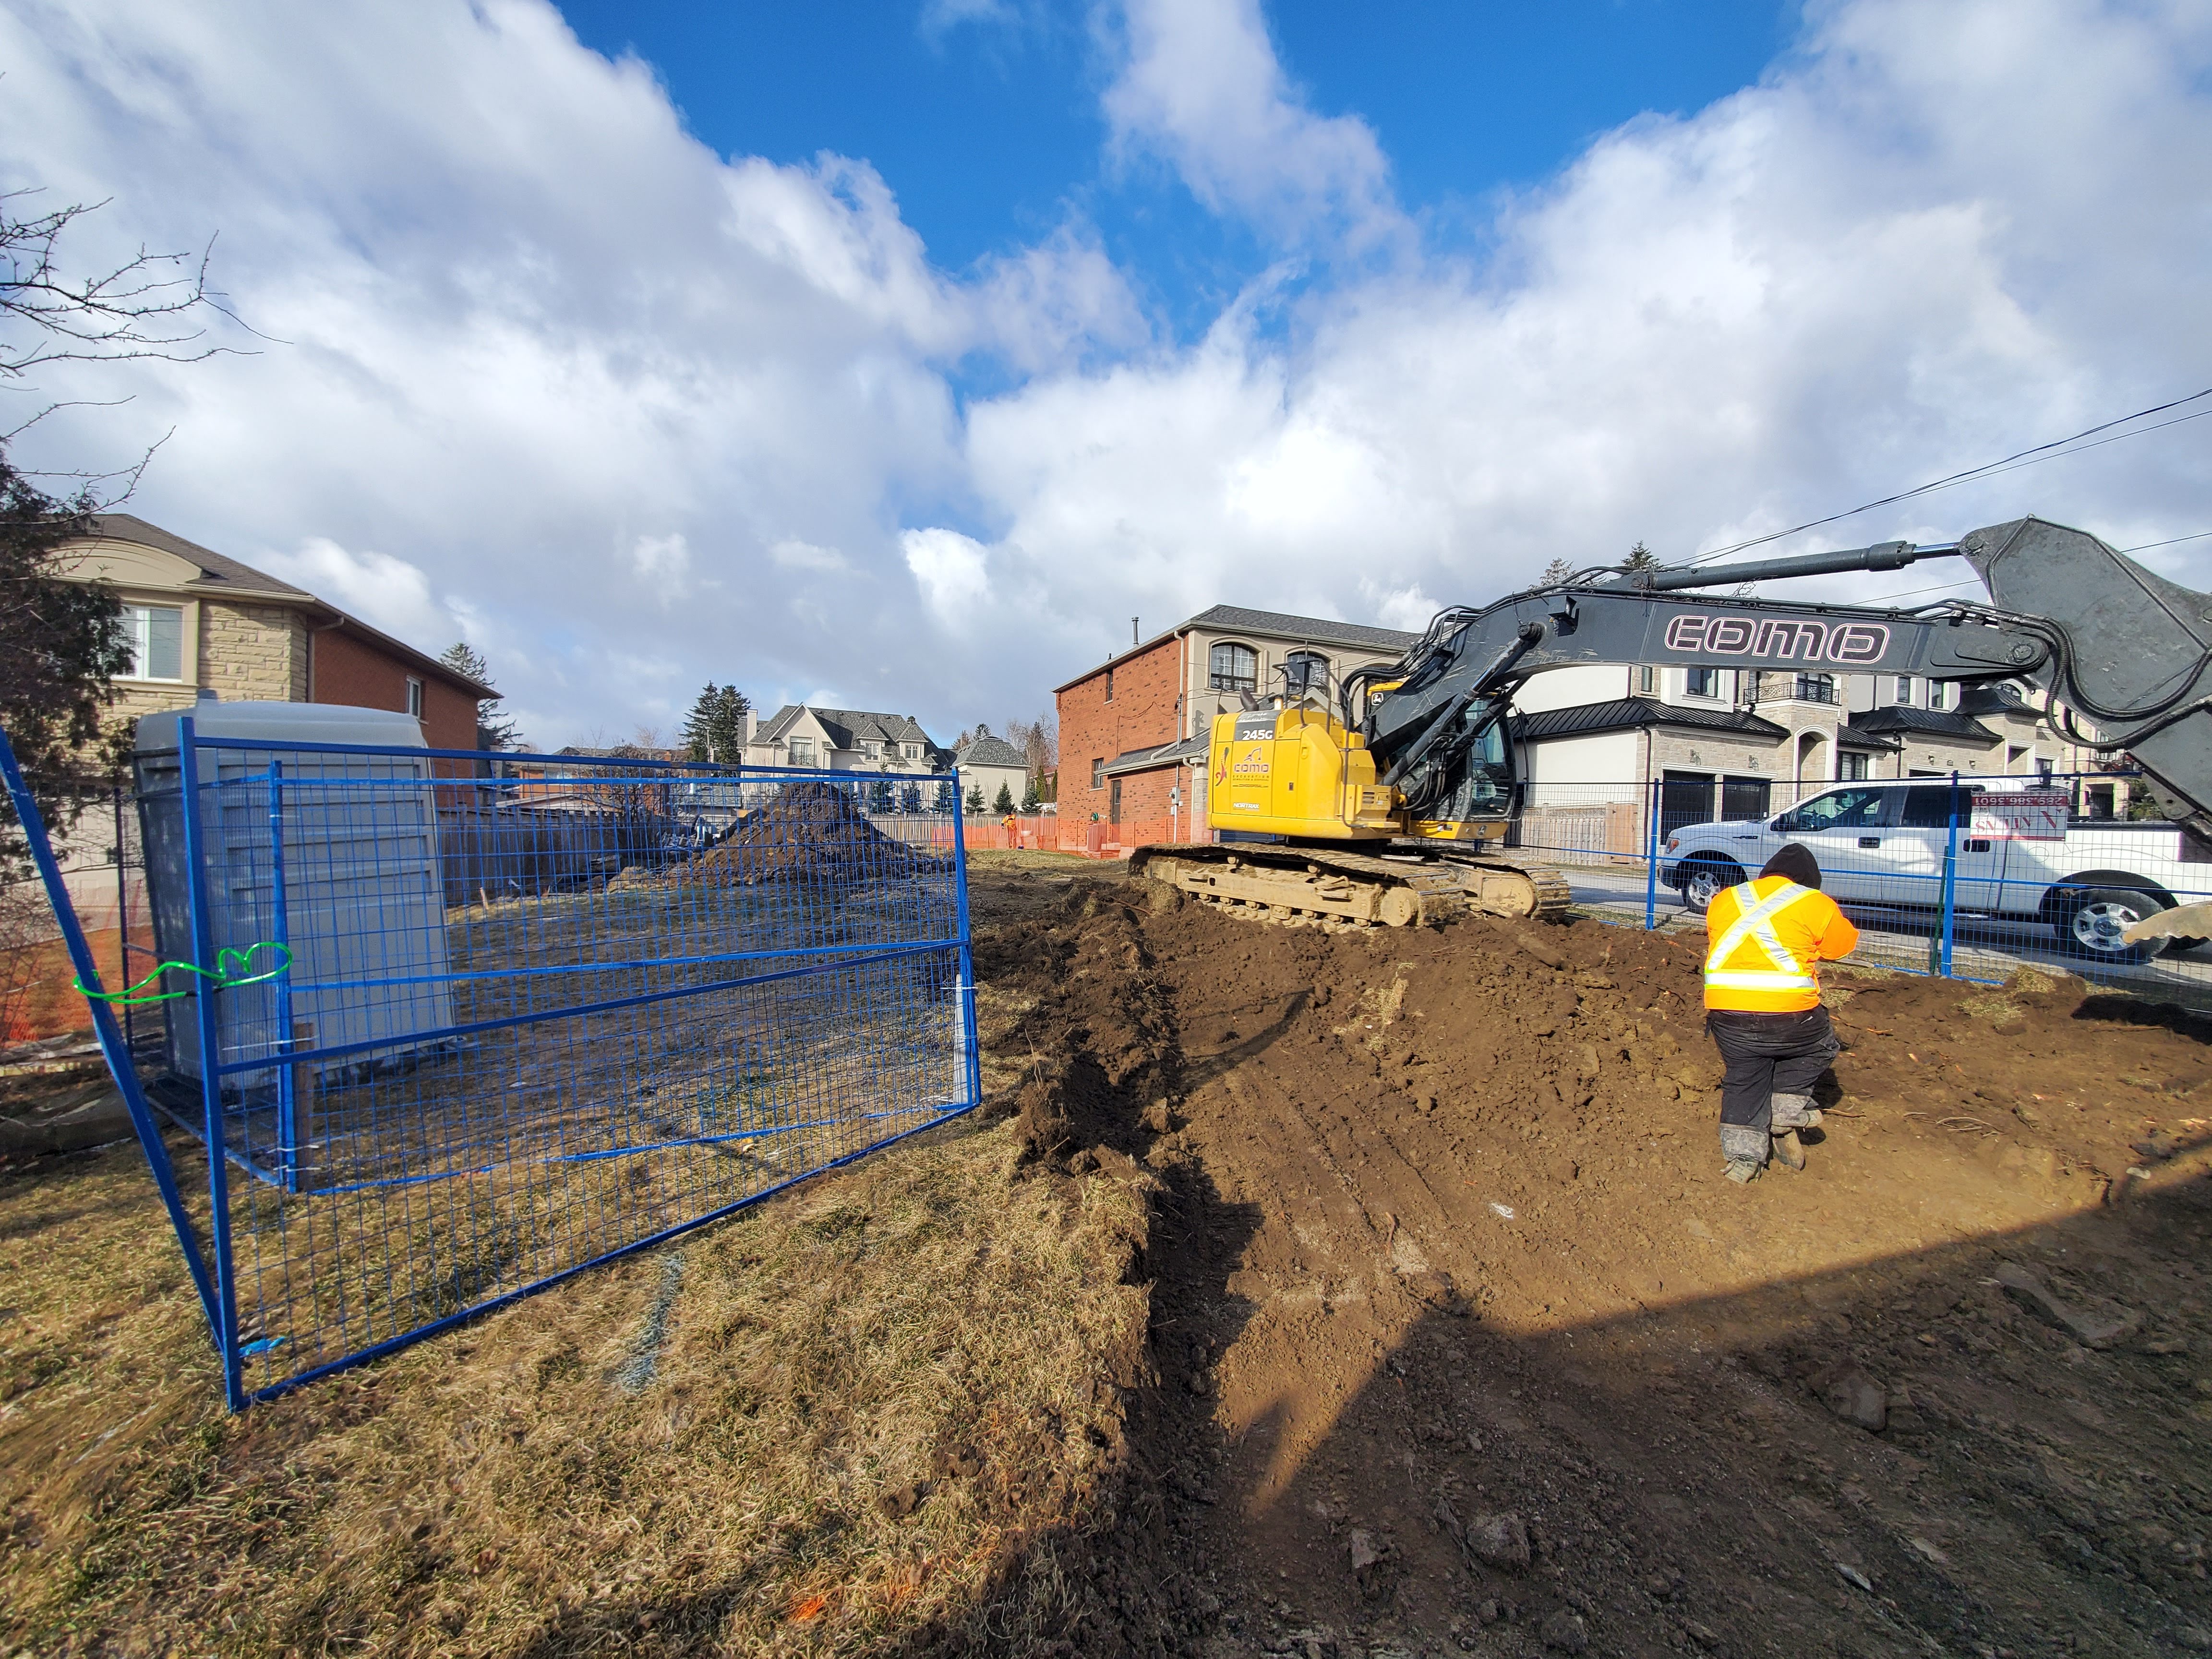
Site preparation & excavation at Project 2508
Vacant-lot preparation, excavation, grading, and layout work.
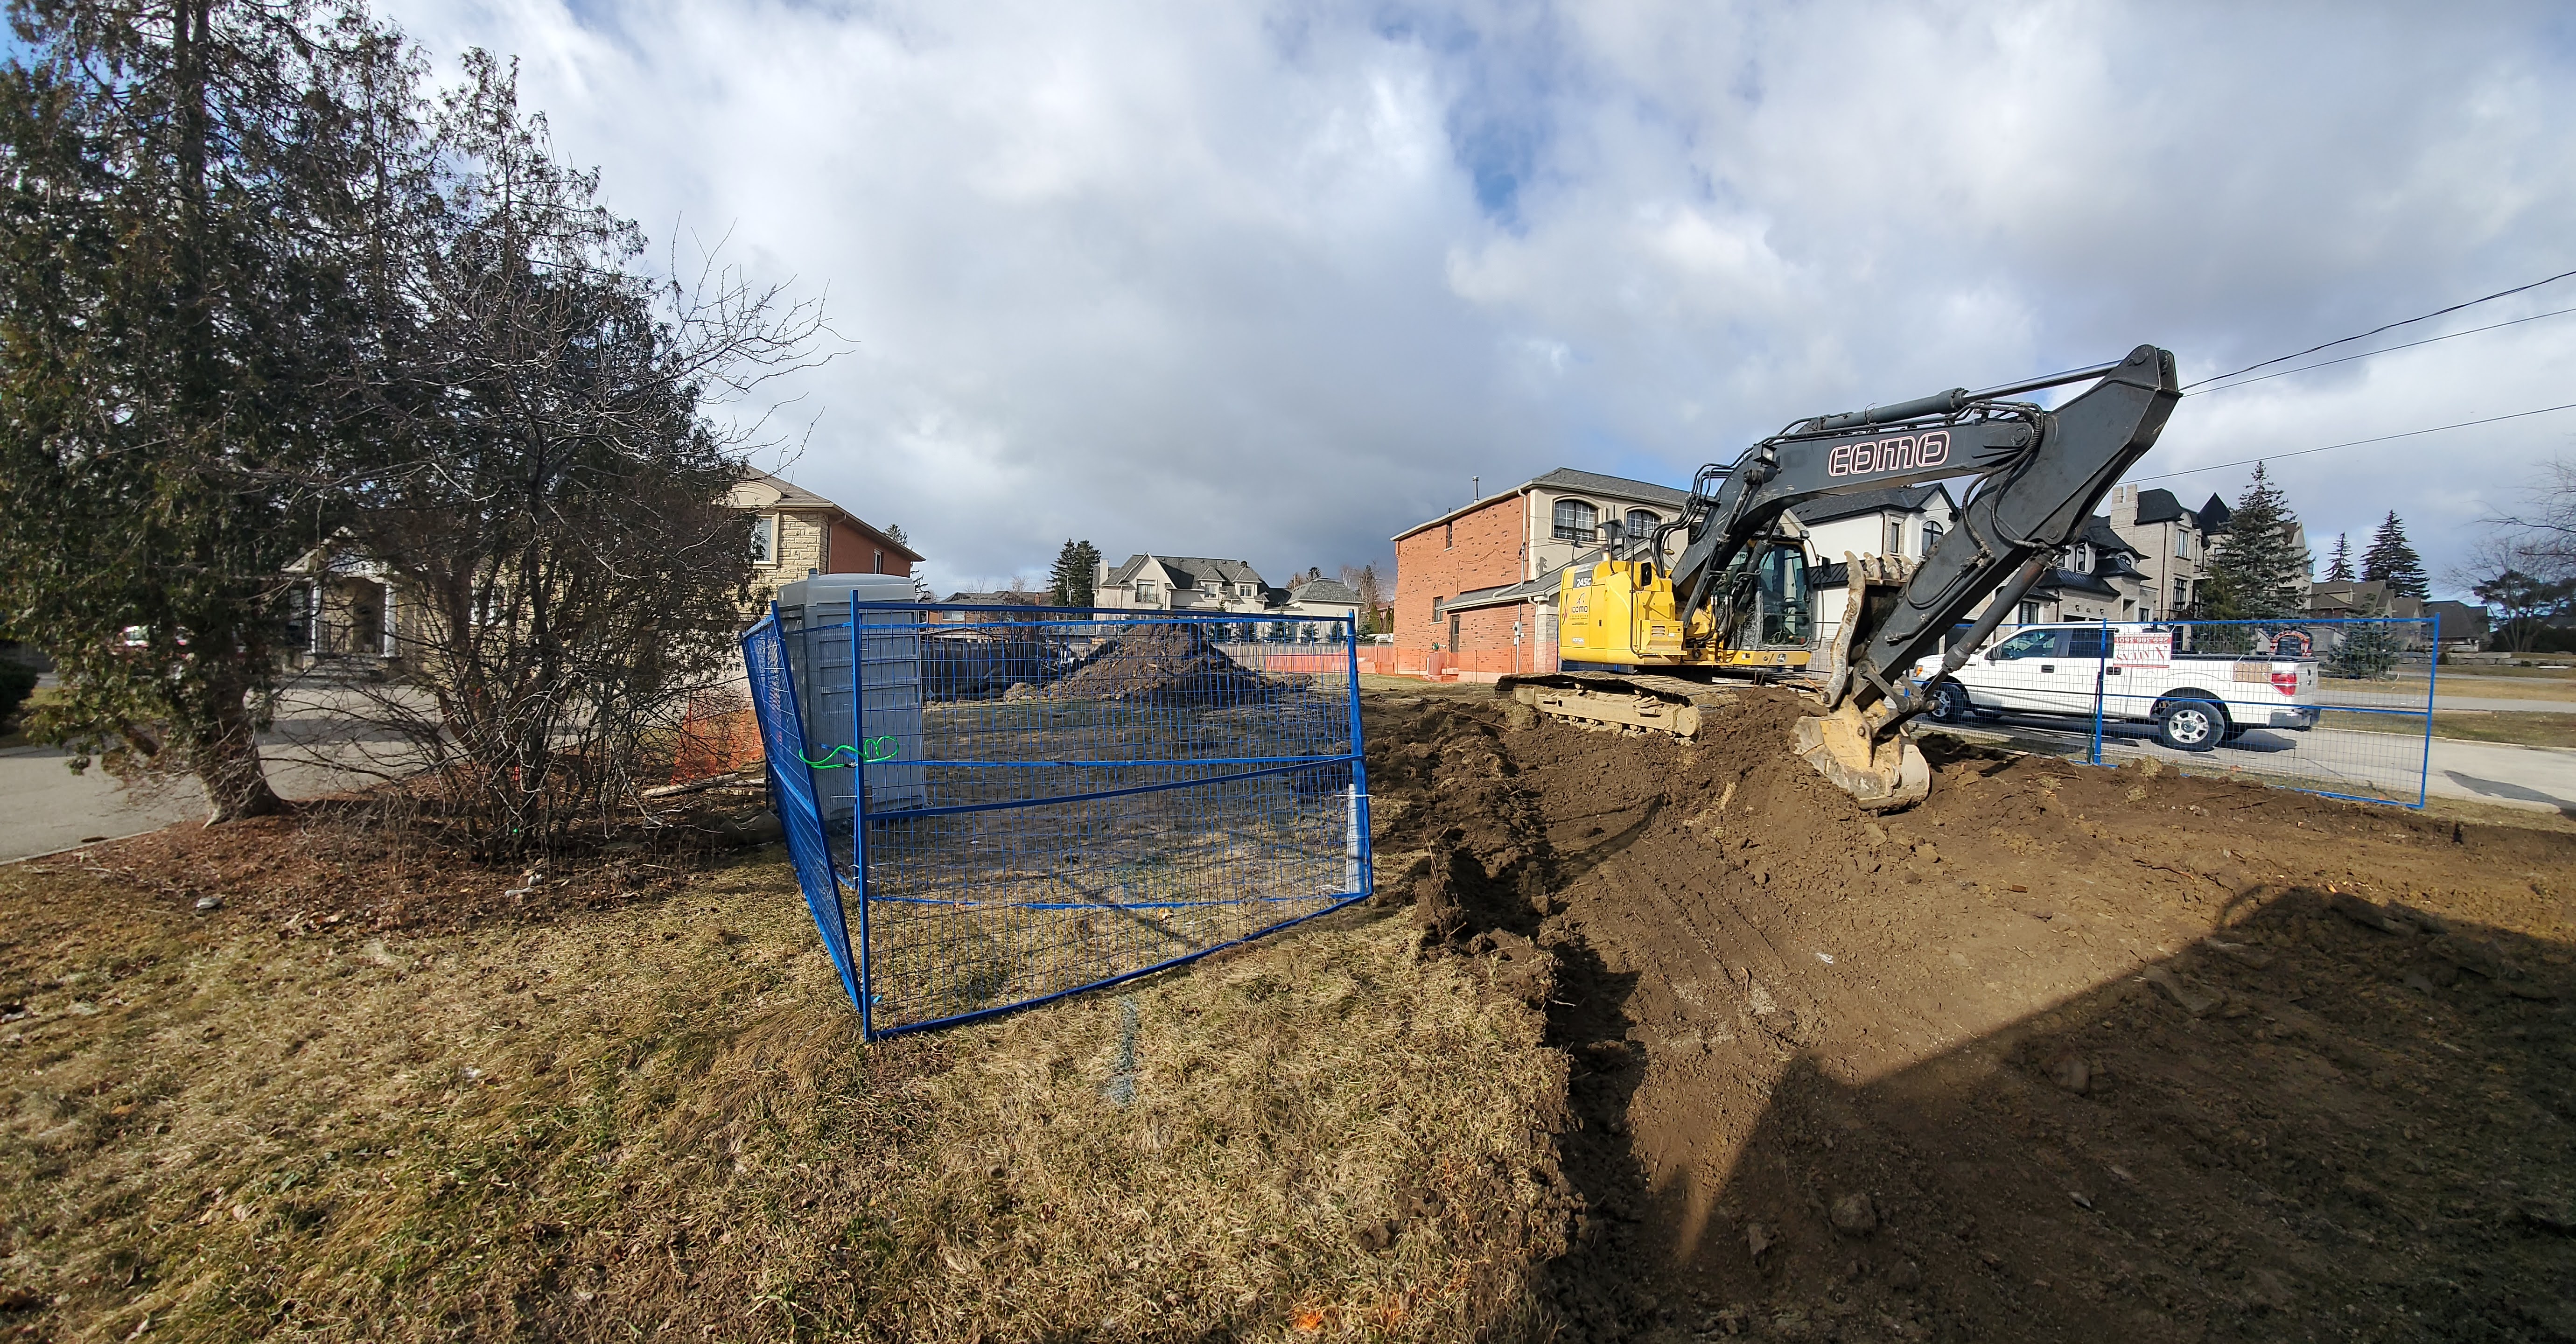
Site preparation & excavation at Project 2508
Vacant-lot preparation, excavation, grading, and layout work.
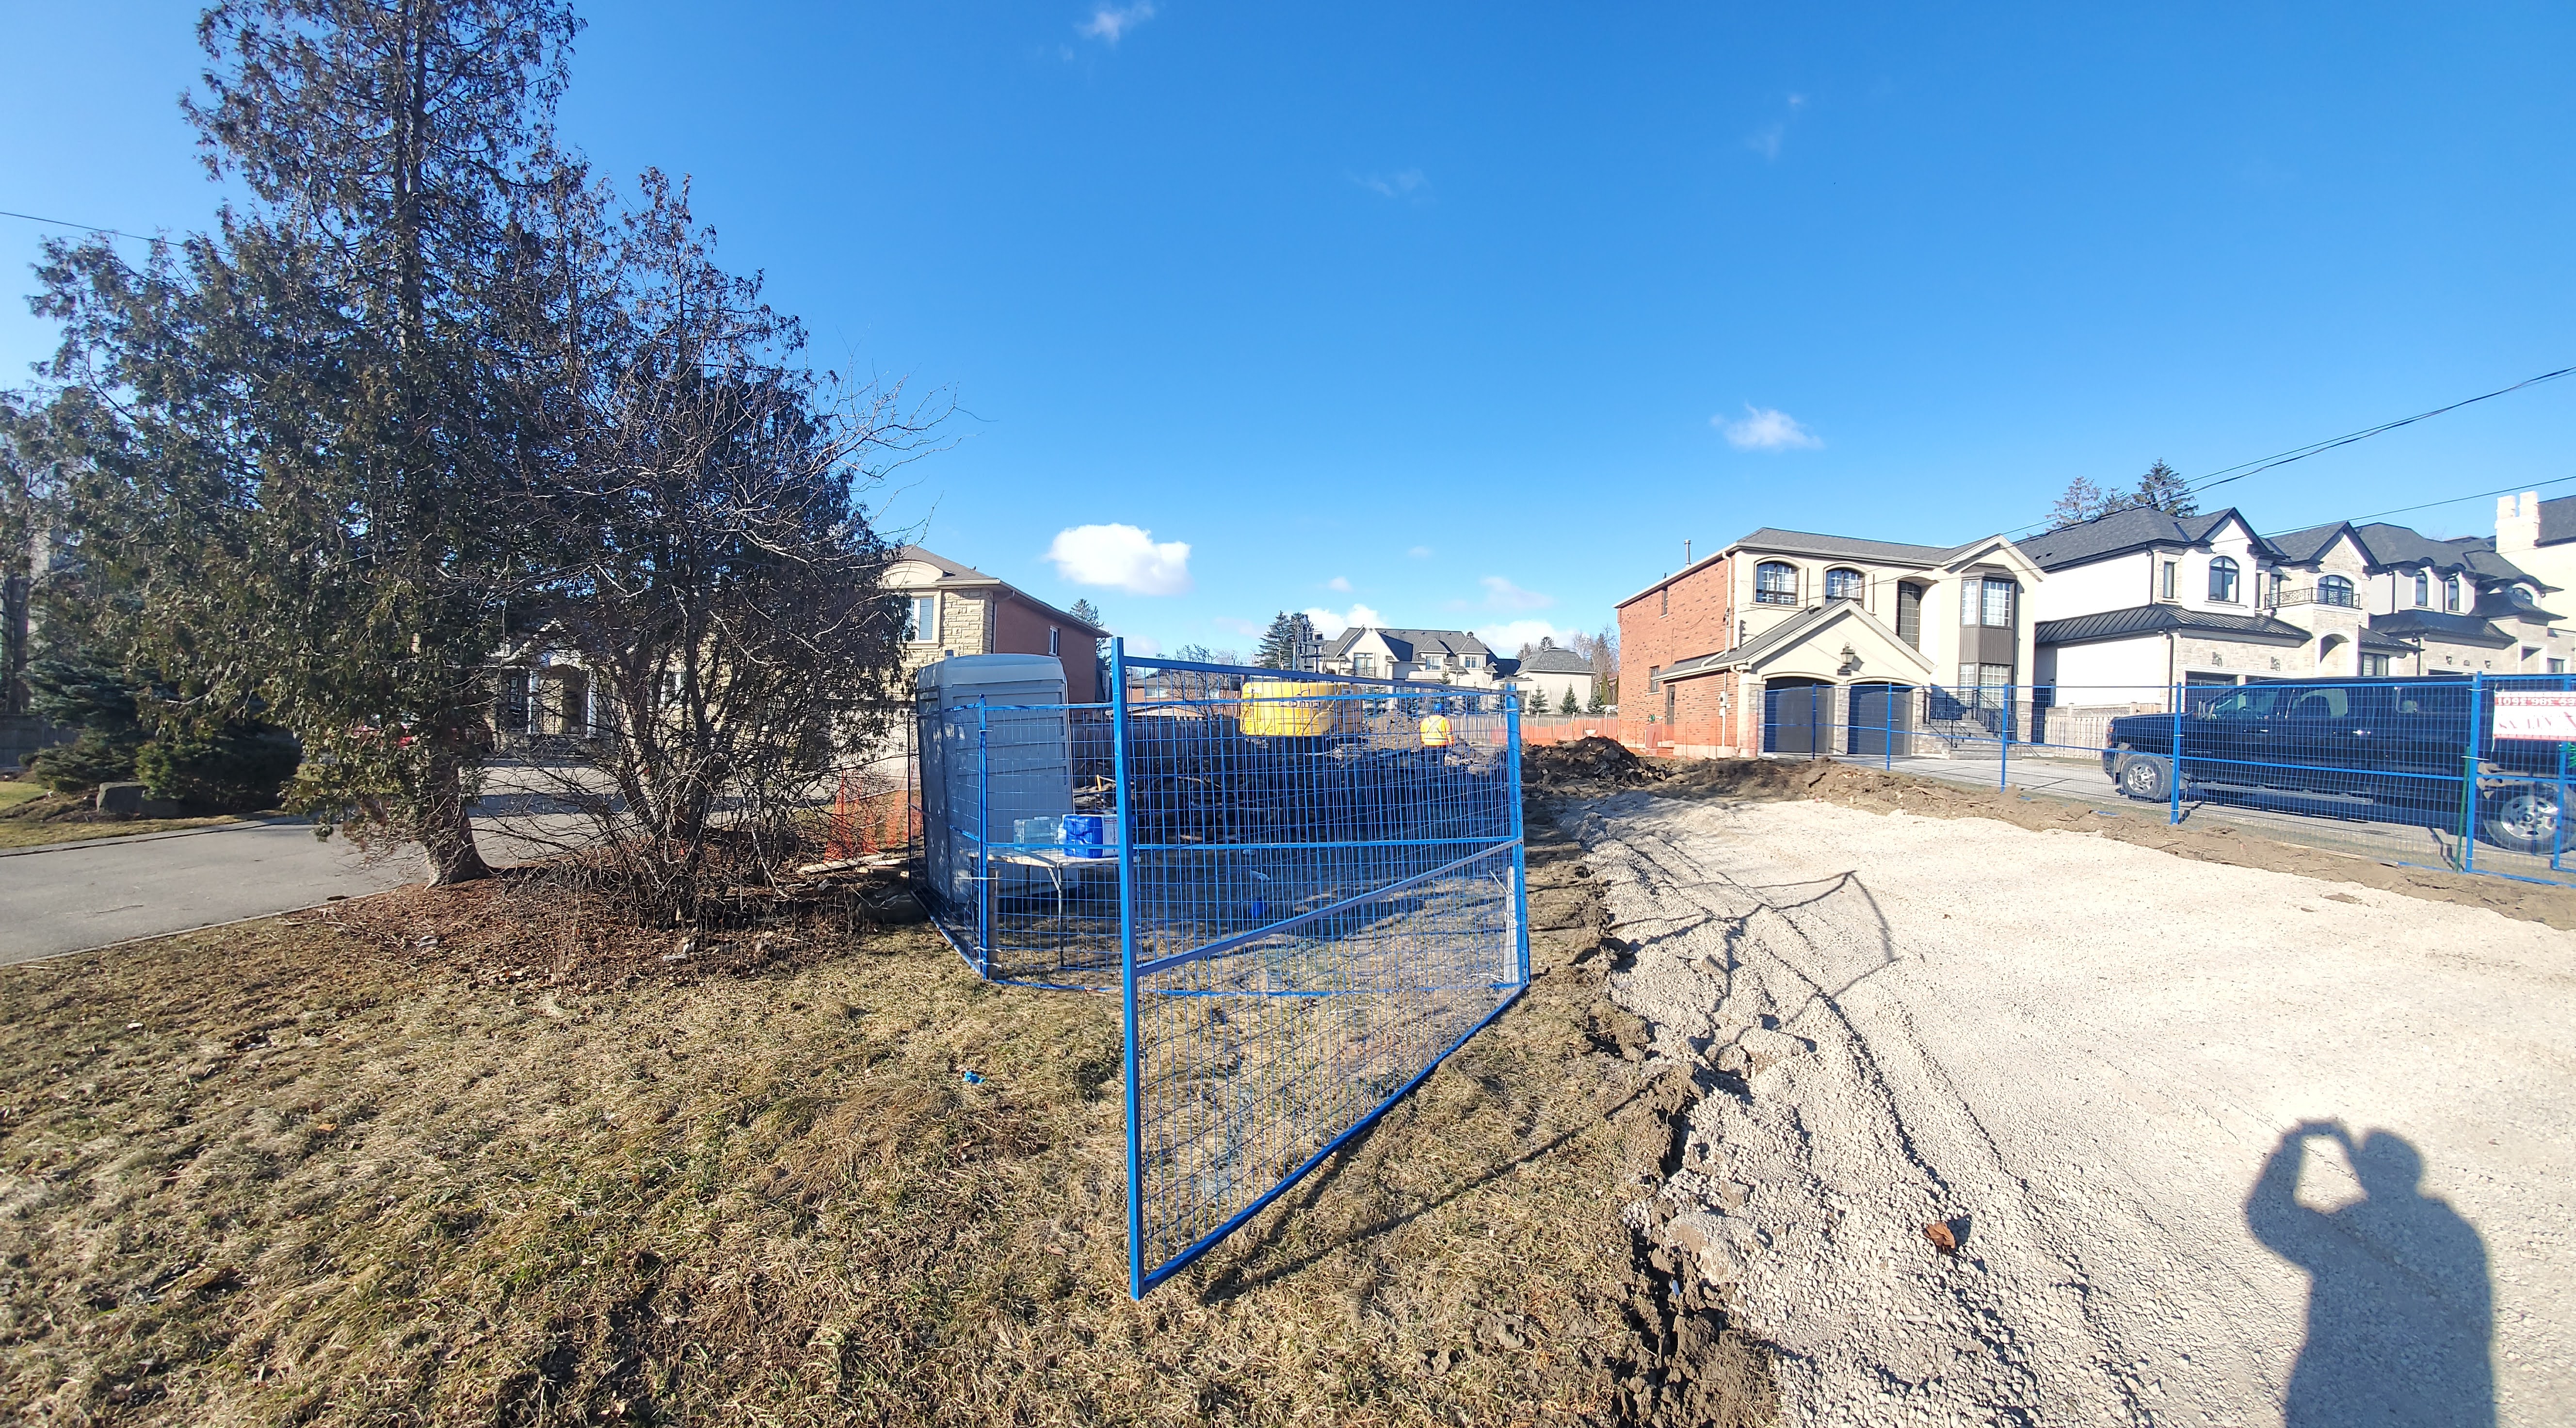
Site preparation & excavation at Project 2508
Vacant-lot preparation, excavation, grading, and layout work.
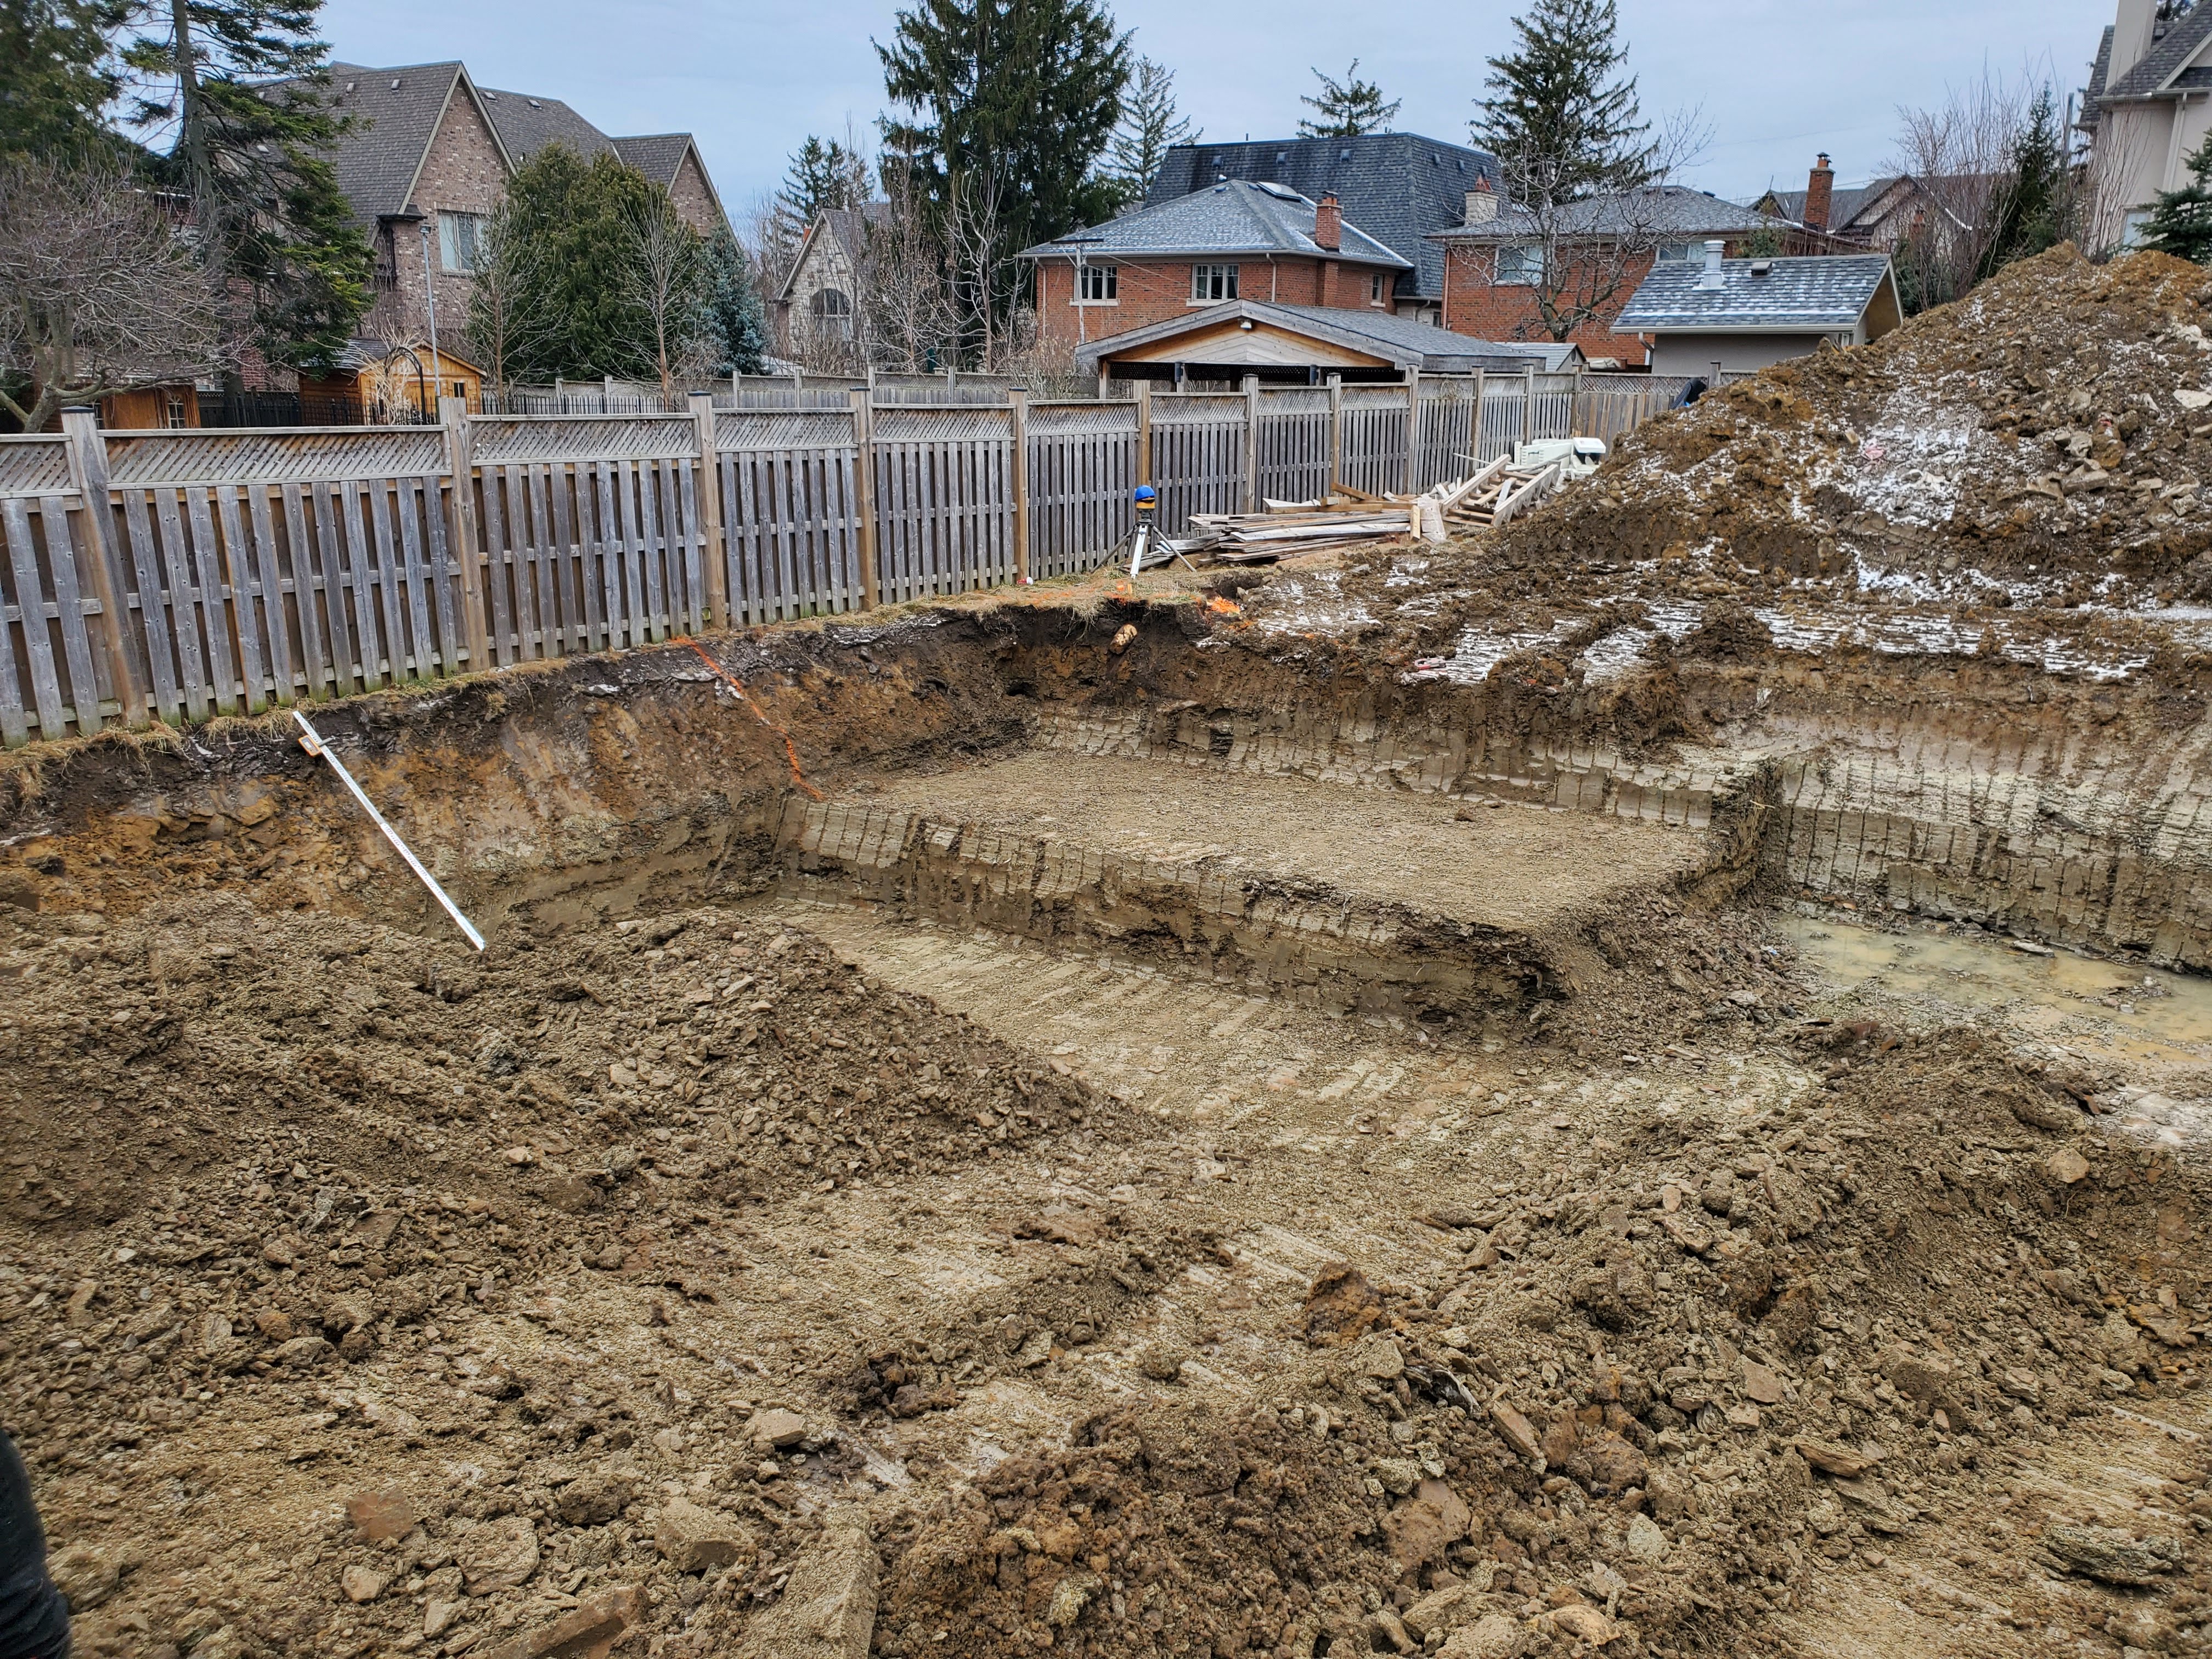
Site preparation & excavation at Project 2508
Vacant-lot preparation, excavation, grading, and layout work.
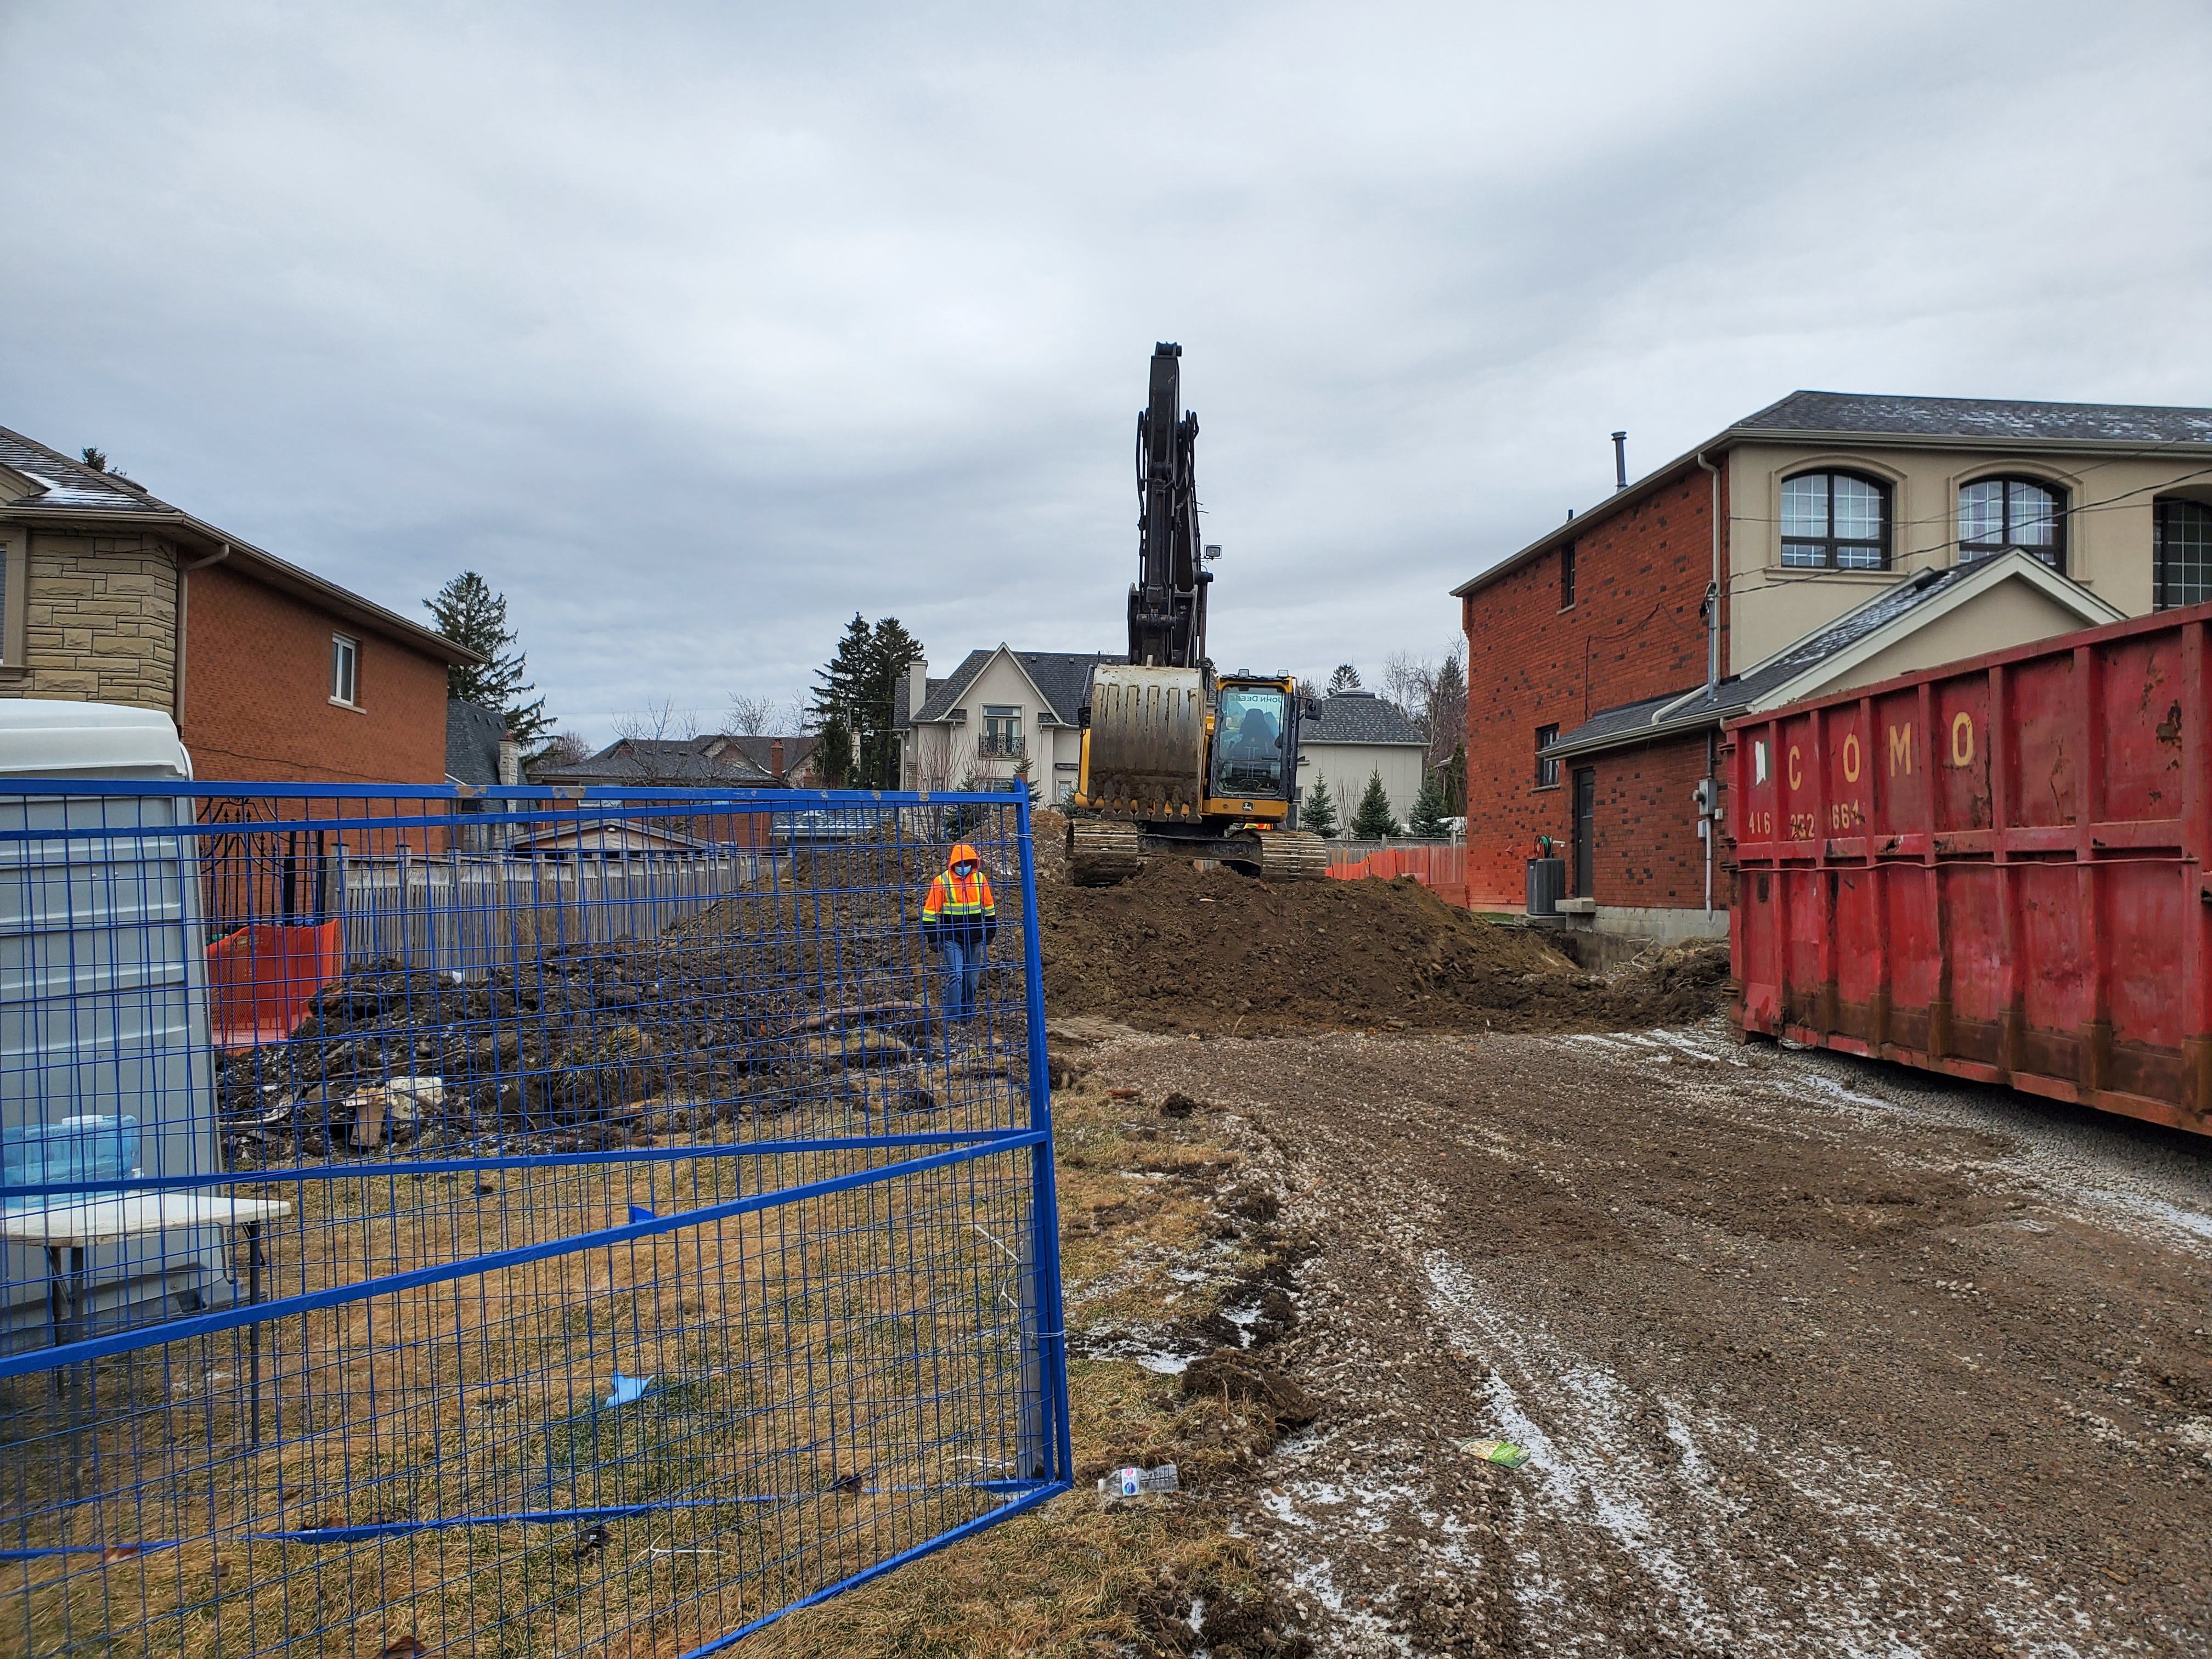
Site preparation & excavation at Project 2508
Vacant-lot preparation, excavation, grading, and layout work.
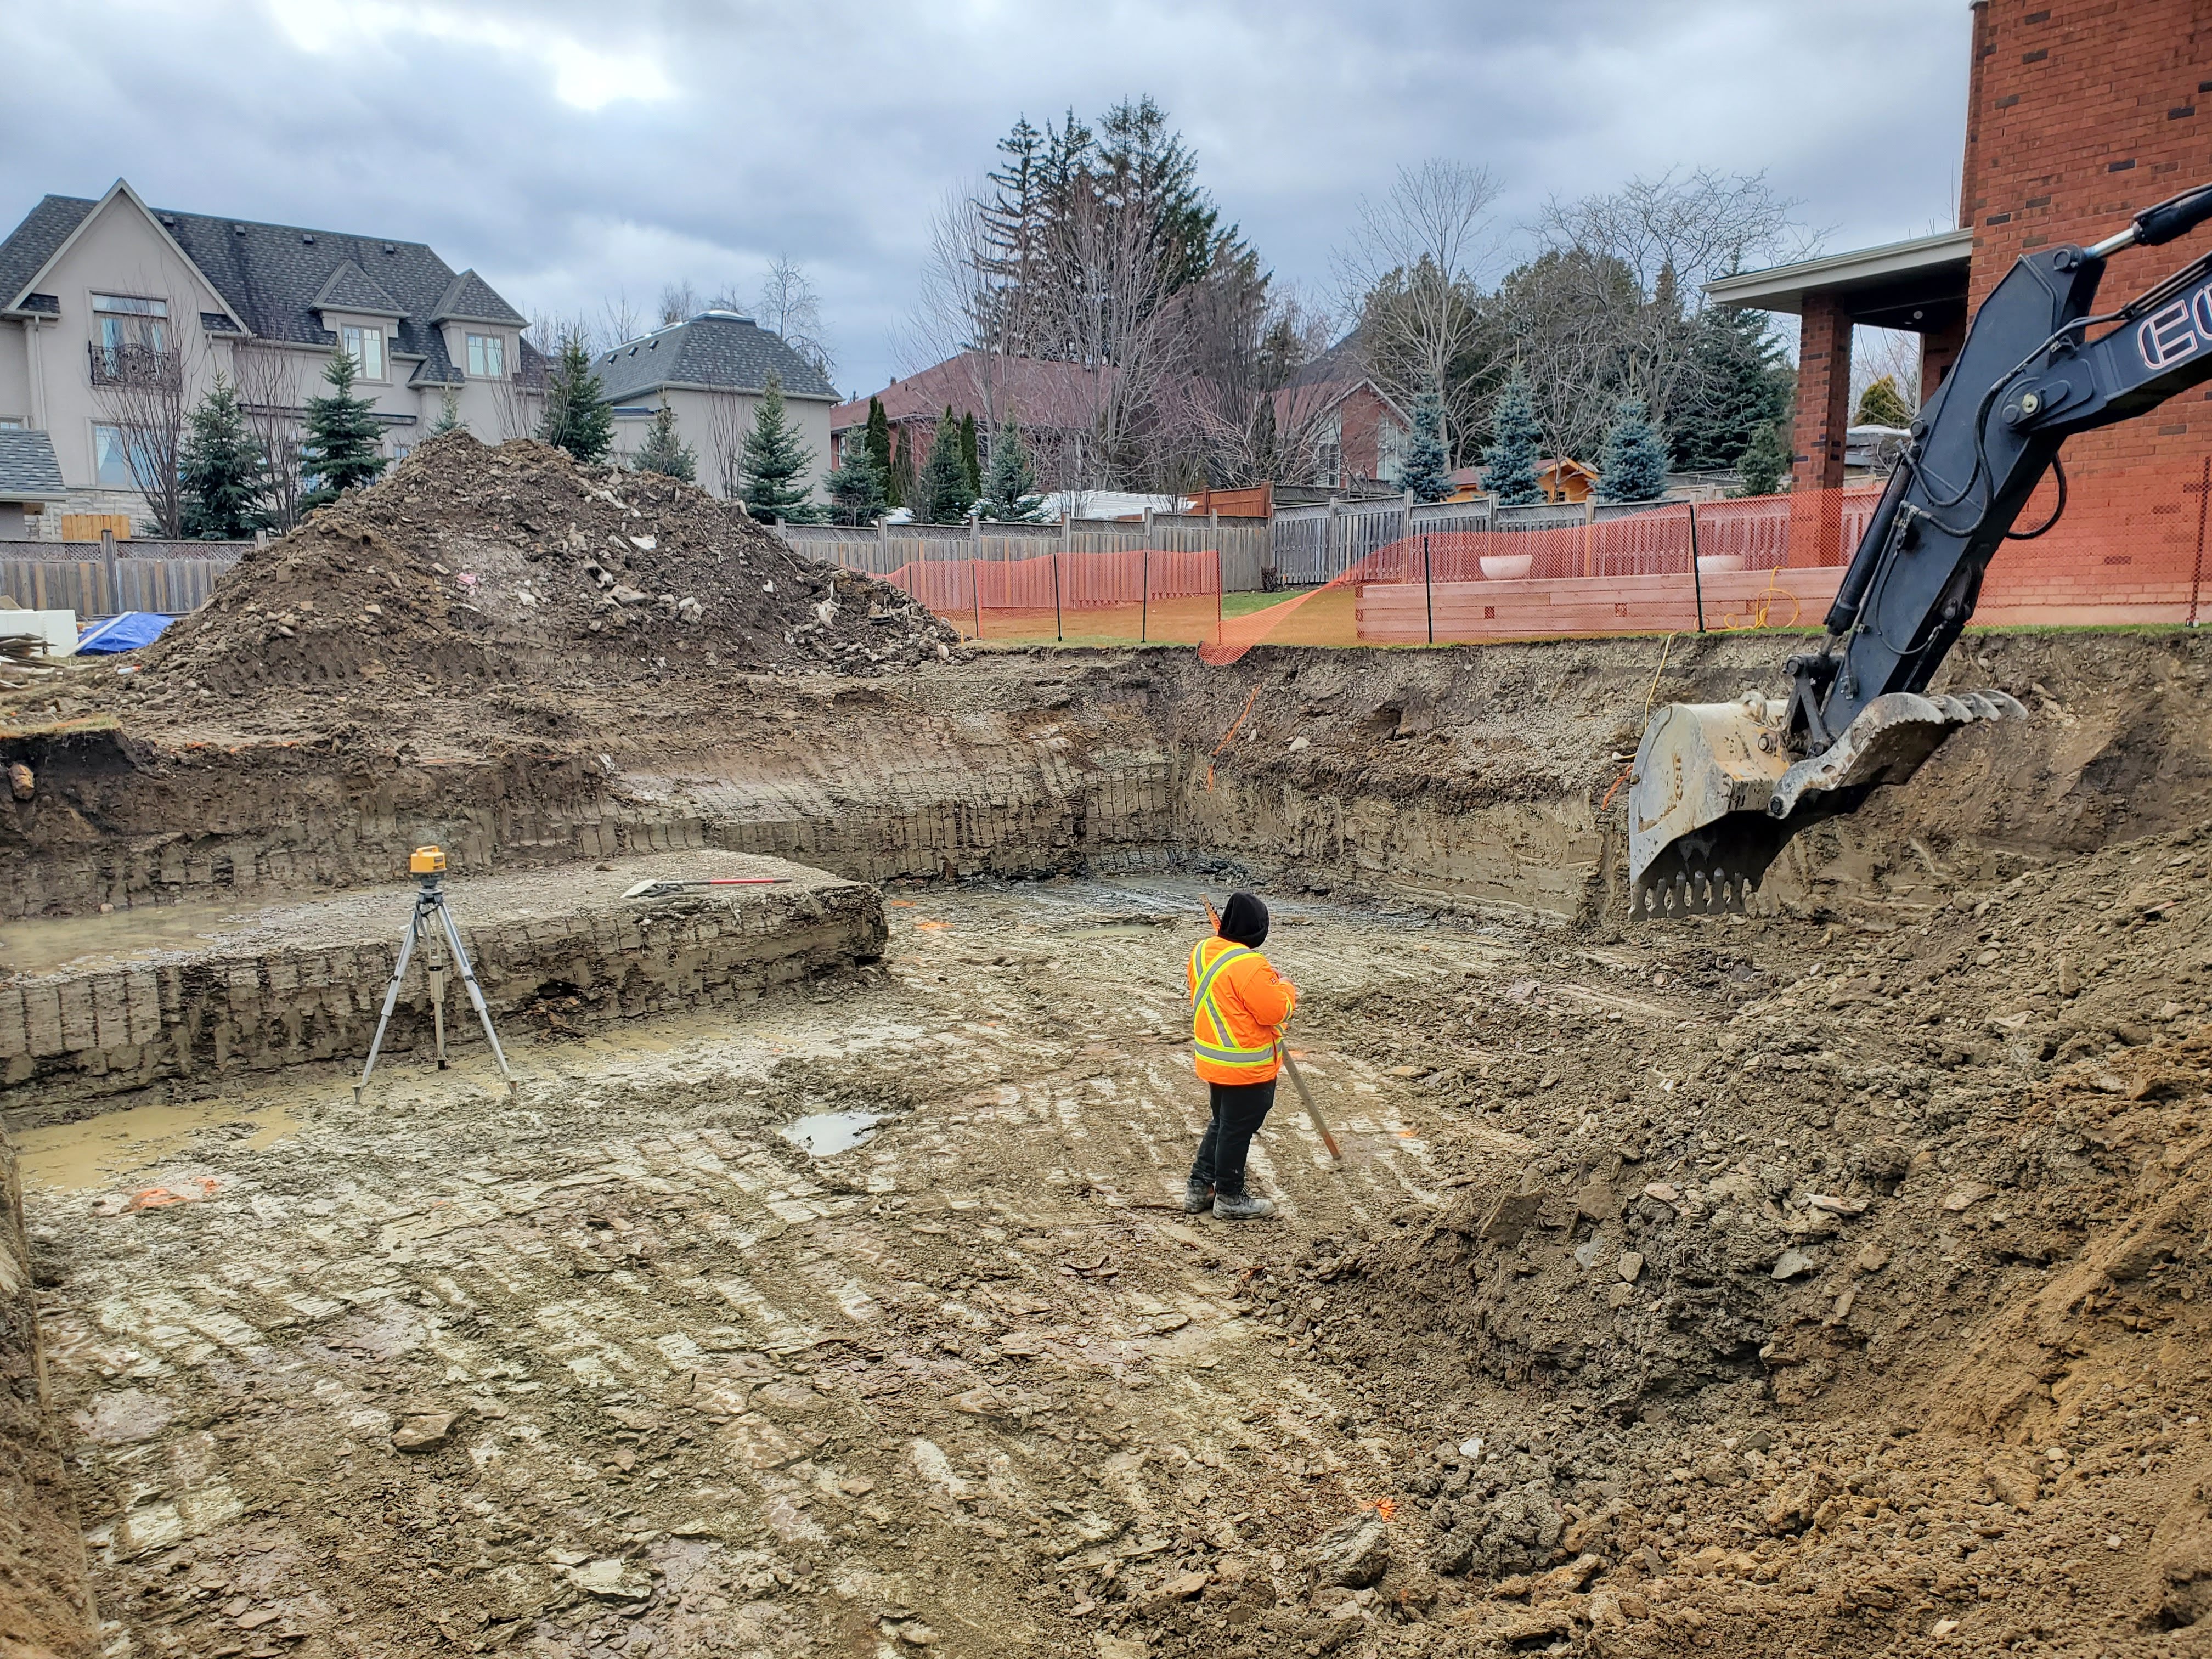
Site preparation & excavation at Project 2508
Vacant-lot preparation, excavation, grading, and layout work.
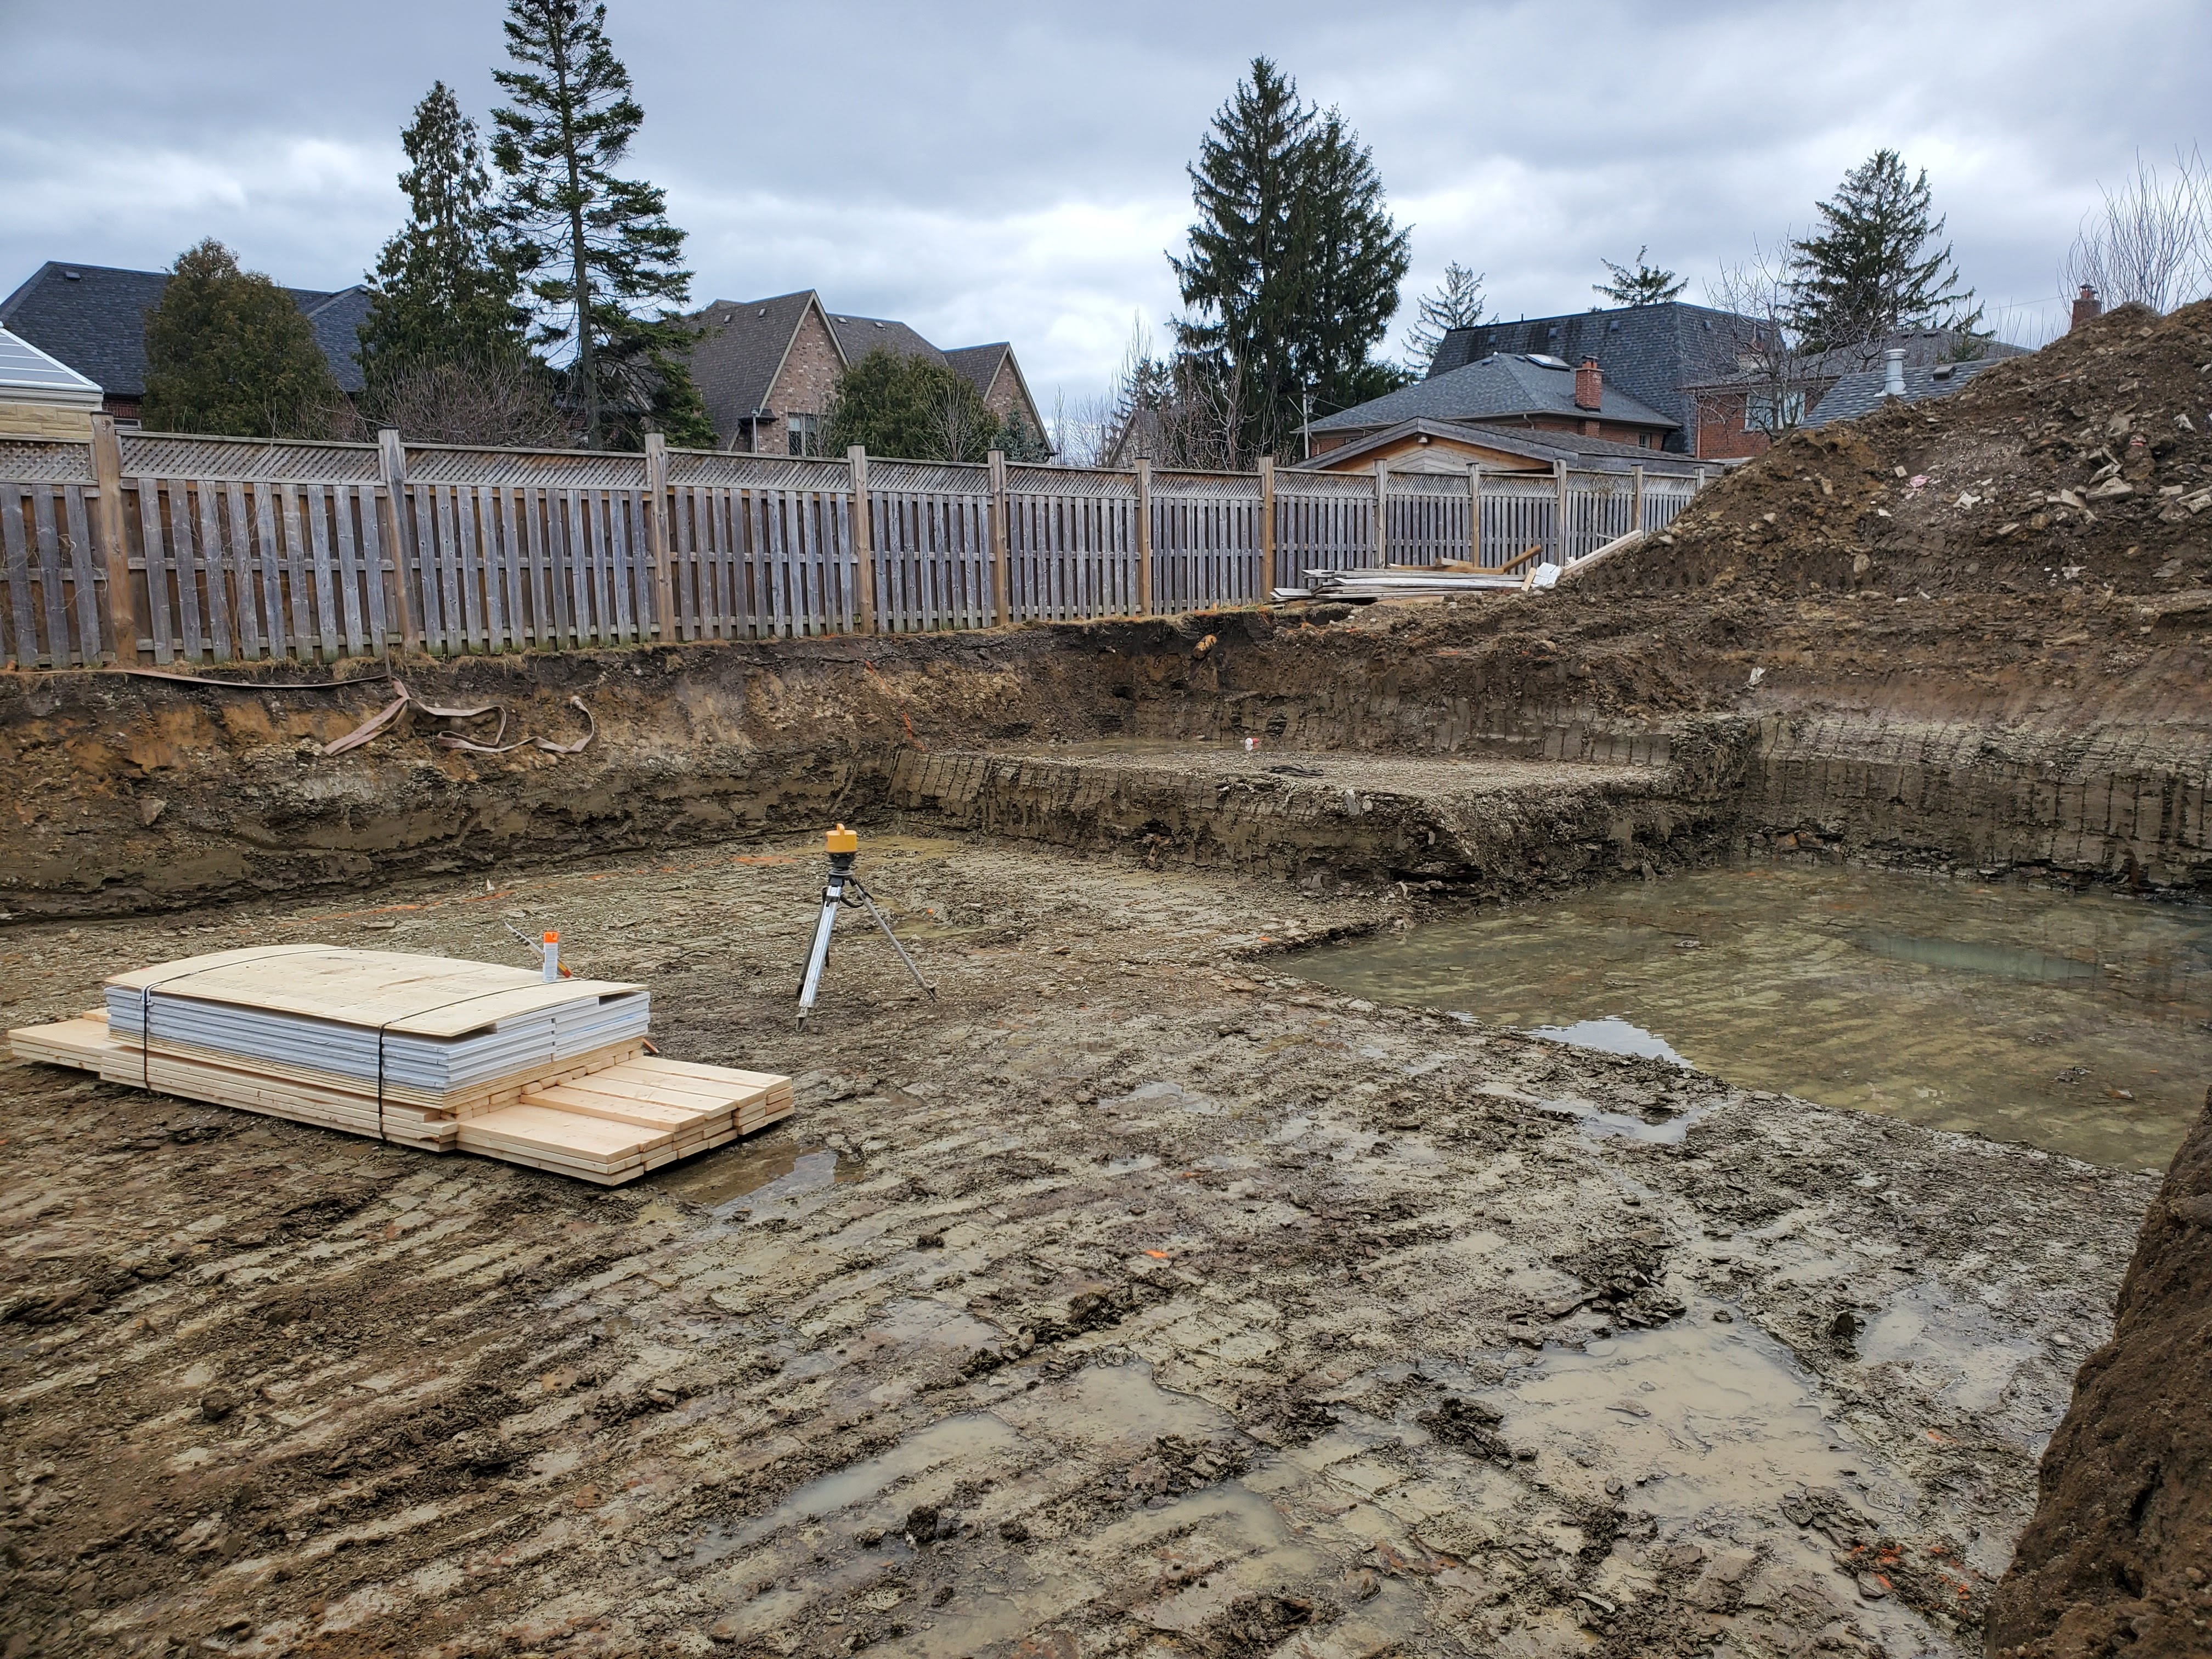
Site preparation & excavation at Project 2508
Vacant-lot preparation, excavation, grading, and layout work.

Foundation construction

Foundation forming, insulation, concrete work, and below-grade structure.
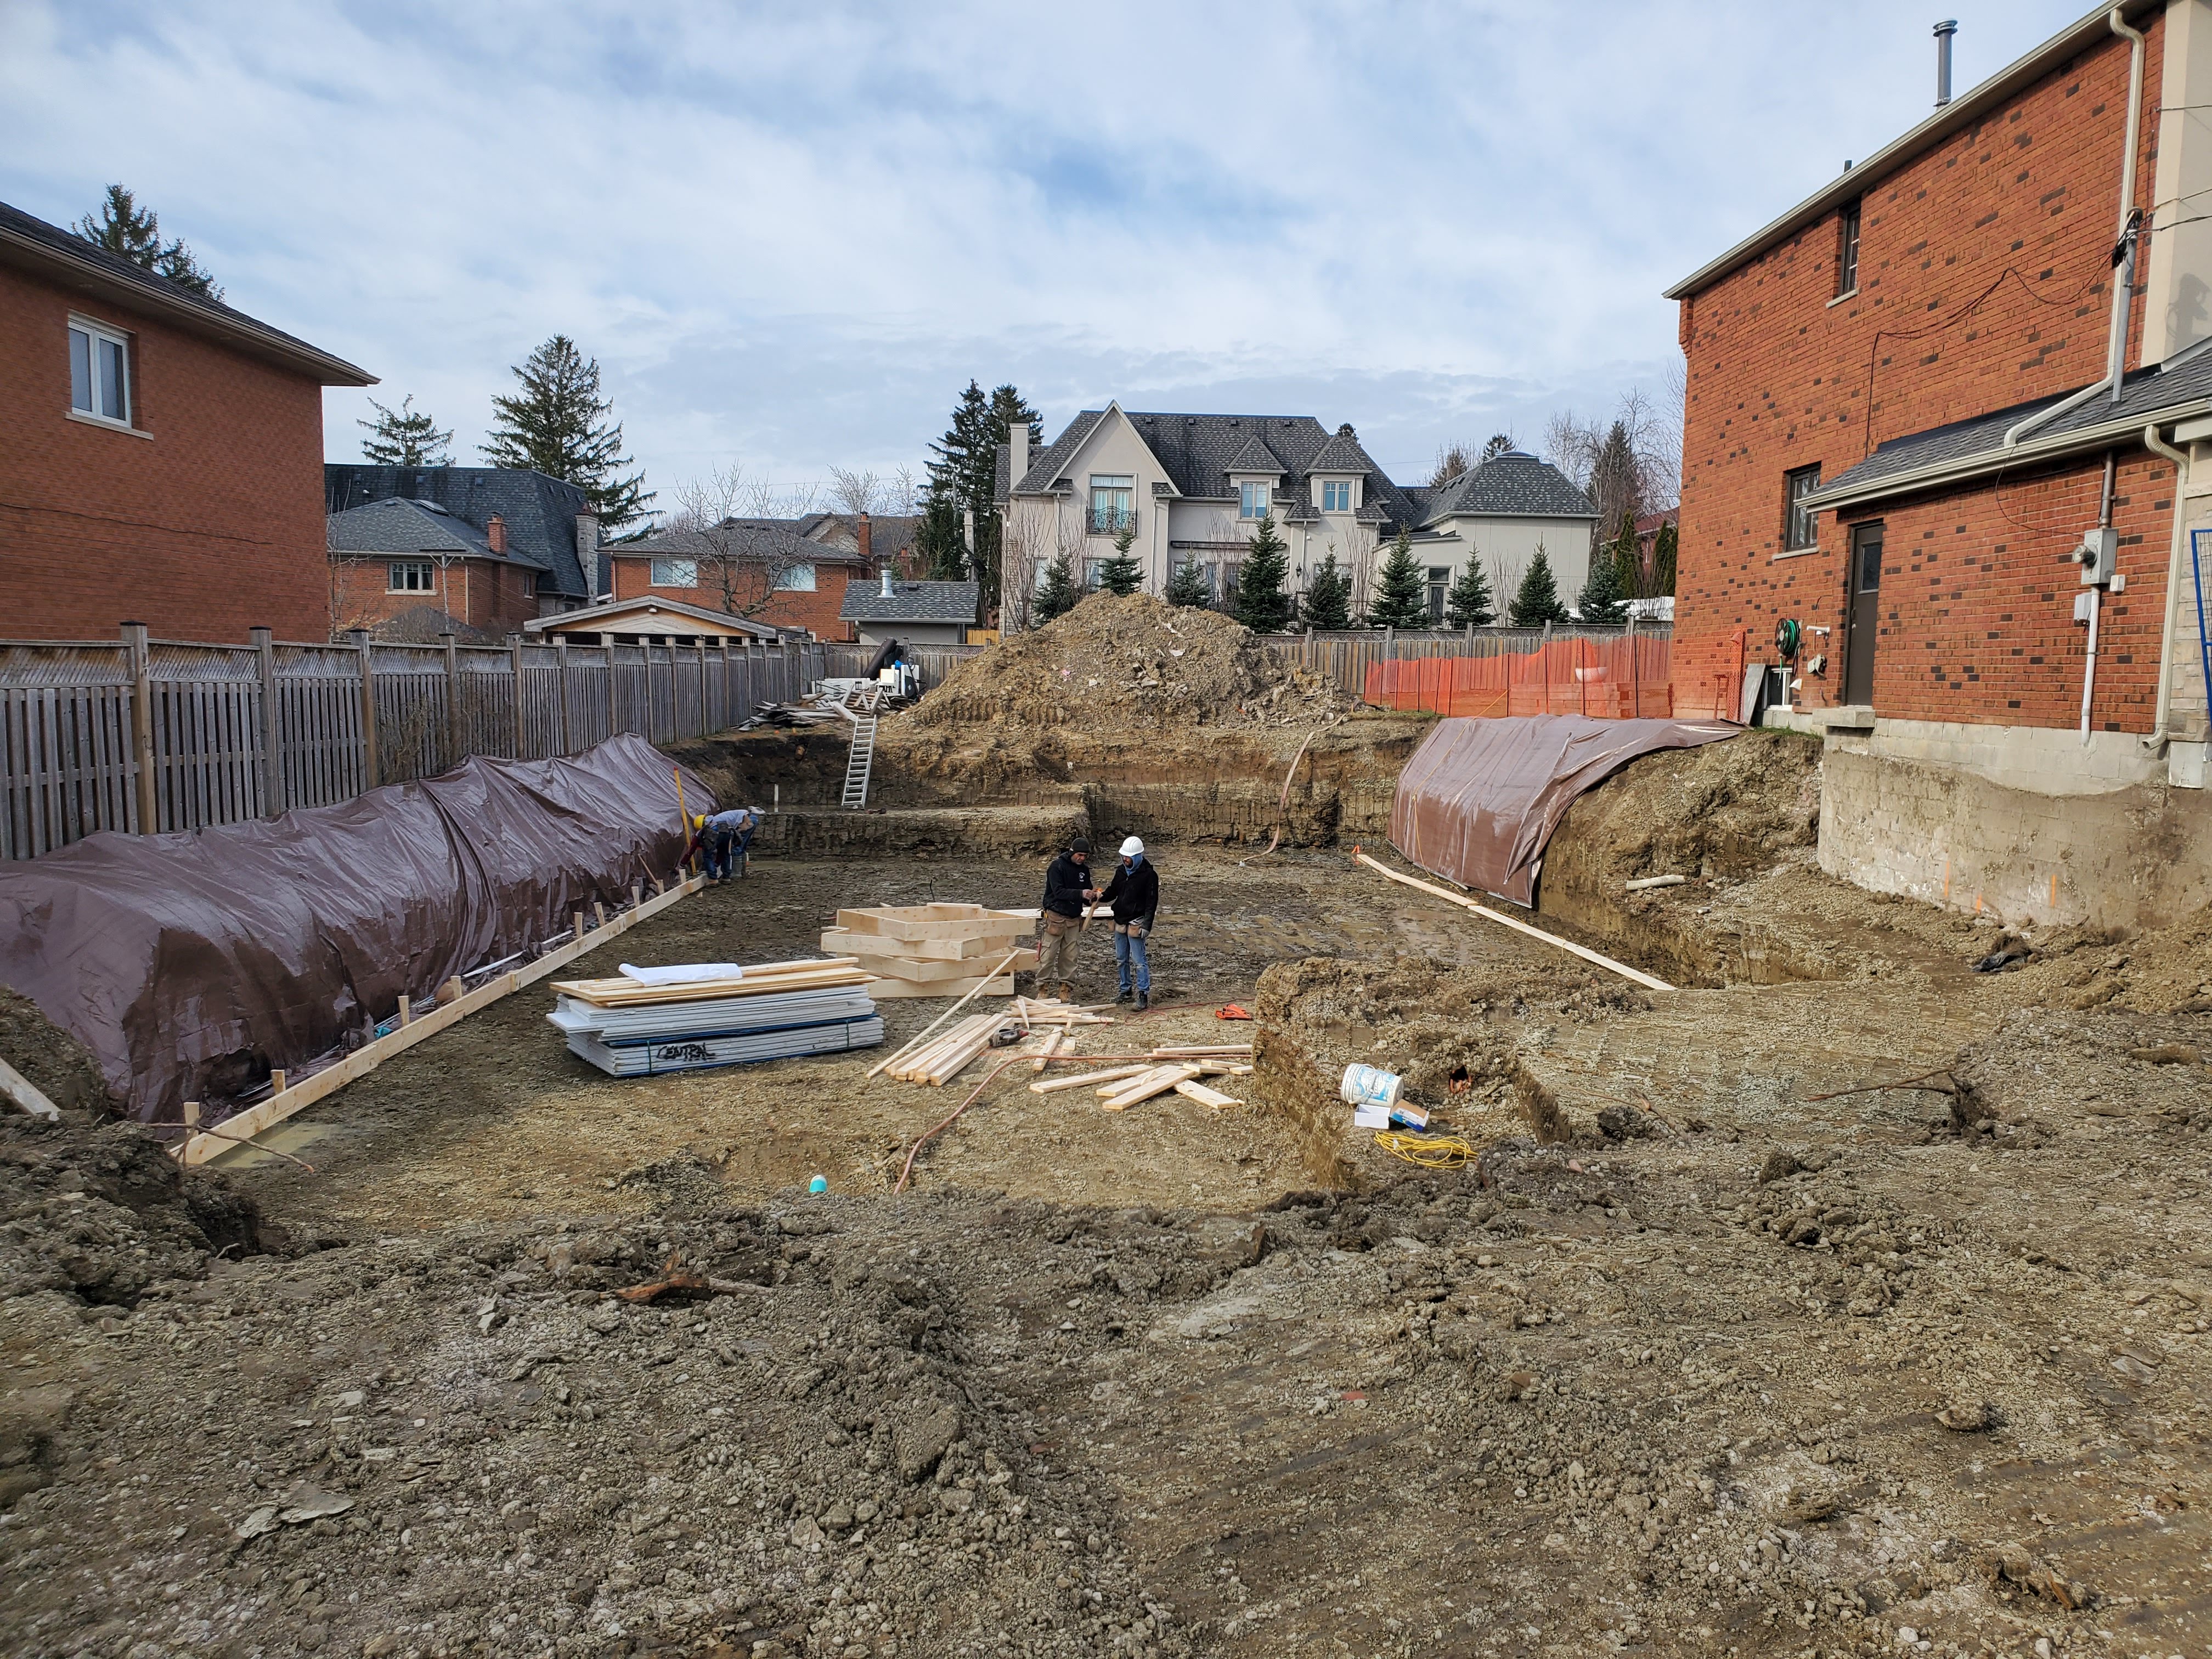
April 2022
Foundation construction at Project 2508
Foundation forming, insulation, concrete work, and below-grade structure.
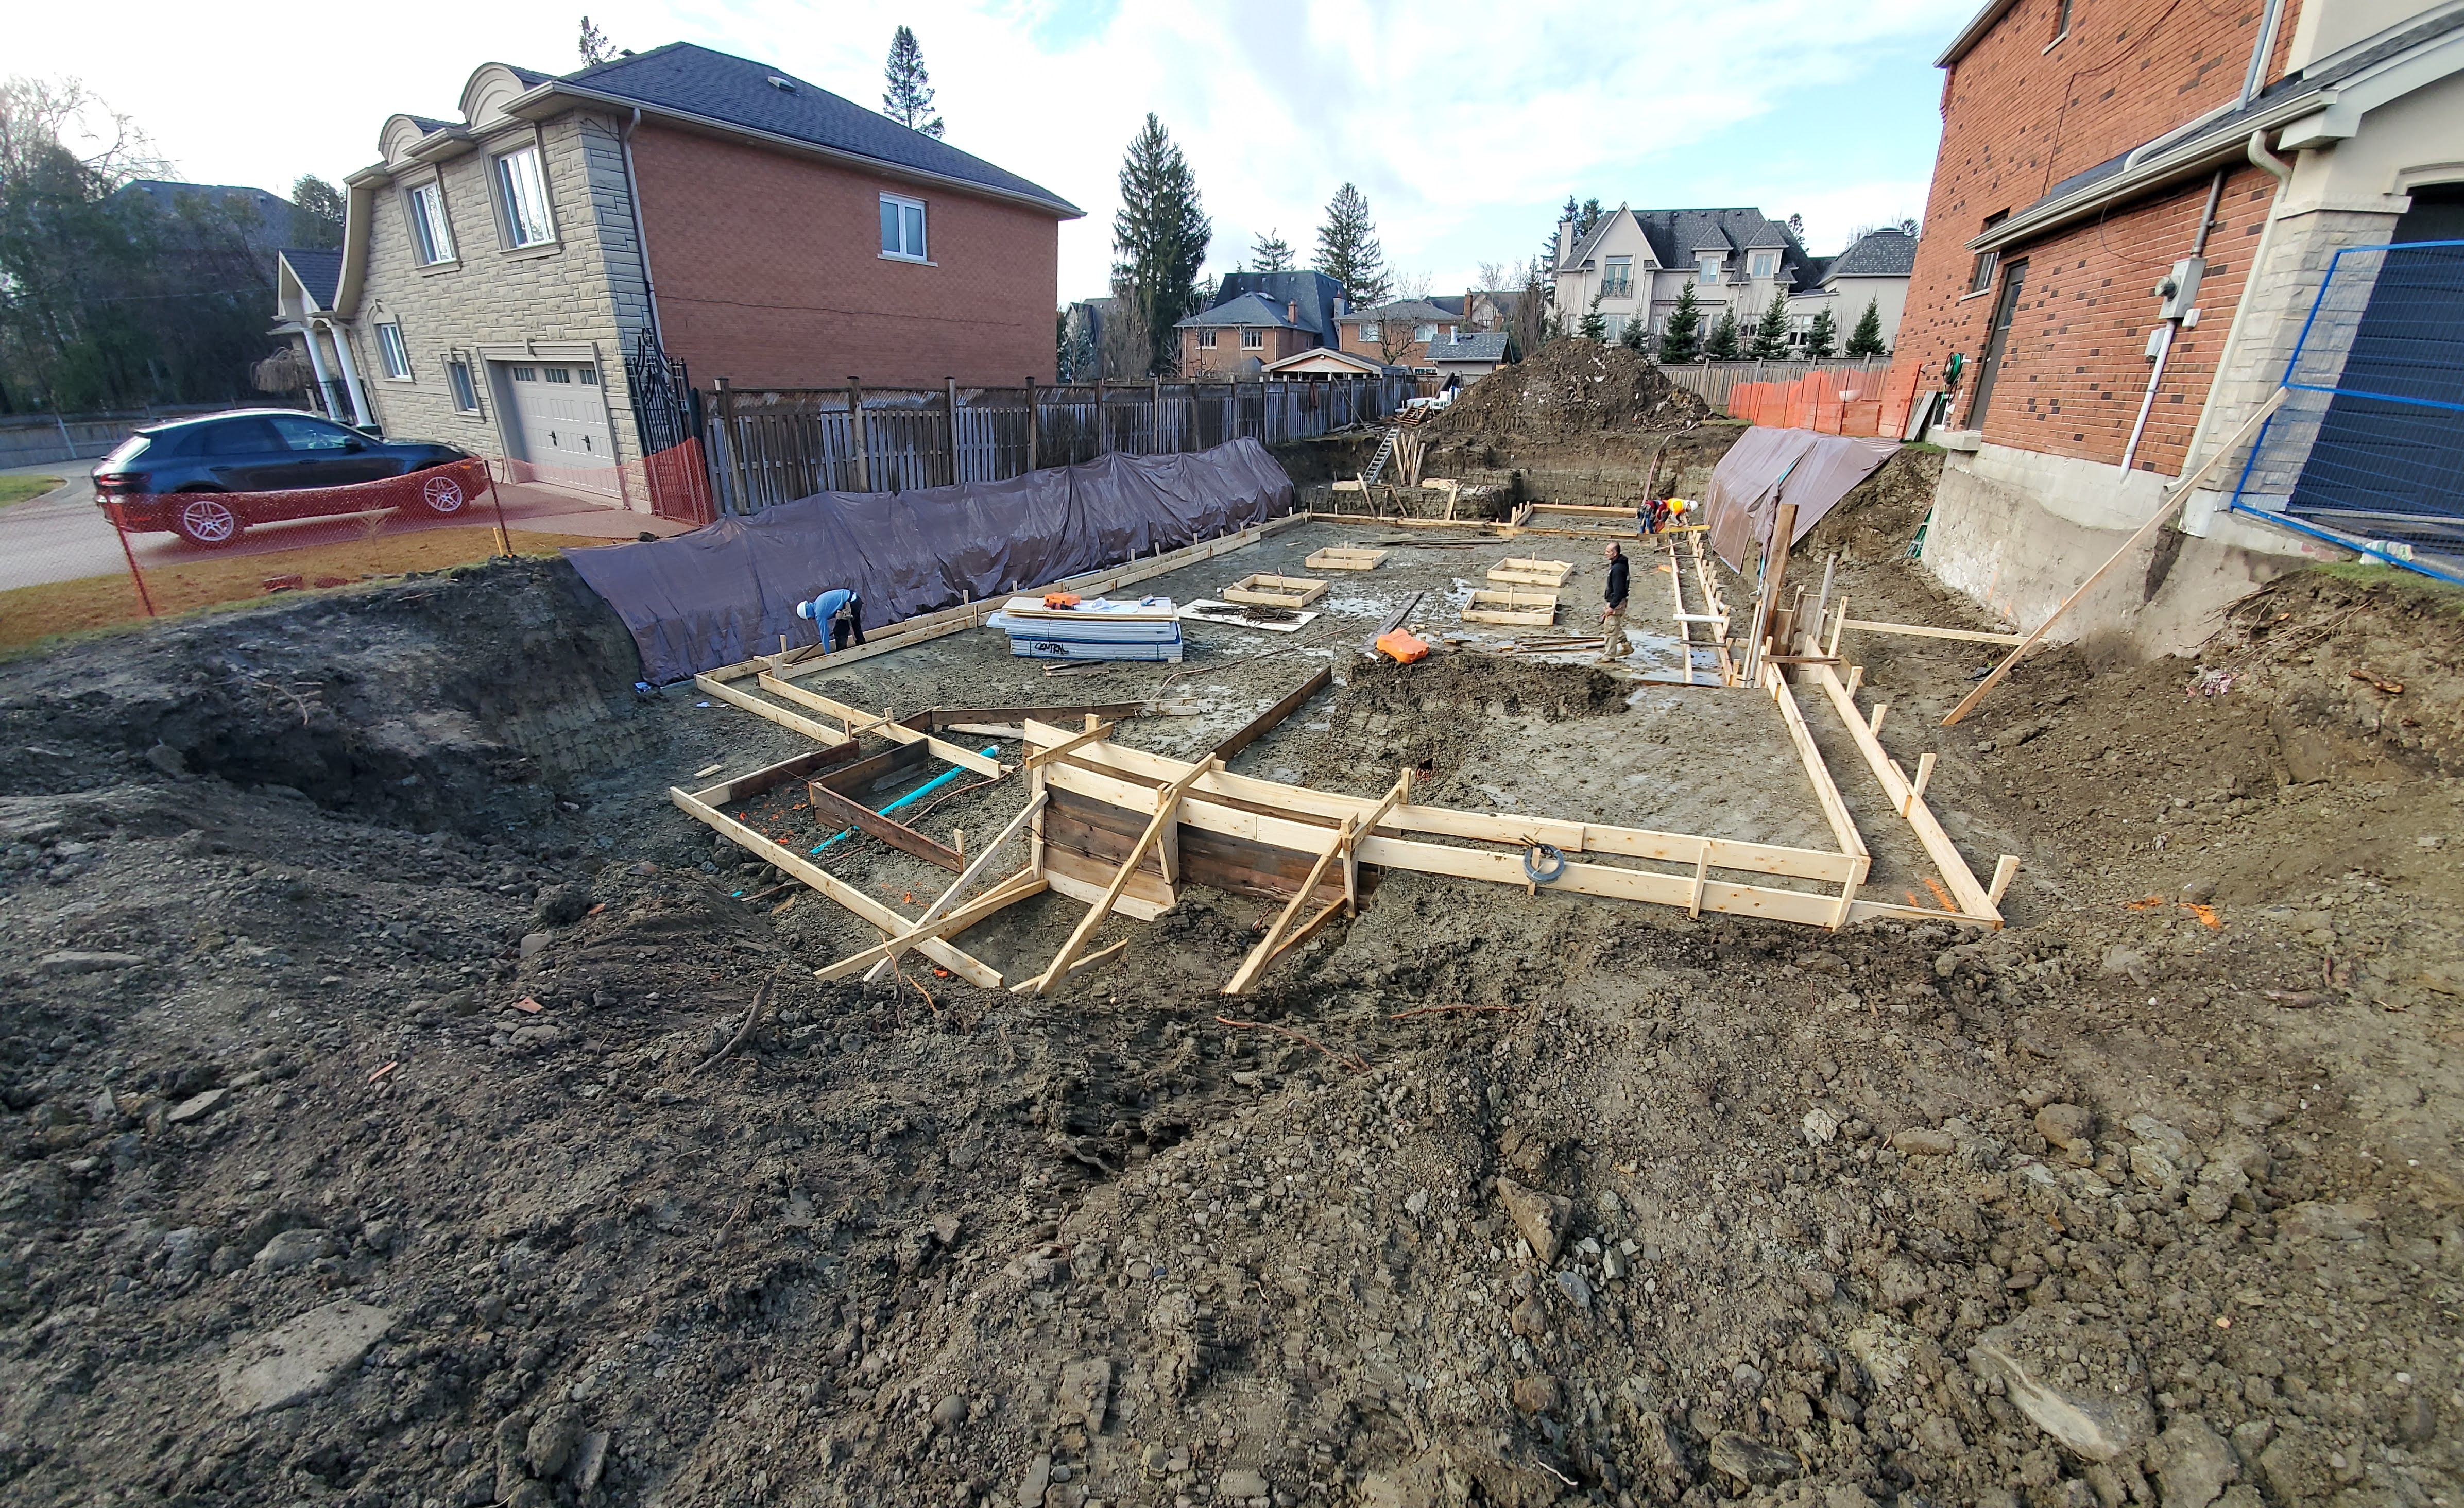
Foundation construction at Project 2508
Foundation forming, insulation, concrete work, and below-grade structure.

Foundation construction at Project 2508
Foundation forming, insulation, concrete work, and below-grade structure.
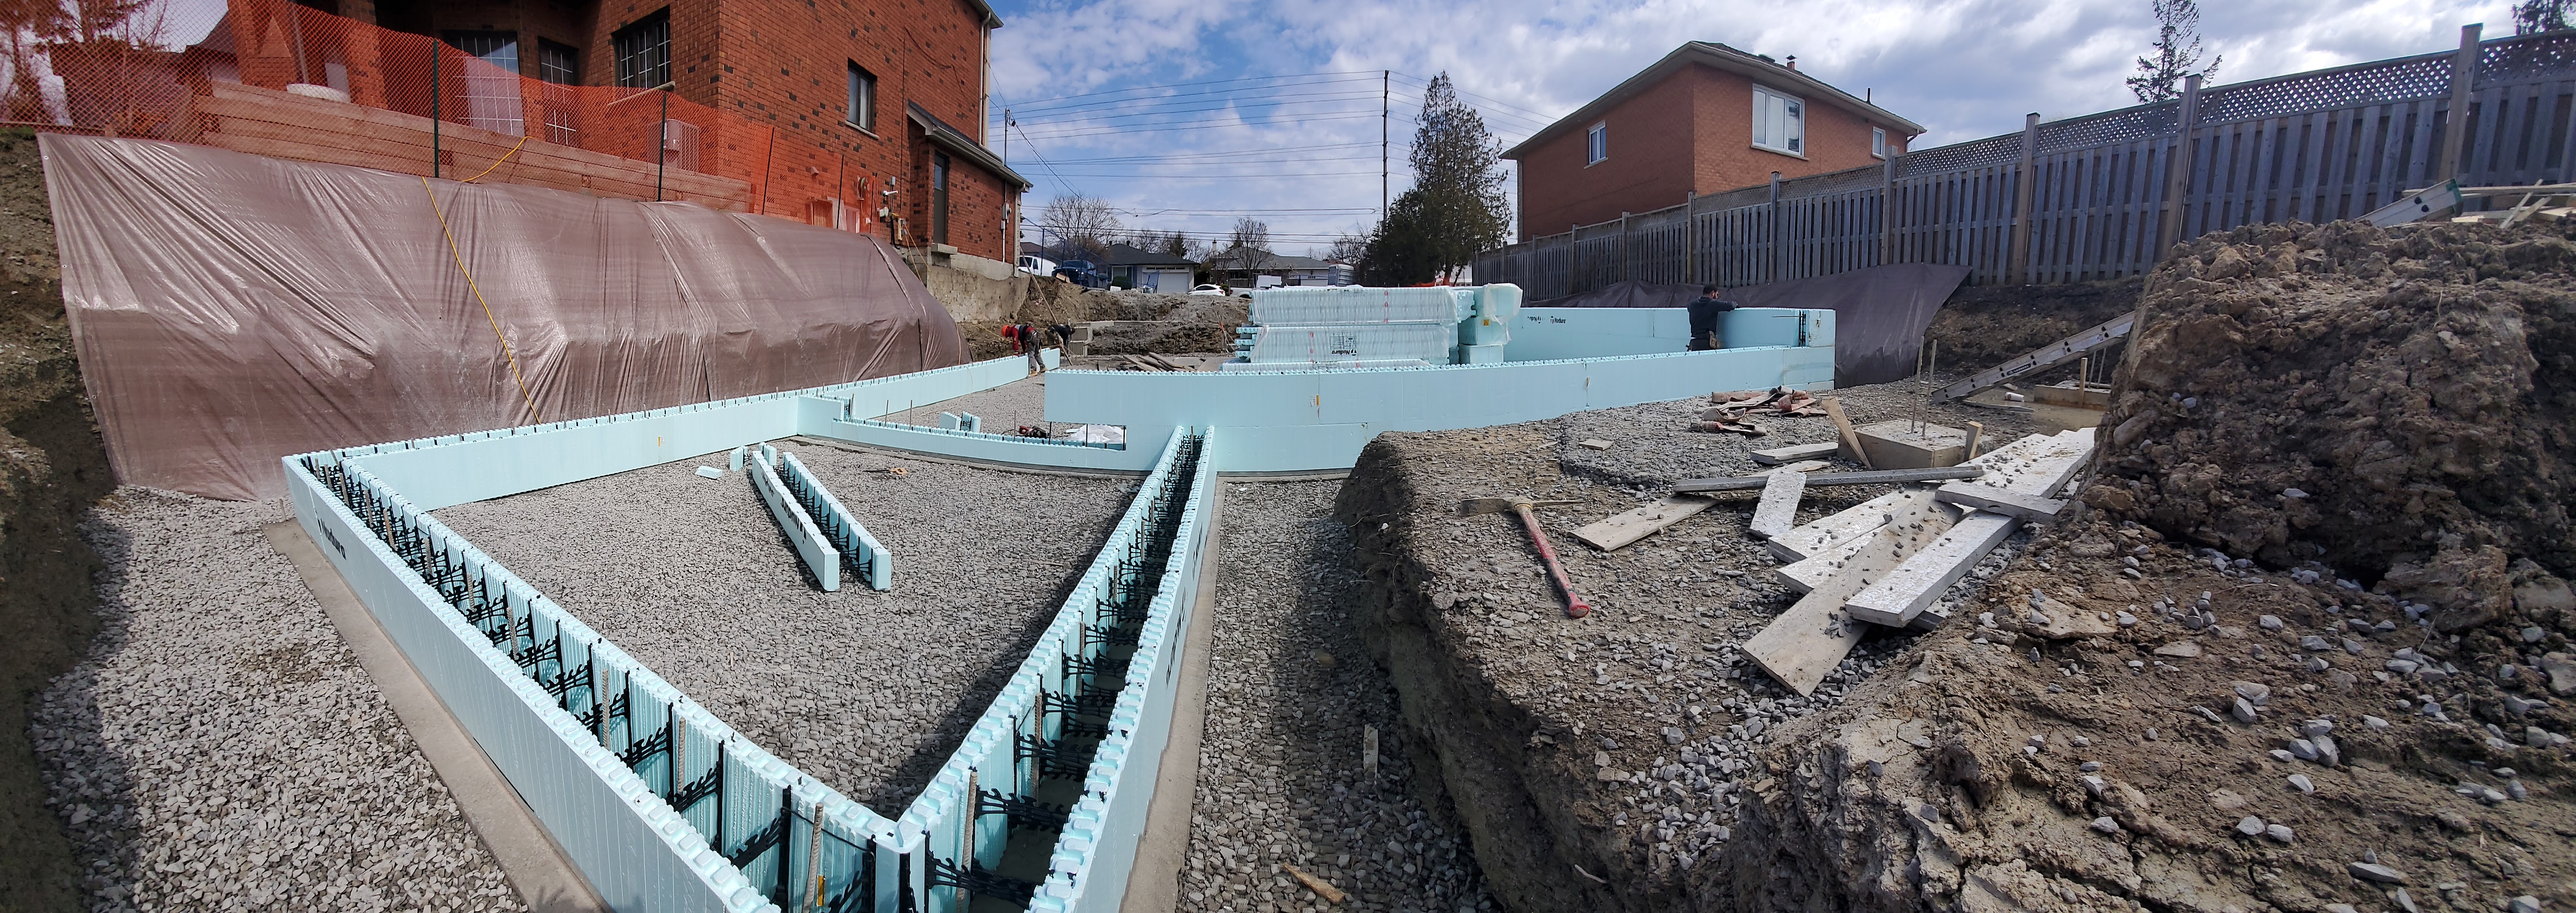
Foundation construction at Project 2508
Foundation forming, insulation, concrete work, and below-grade structure.
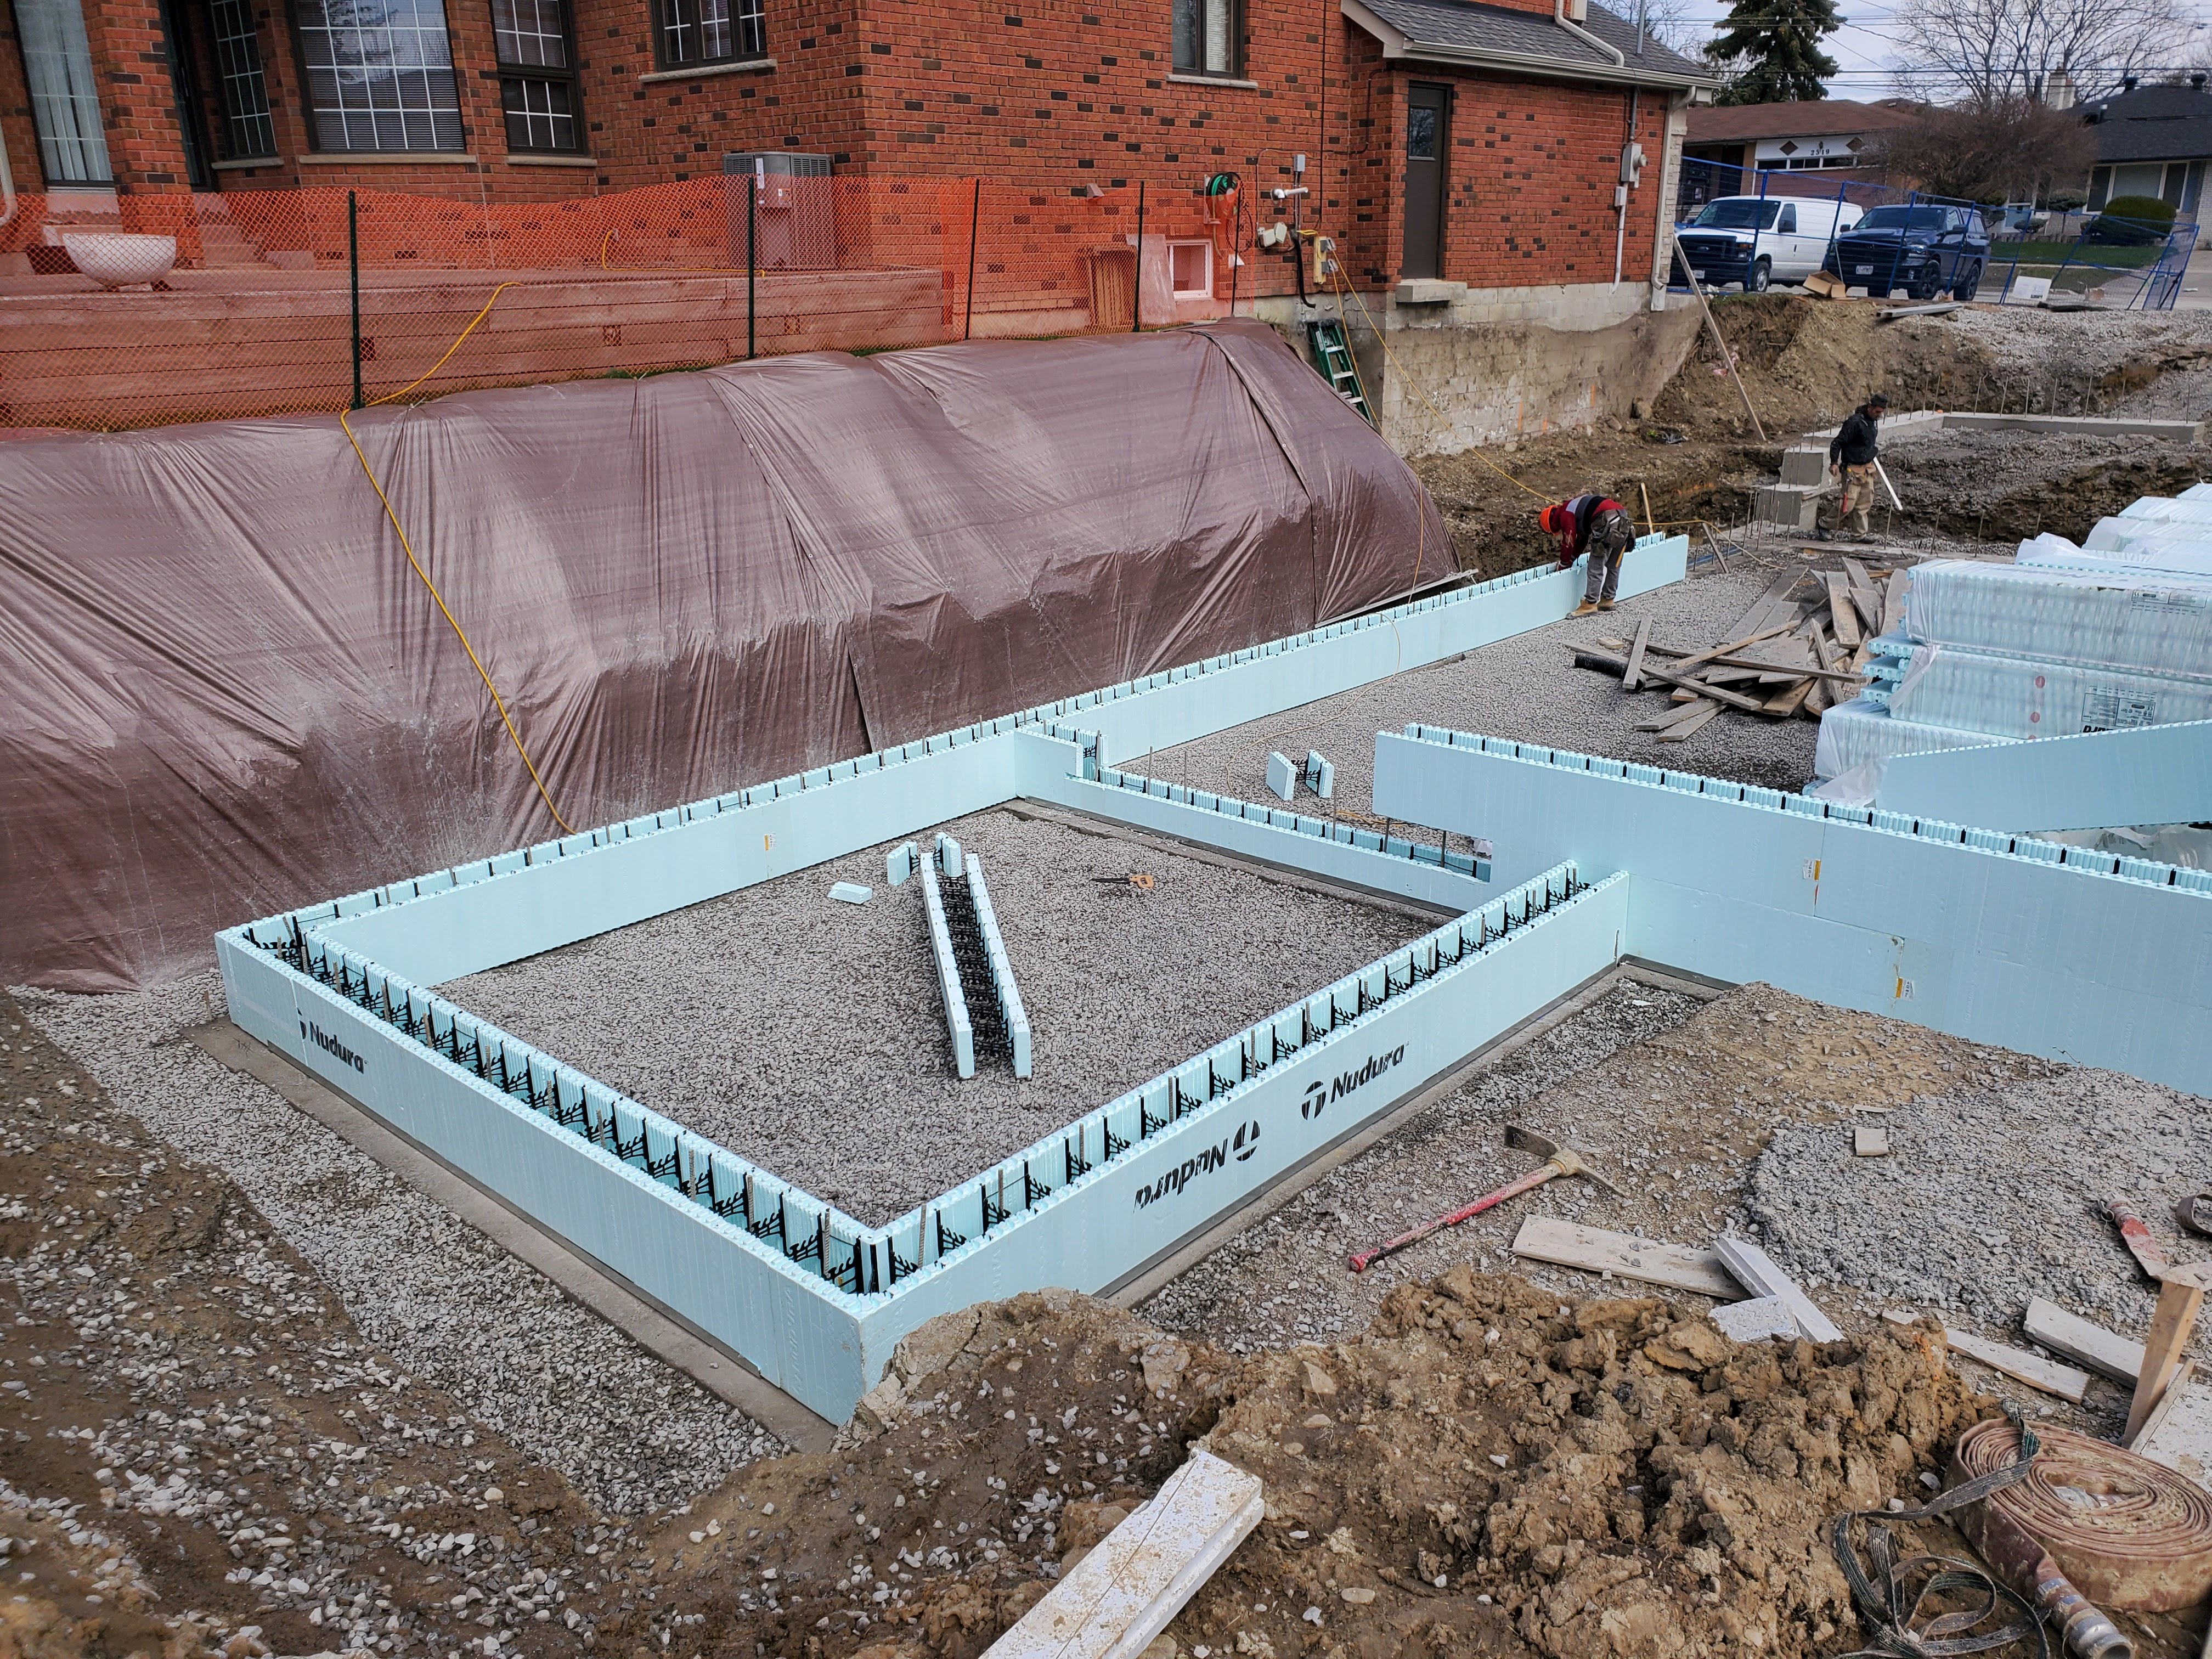
Foundation construction at Project 2508
Foundation forming, insulation, concrete work, and below-grade structure.
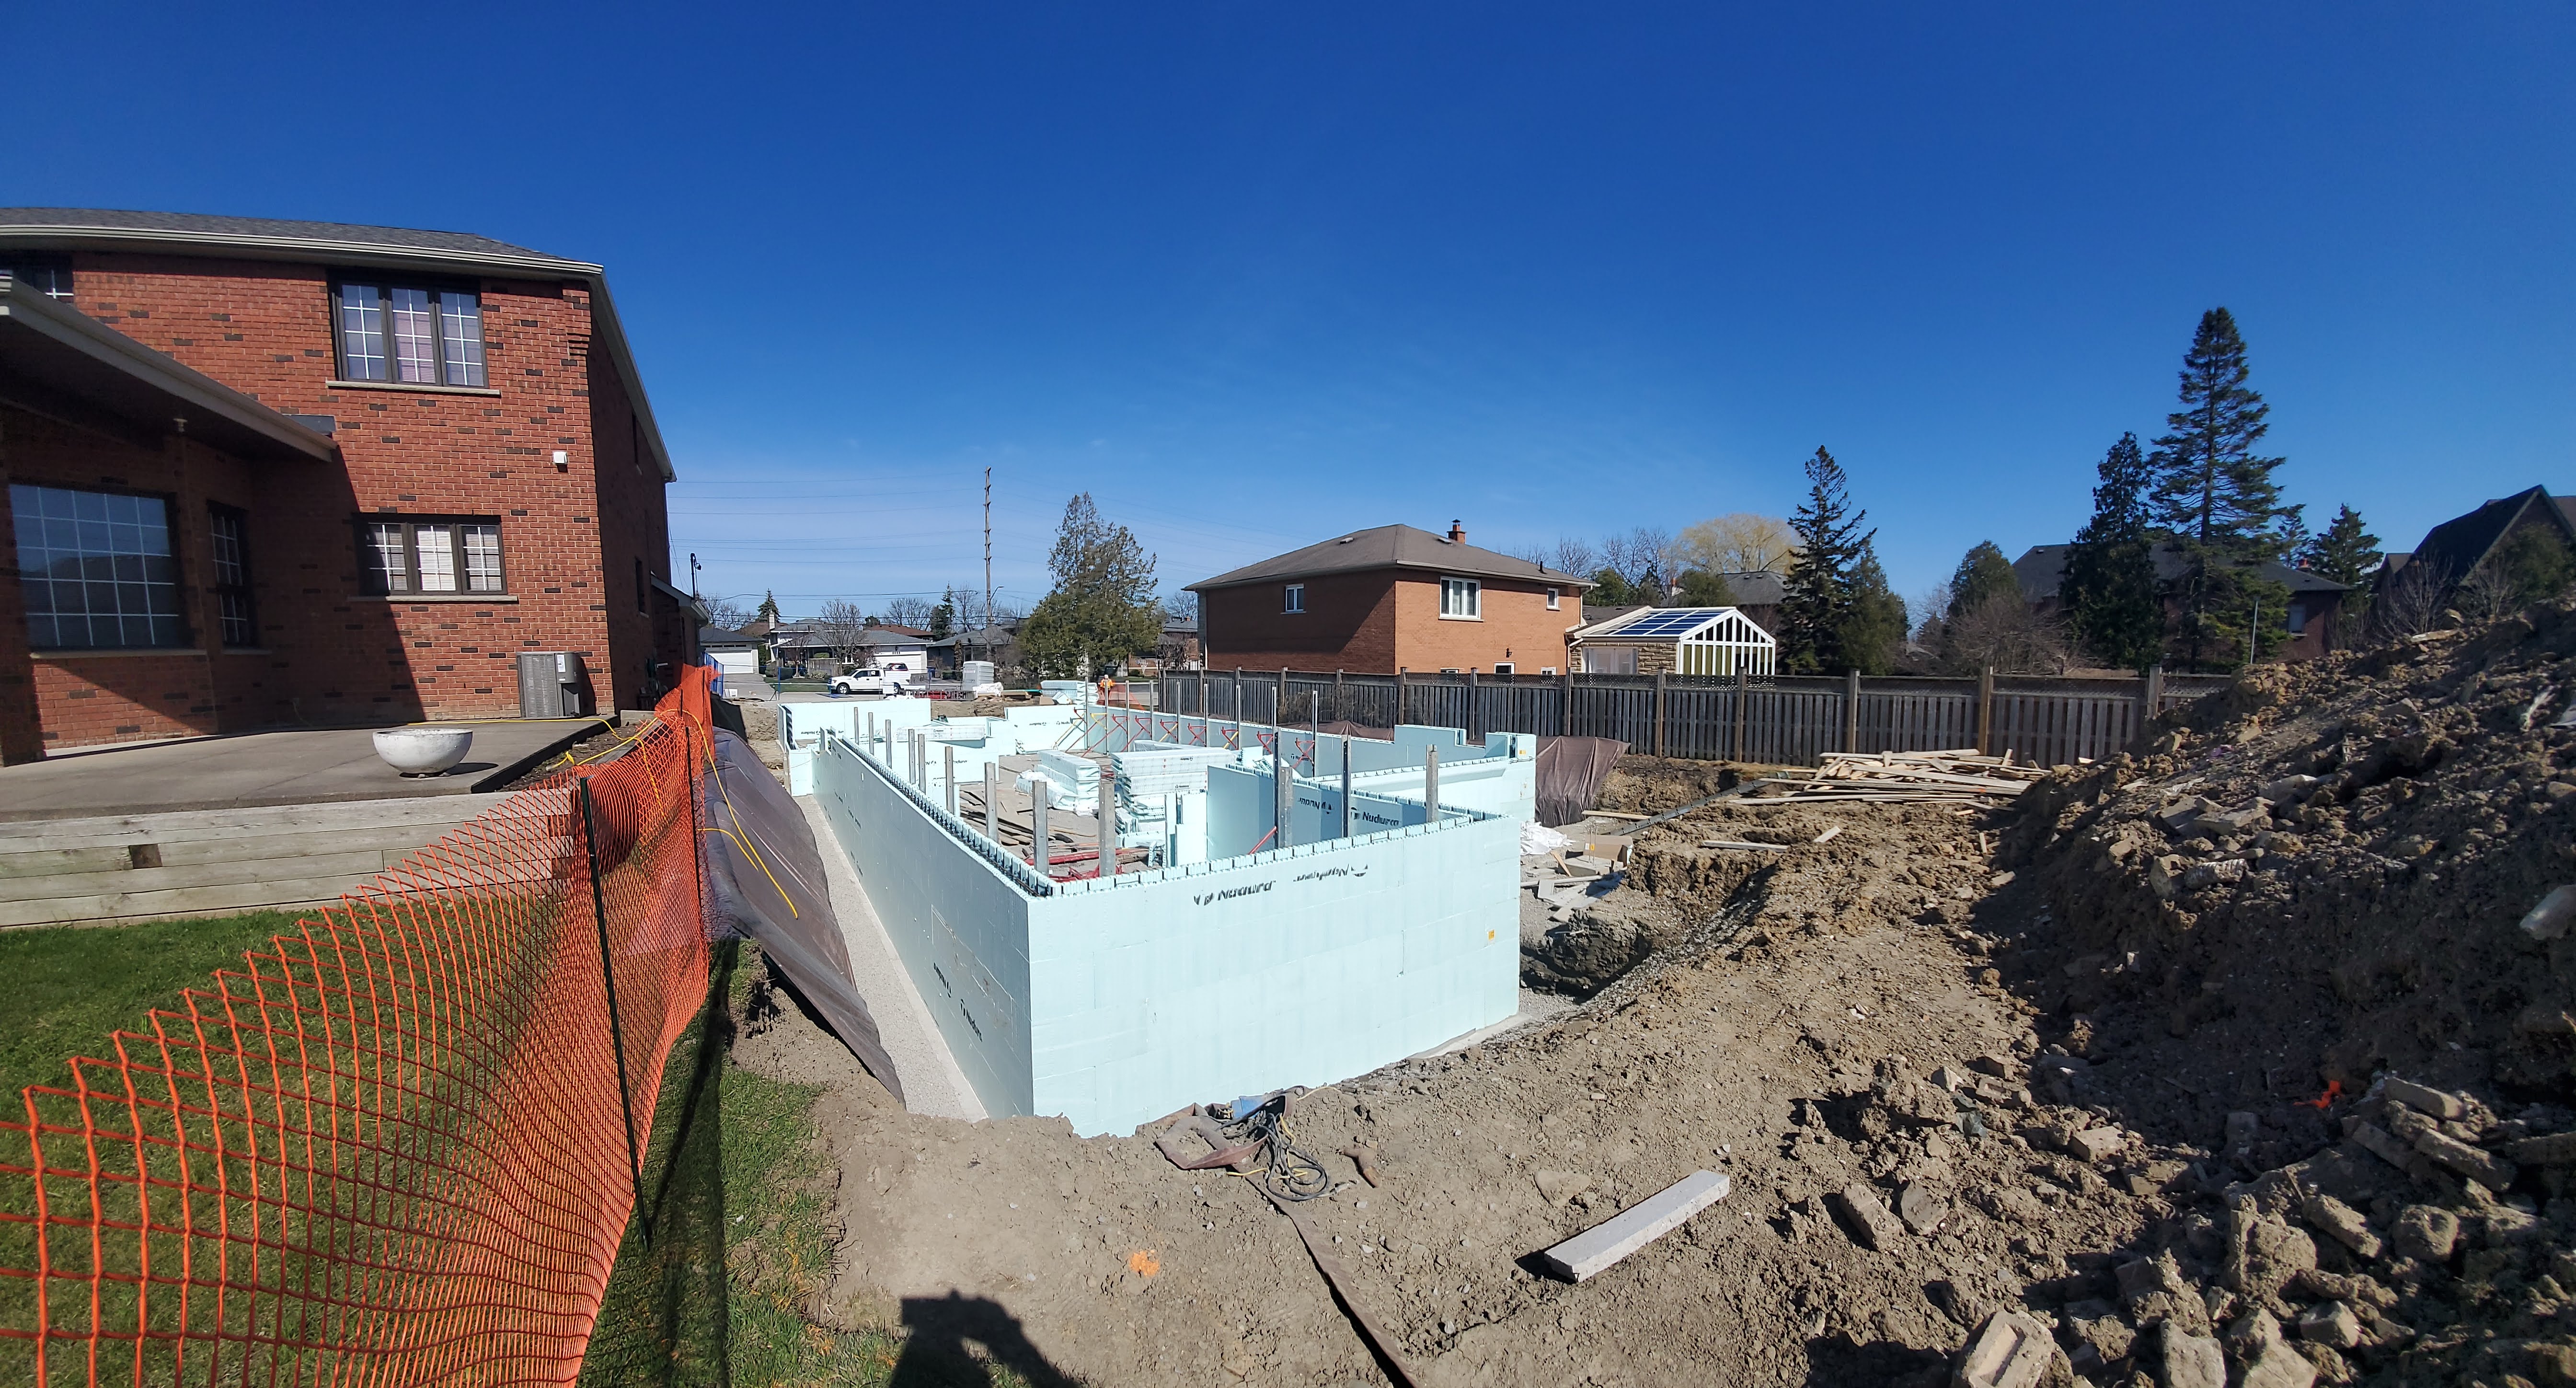
Foundation construction at Project 2508
Foundation forming, insulation, concrete work, and below-grade structure.
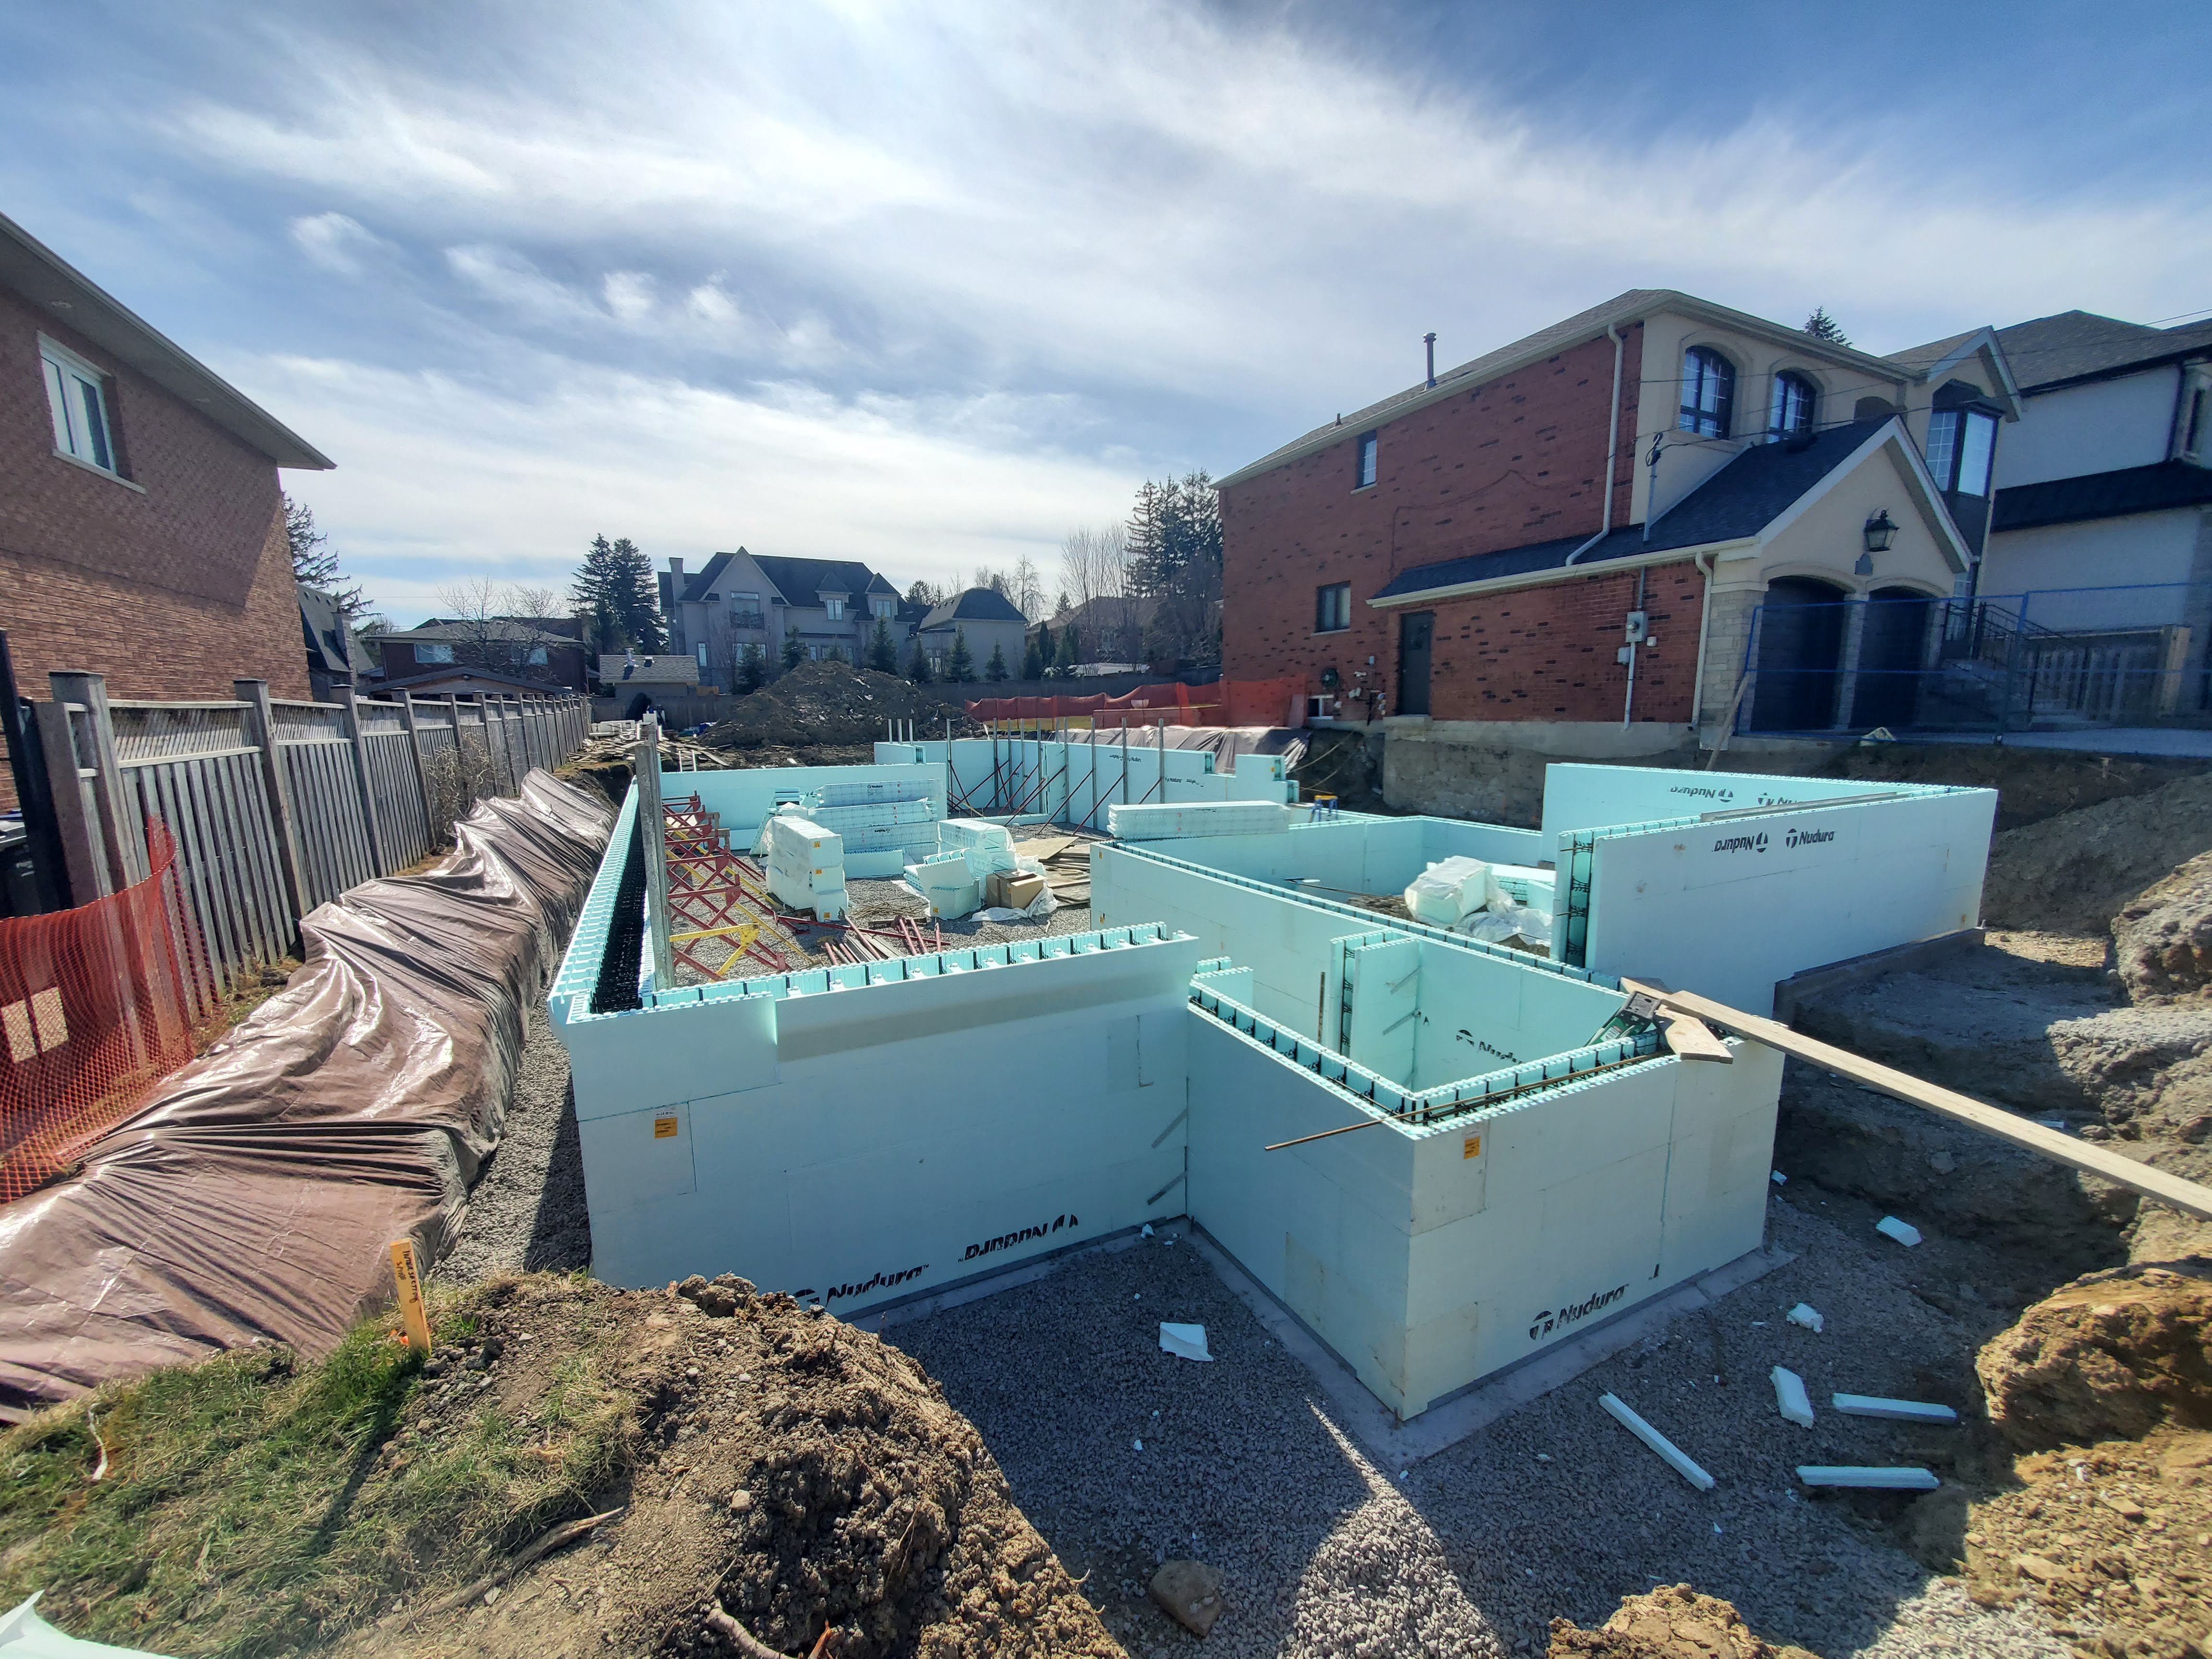
Foundation construction at Project 2508
Foundation forming, insulation, concrete work, and below-grade structure.
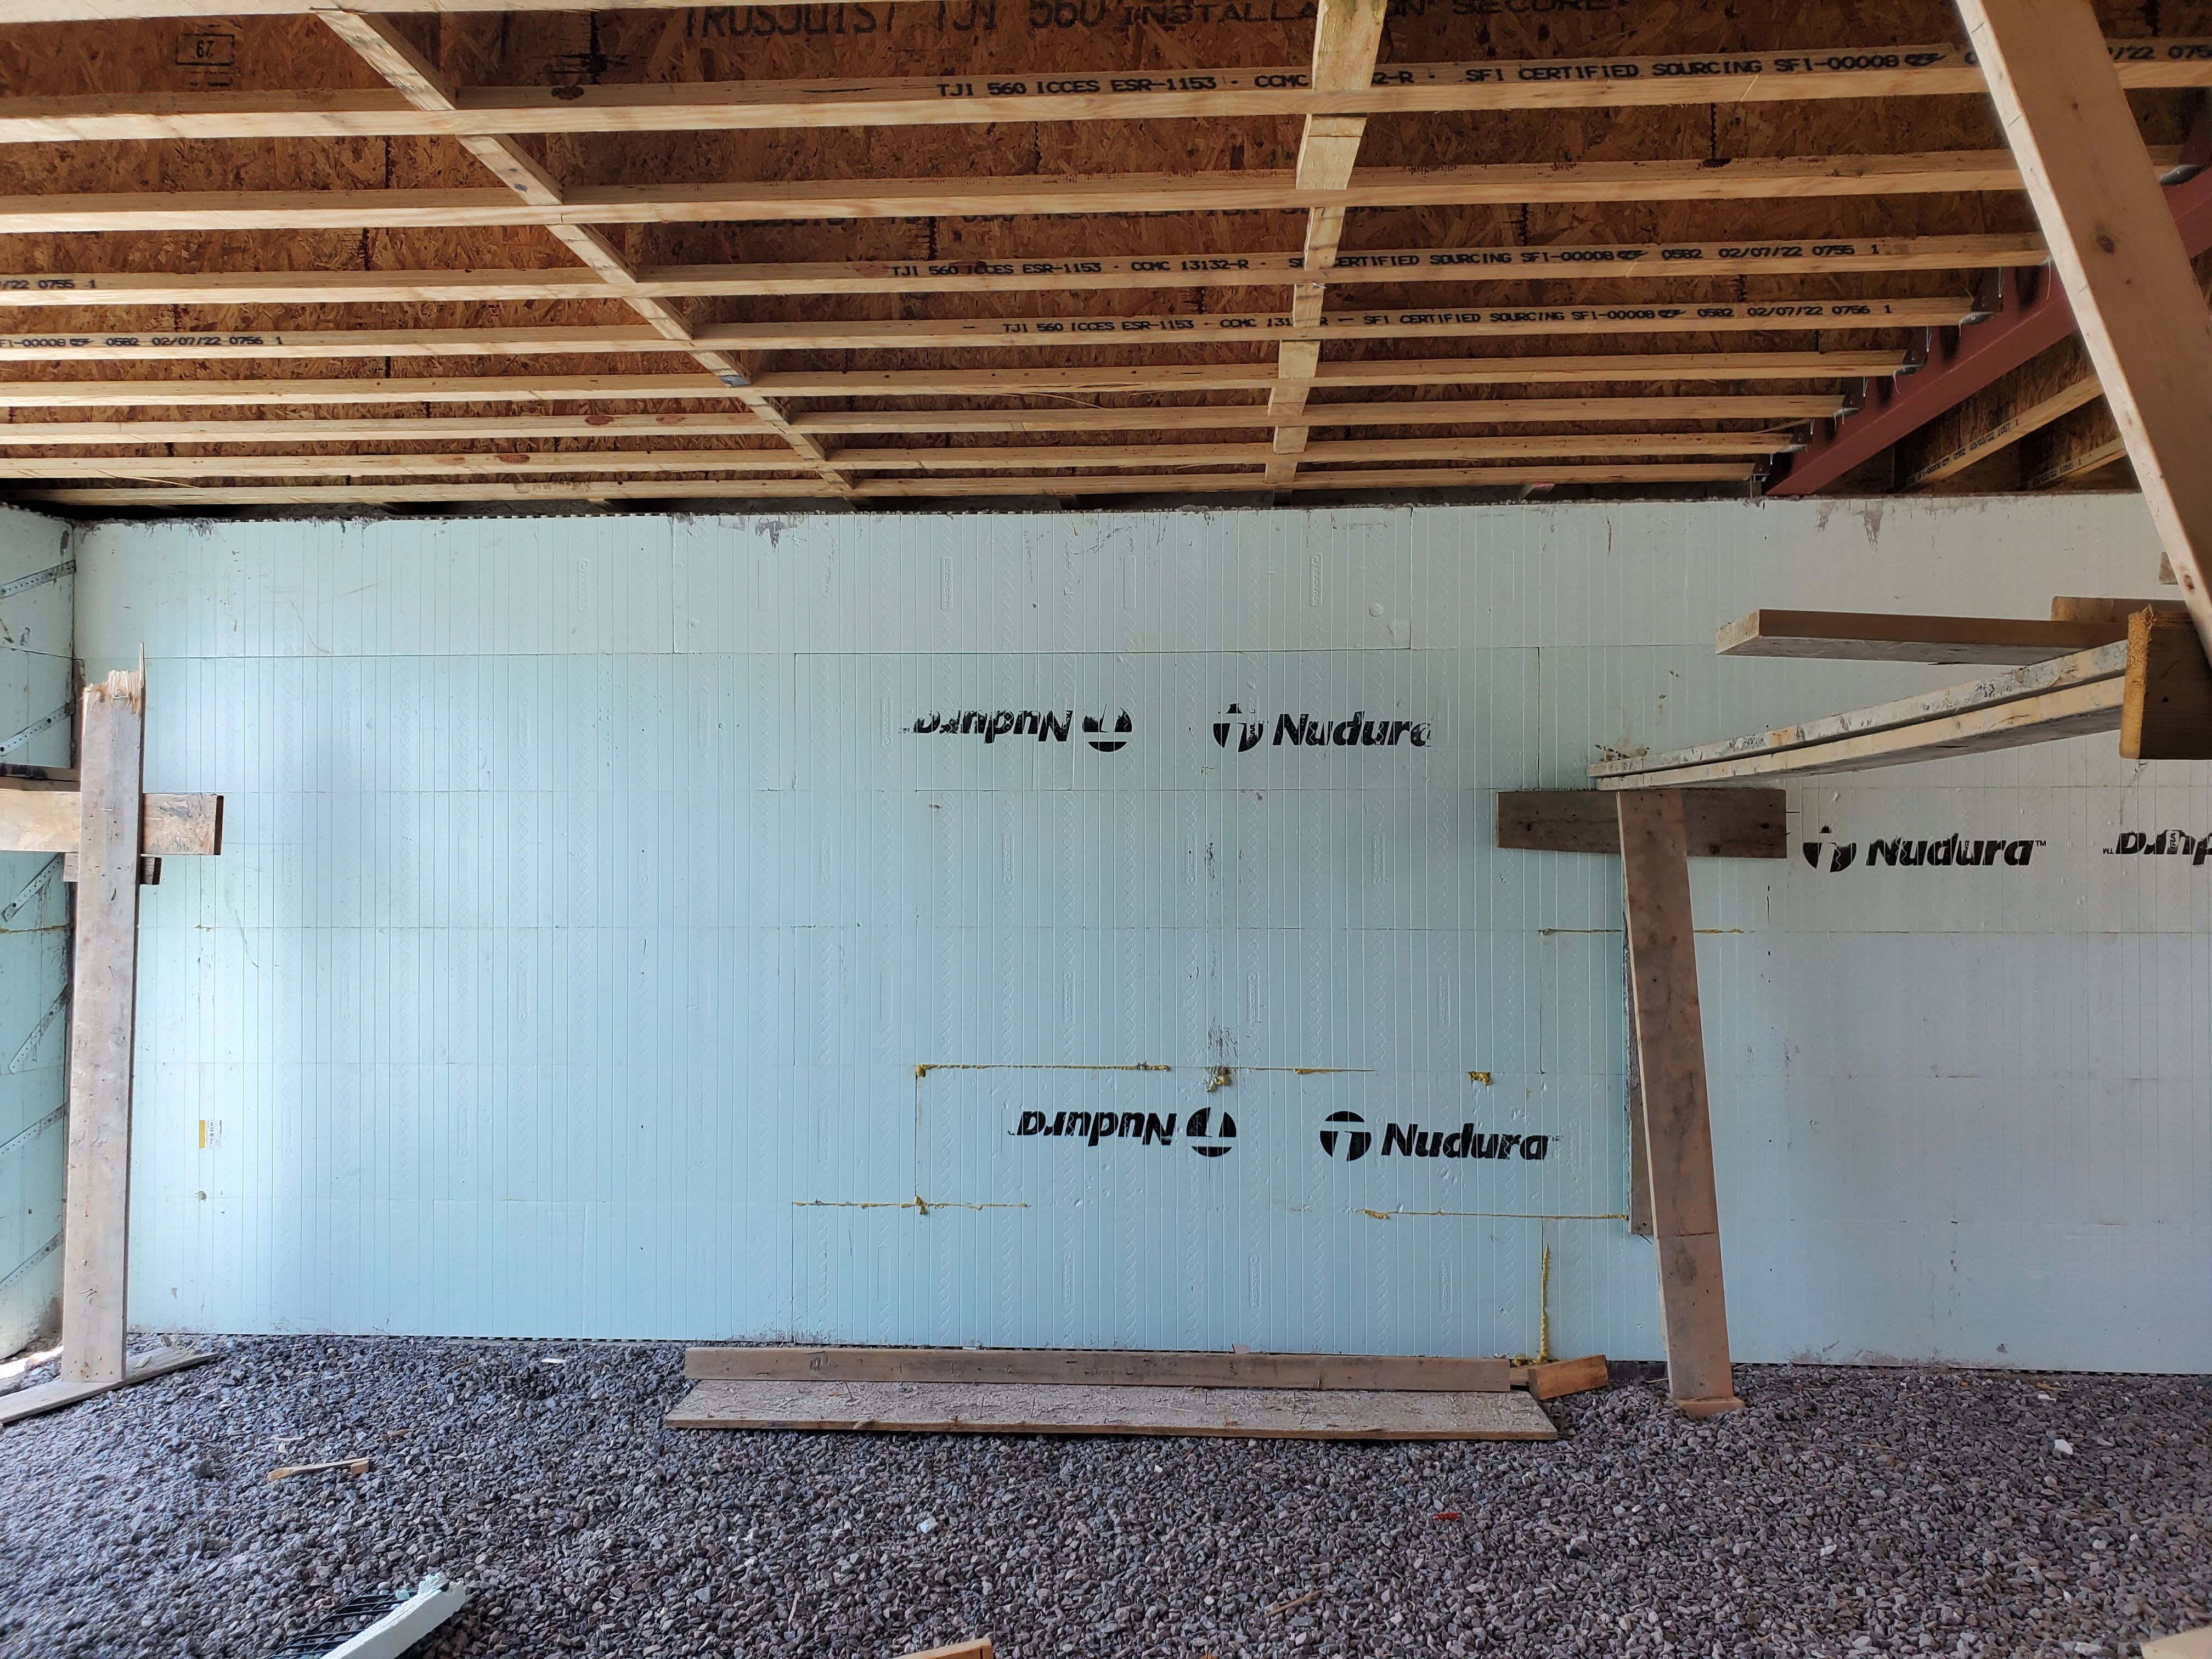
Foundation construction at Project 2508
Foundation forming, insulation, concrete work, and below-grade structure.
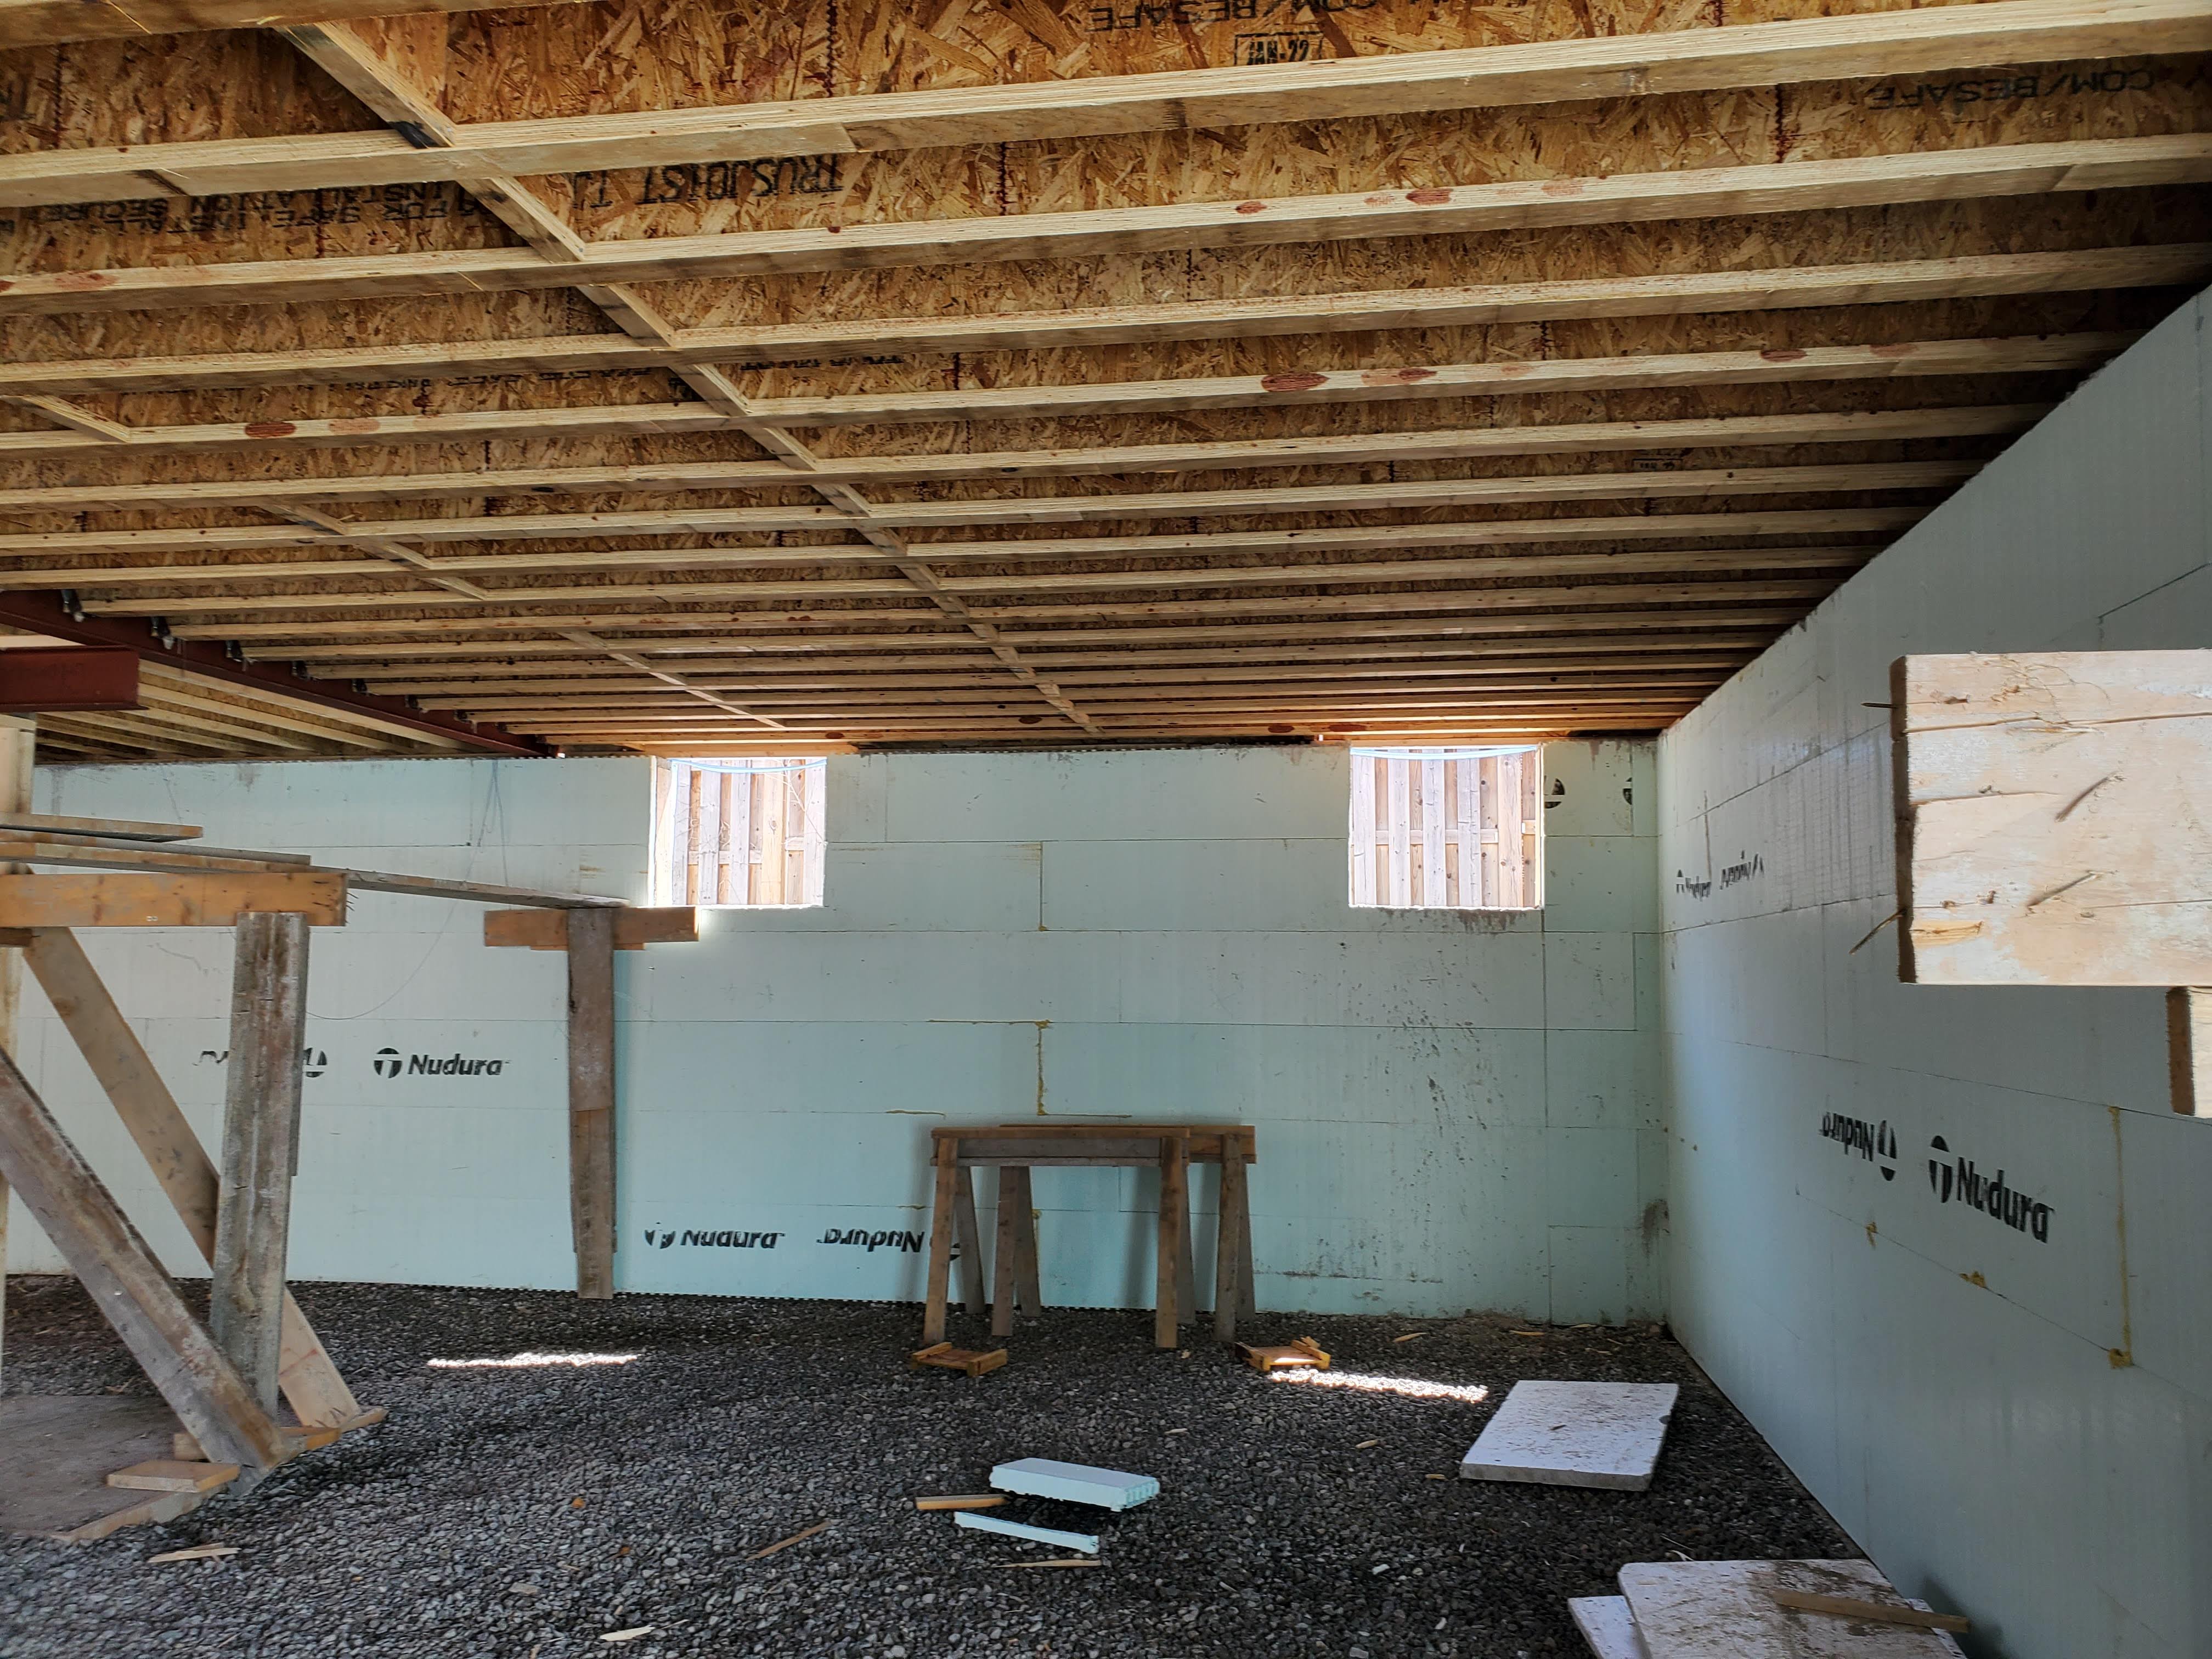
Foundation construction at Project 2508
Foundation forming, insulation, concrete work, and below-grade structure.
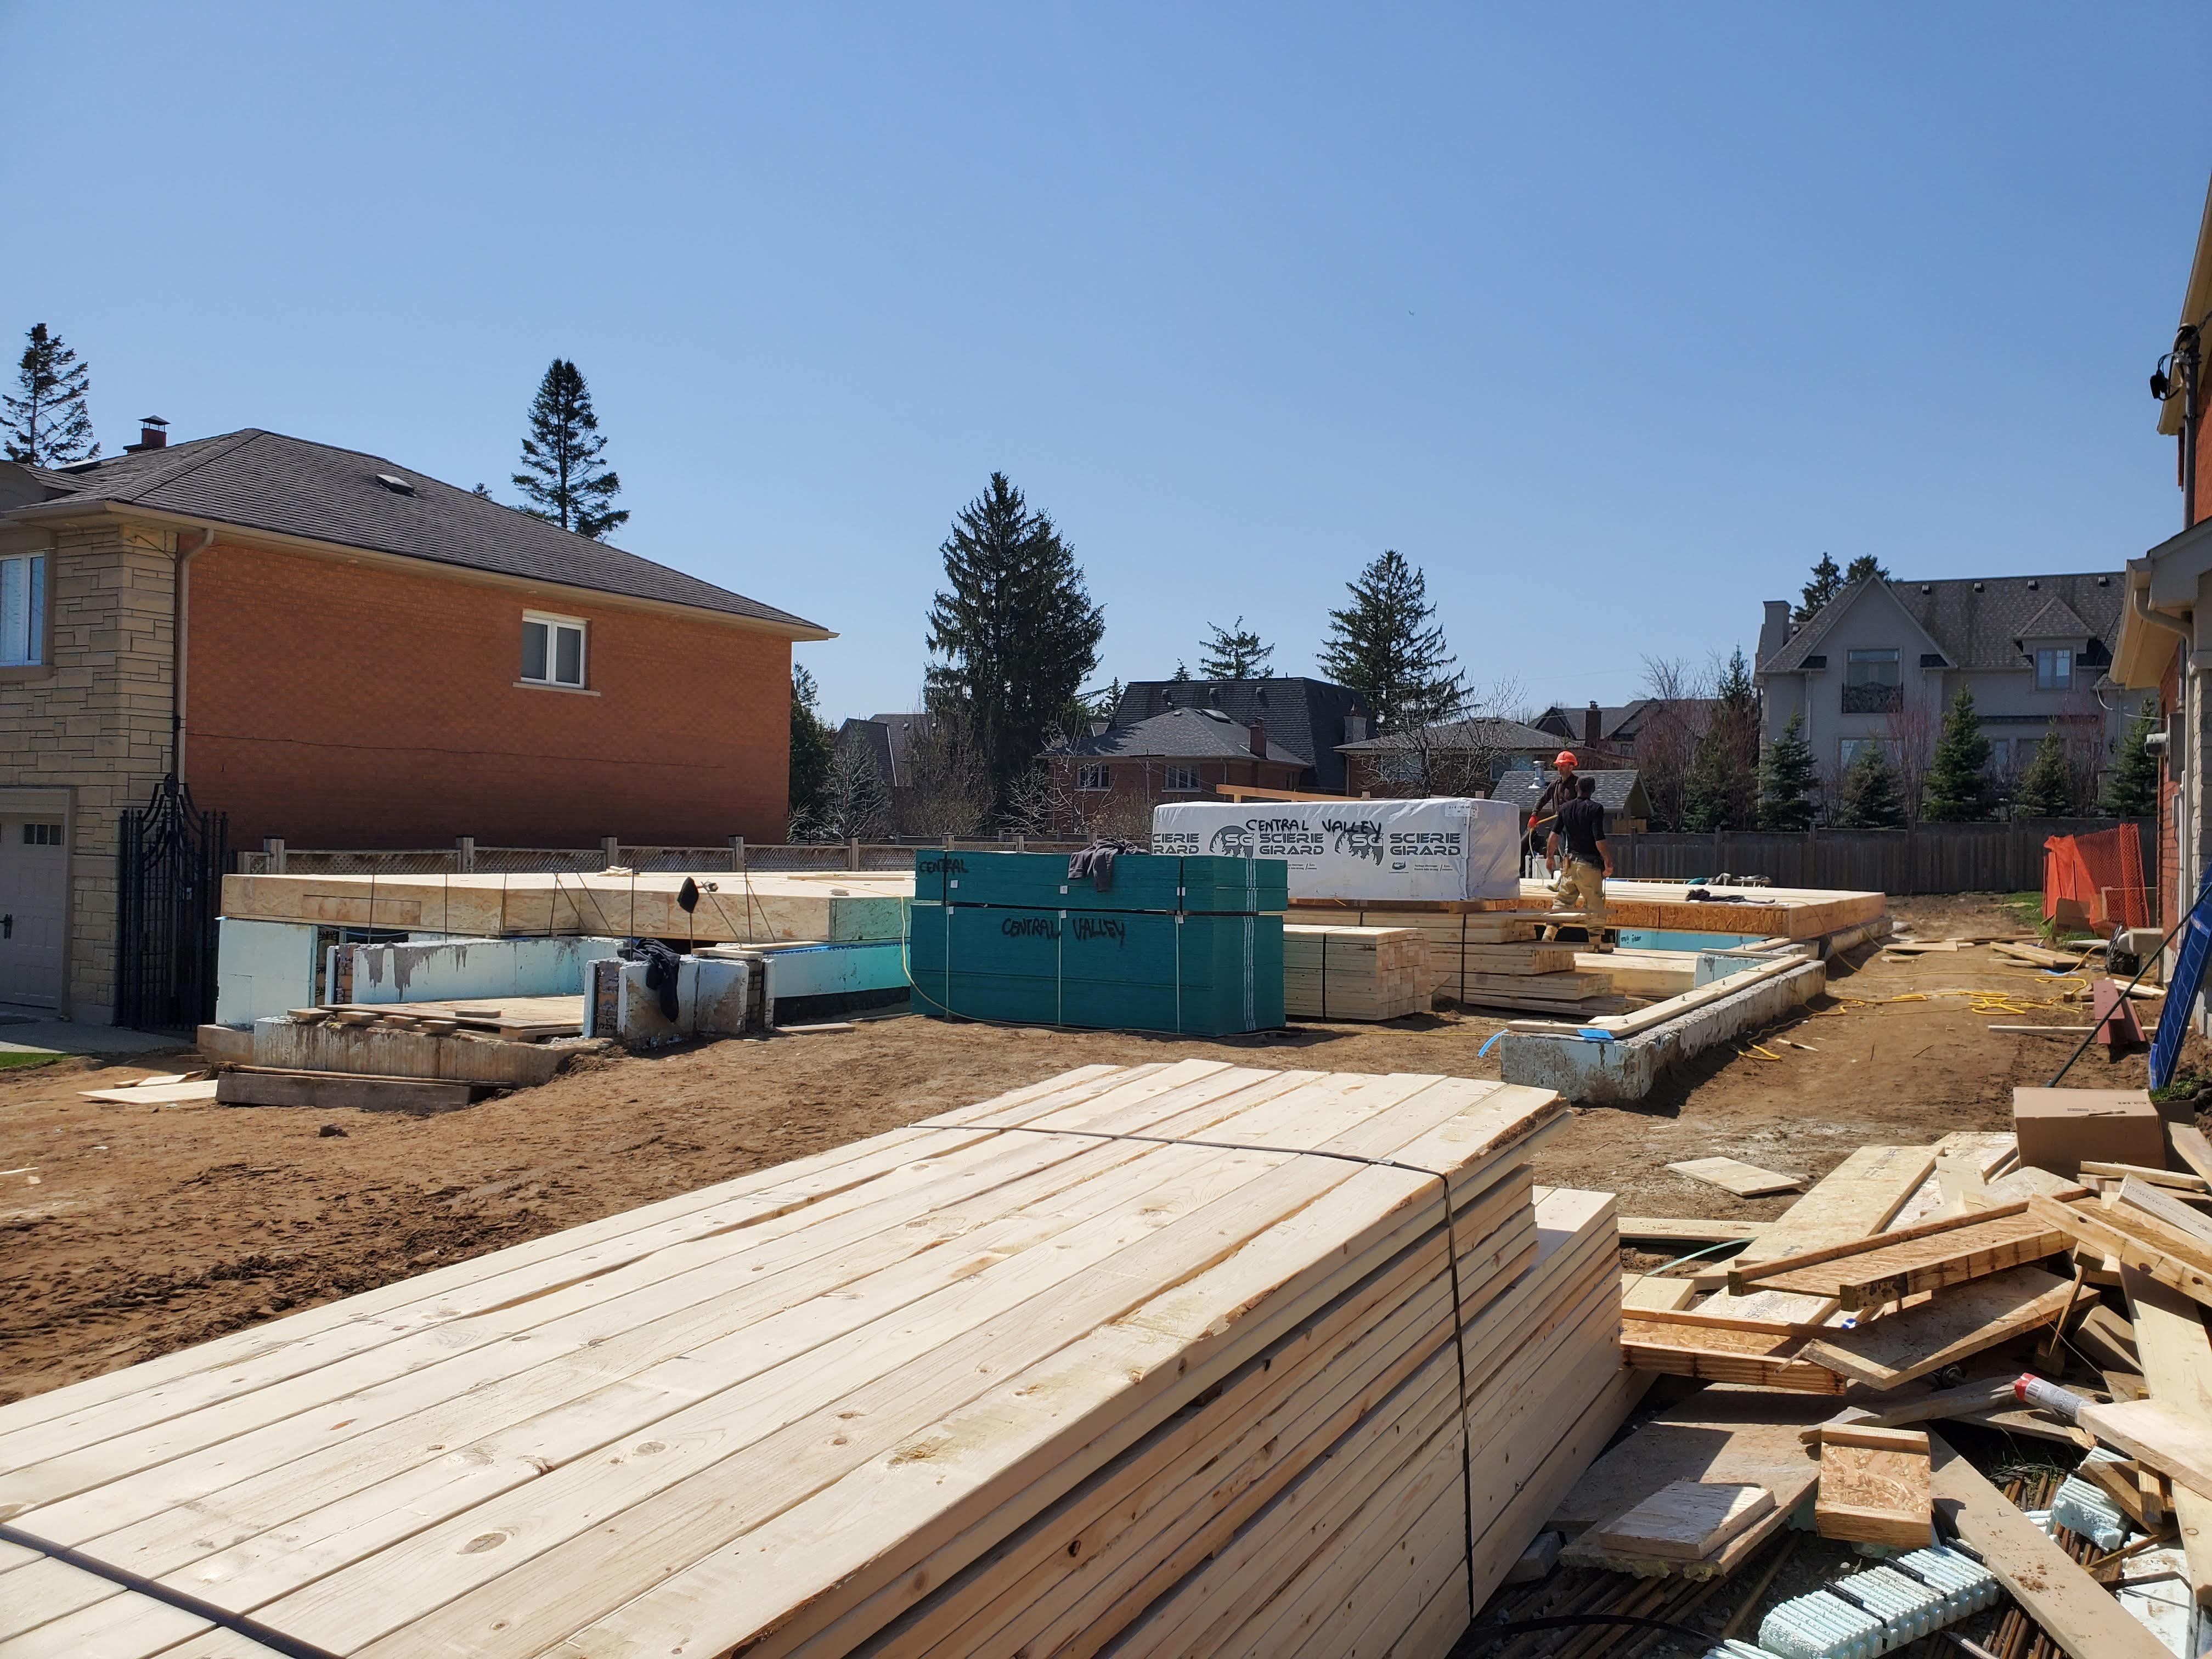
Foundation construction at Project 2508
Foundation forming, insulation, concrete work, and below-grade structure.
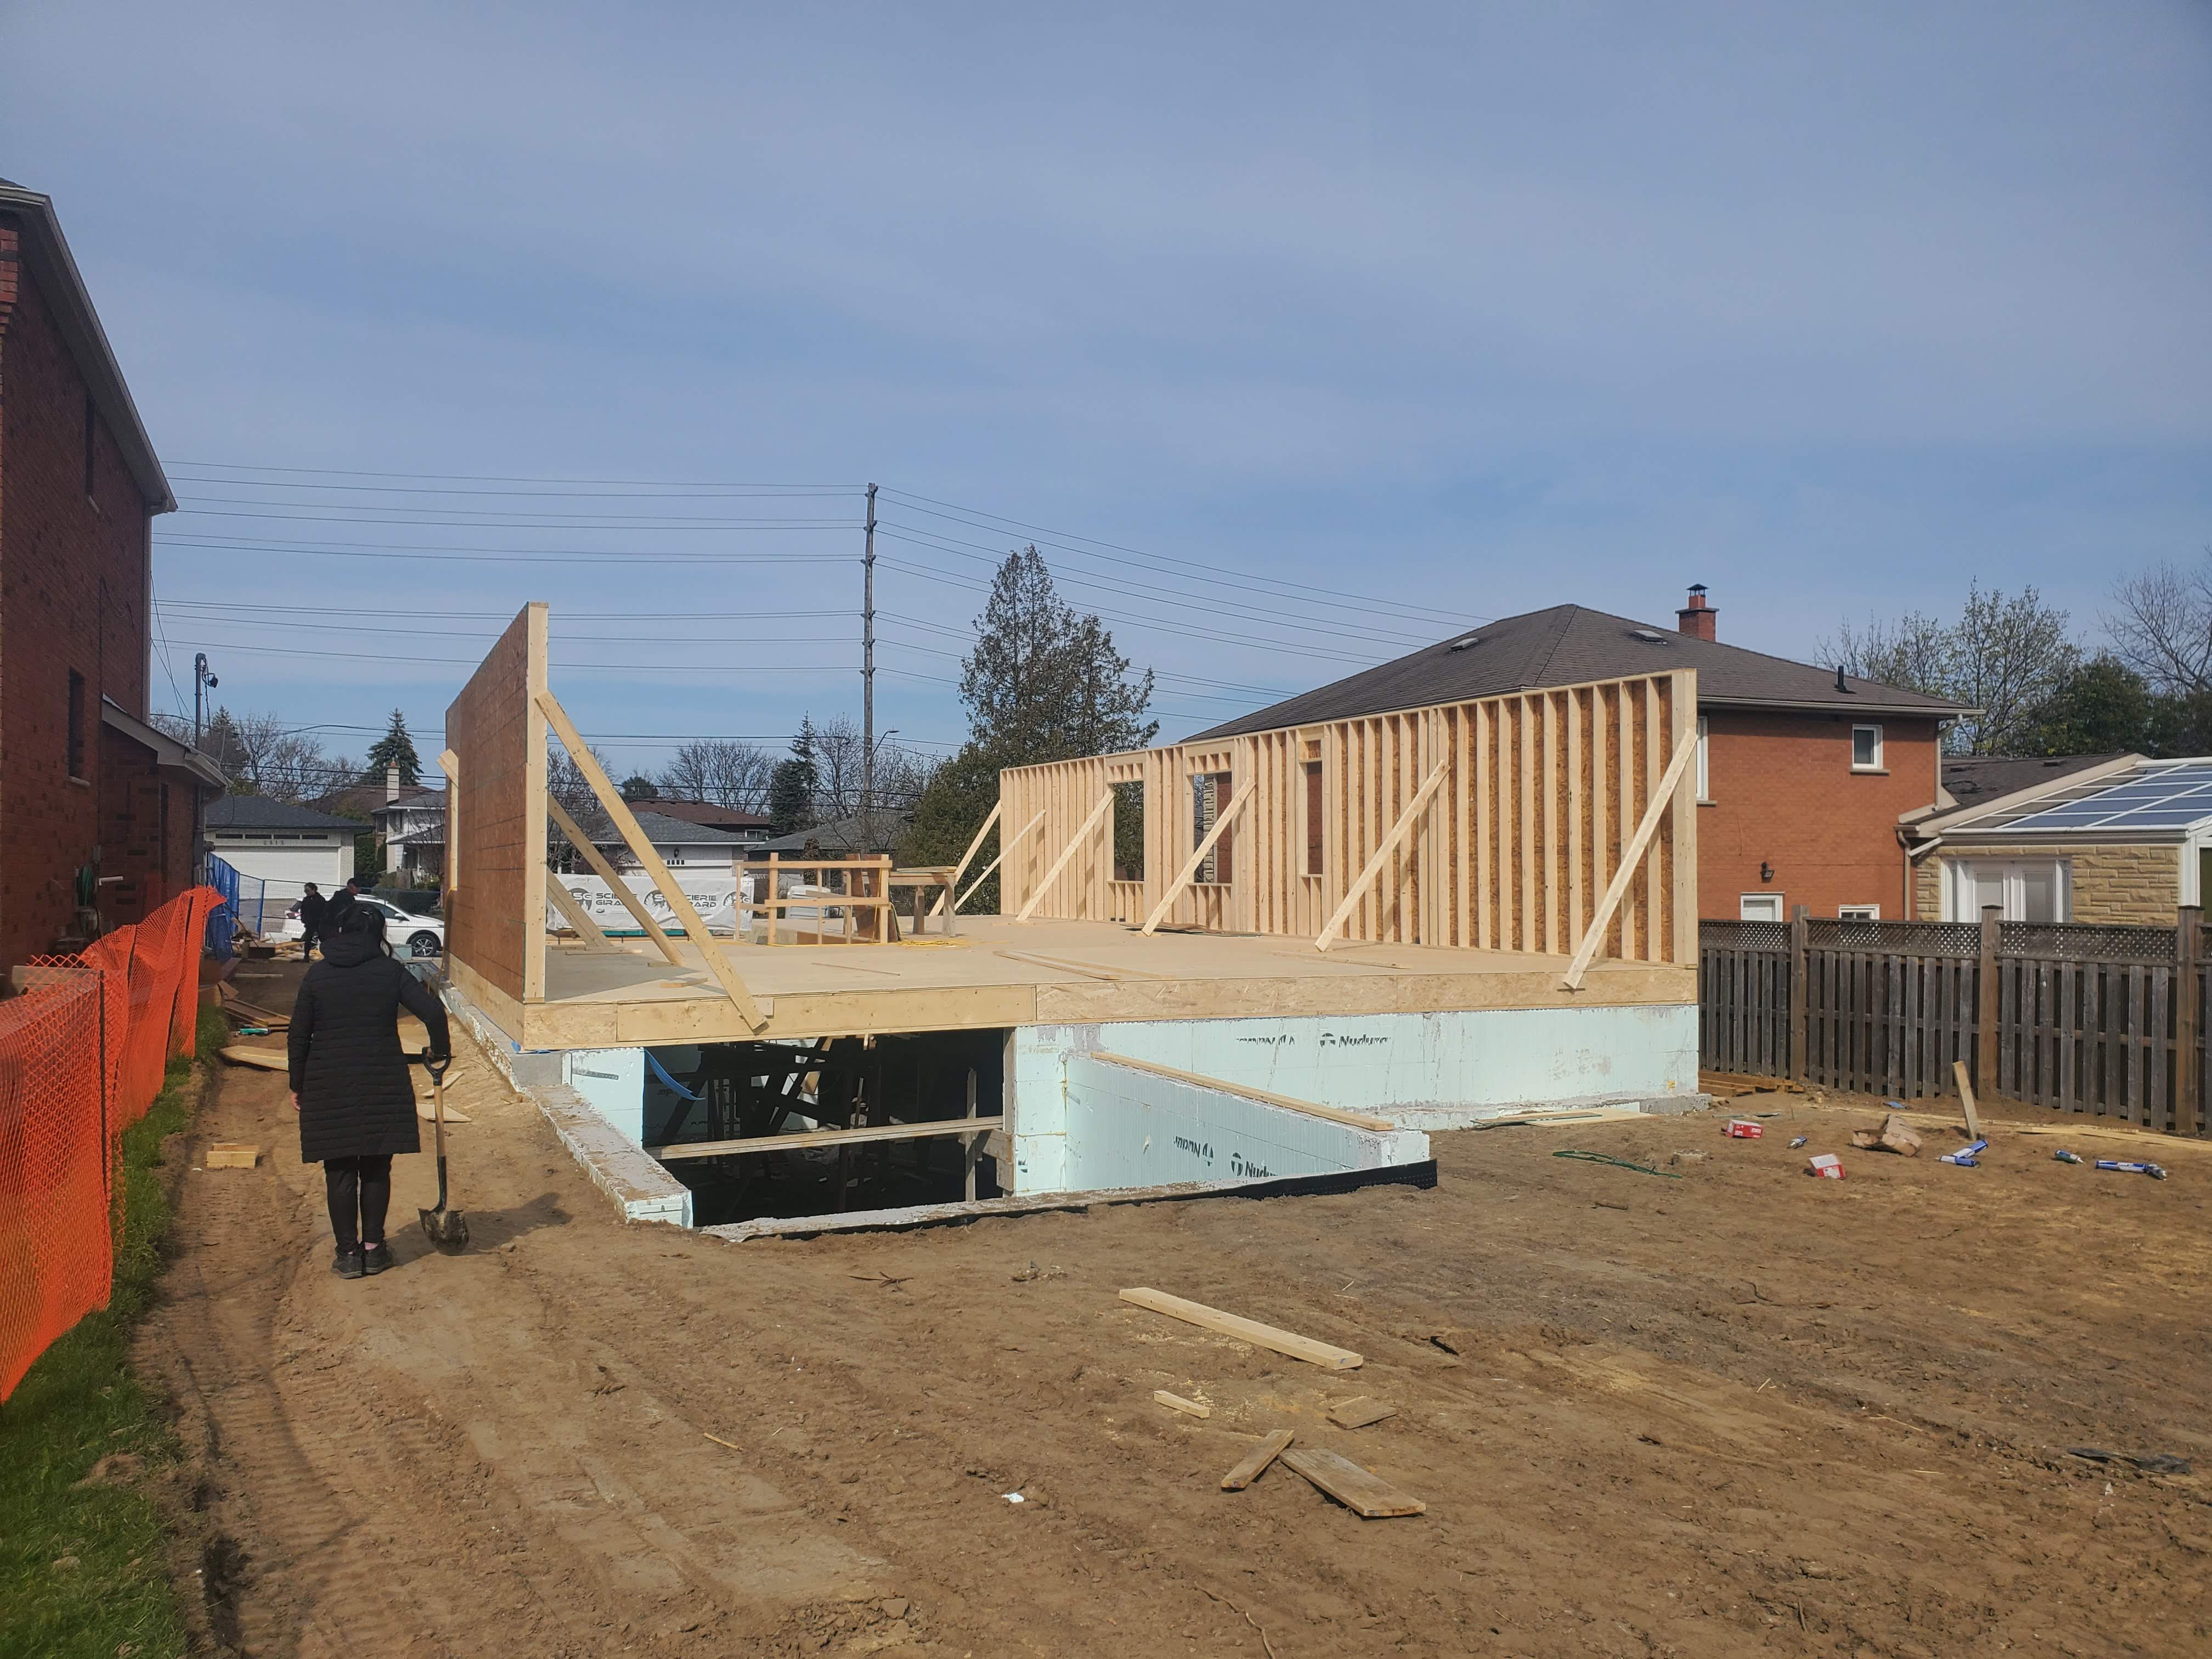
Foundation construction at Project 2508
Foundation forming, insulation, concrete work, and below-grade structure.

Structural framing

Floor systems, walls, sheathing, roof framing, and the emerging building envelope.
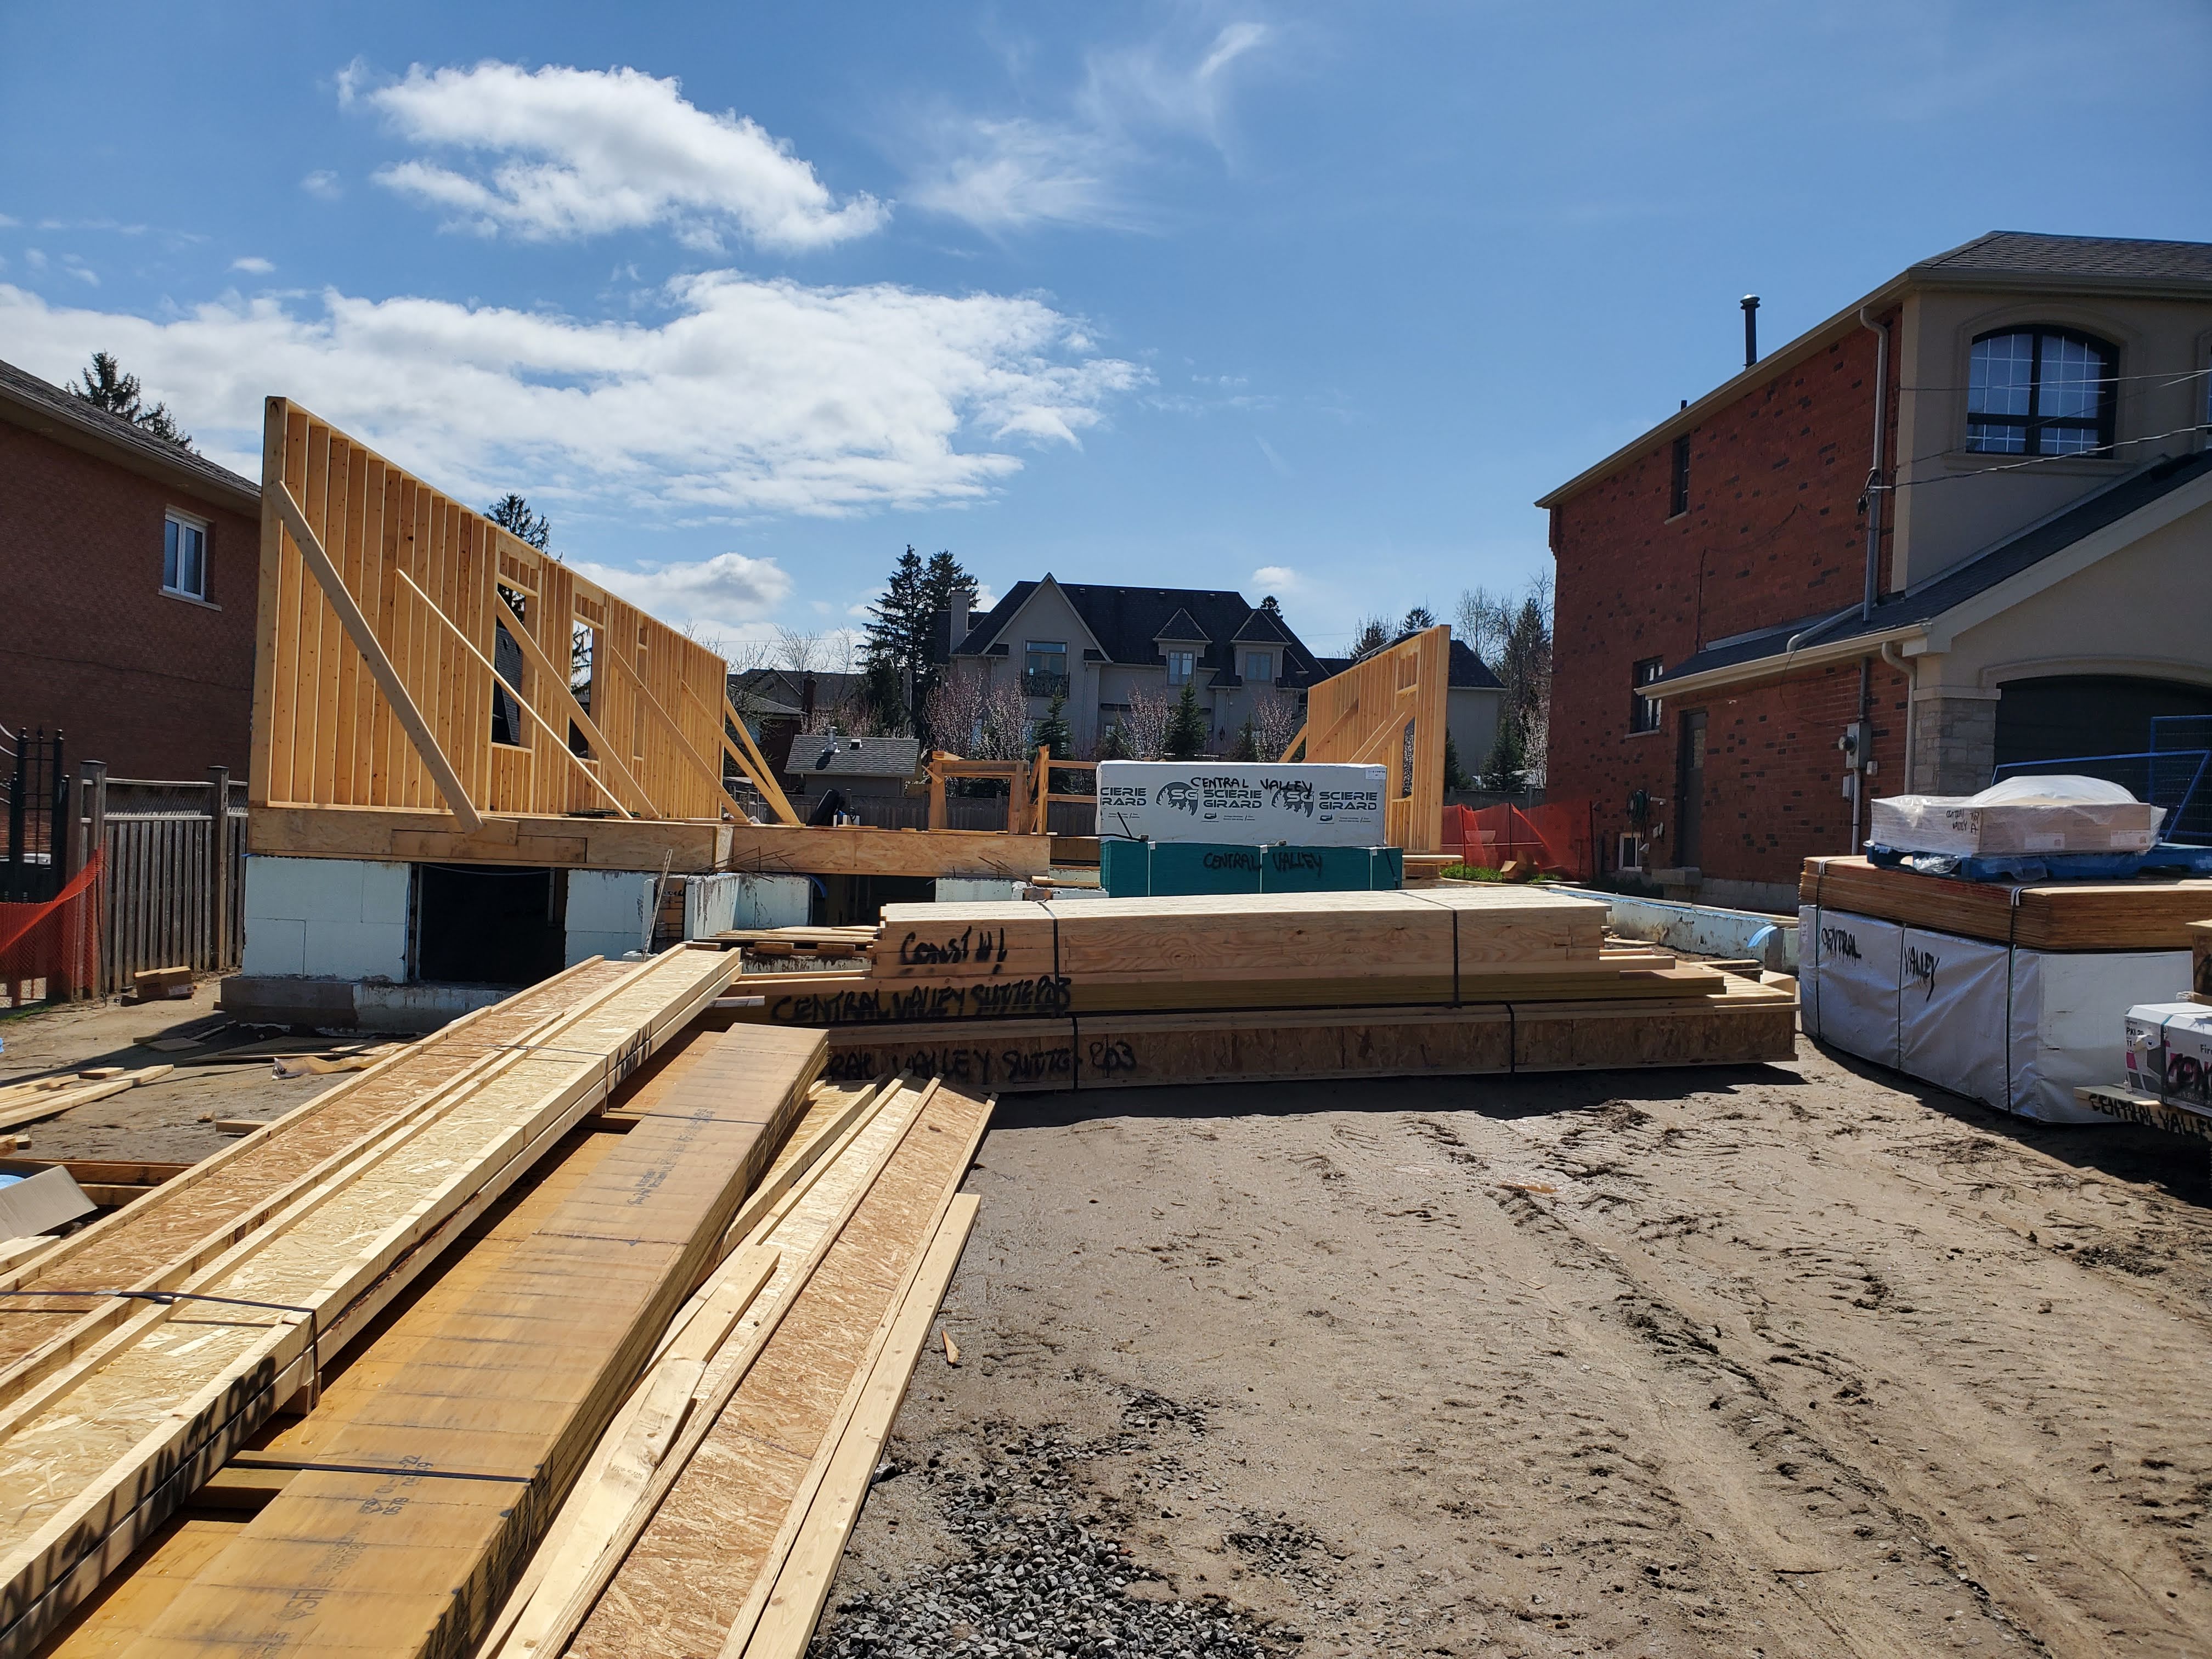
May – June 2022
Structural framing at Project 2508
Floor systems, walls, sheathing, roof framing, and the emerging building envelope.
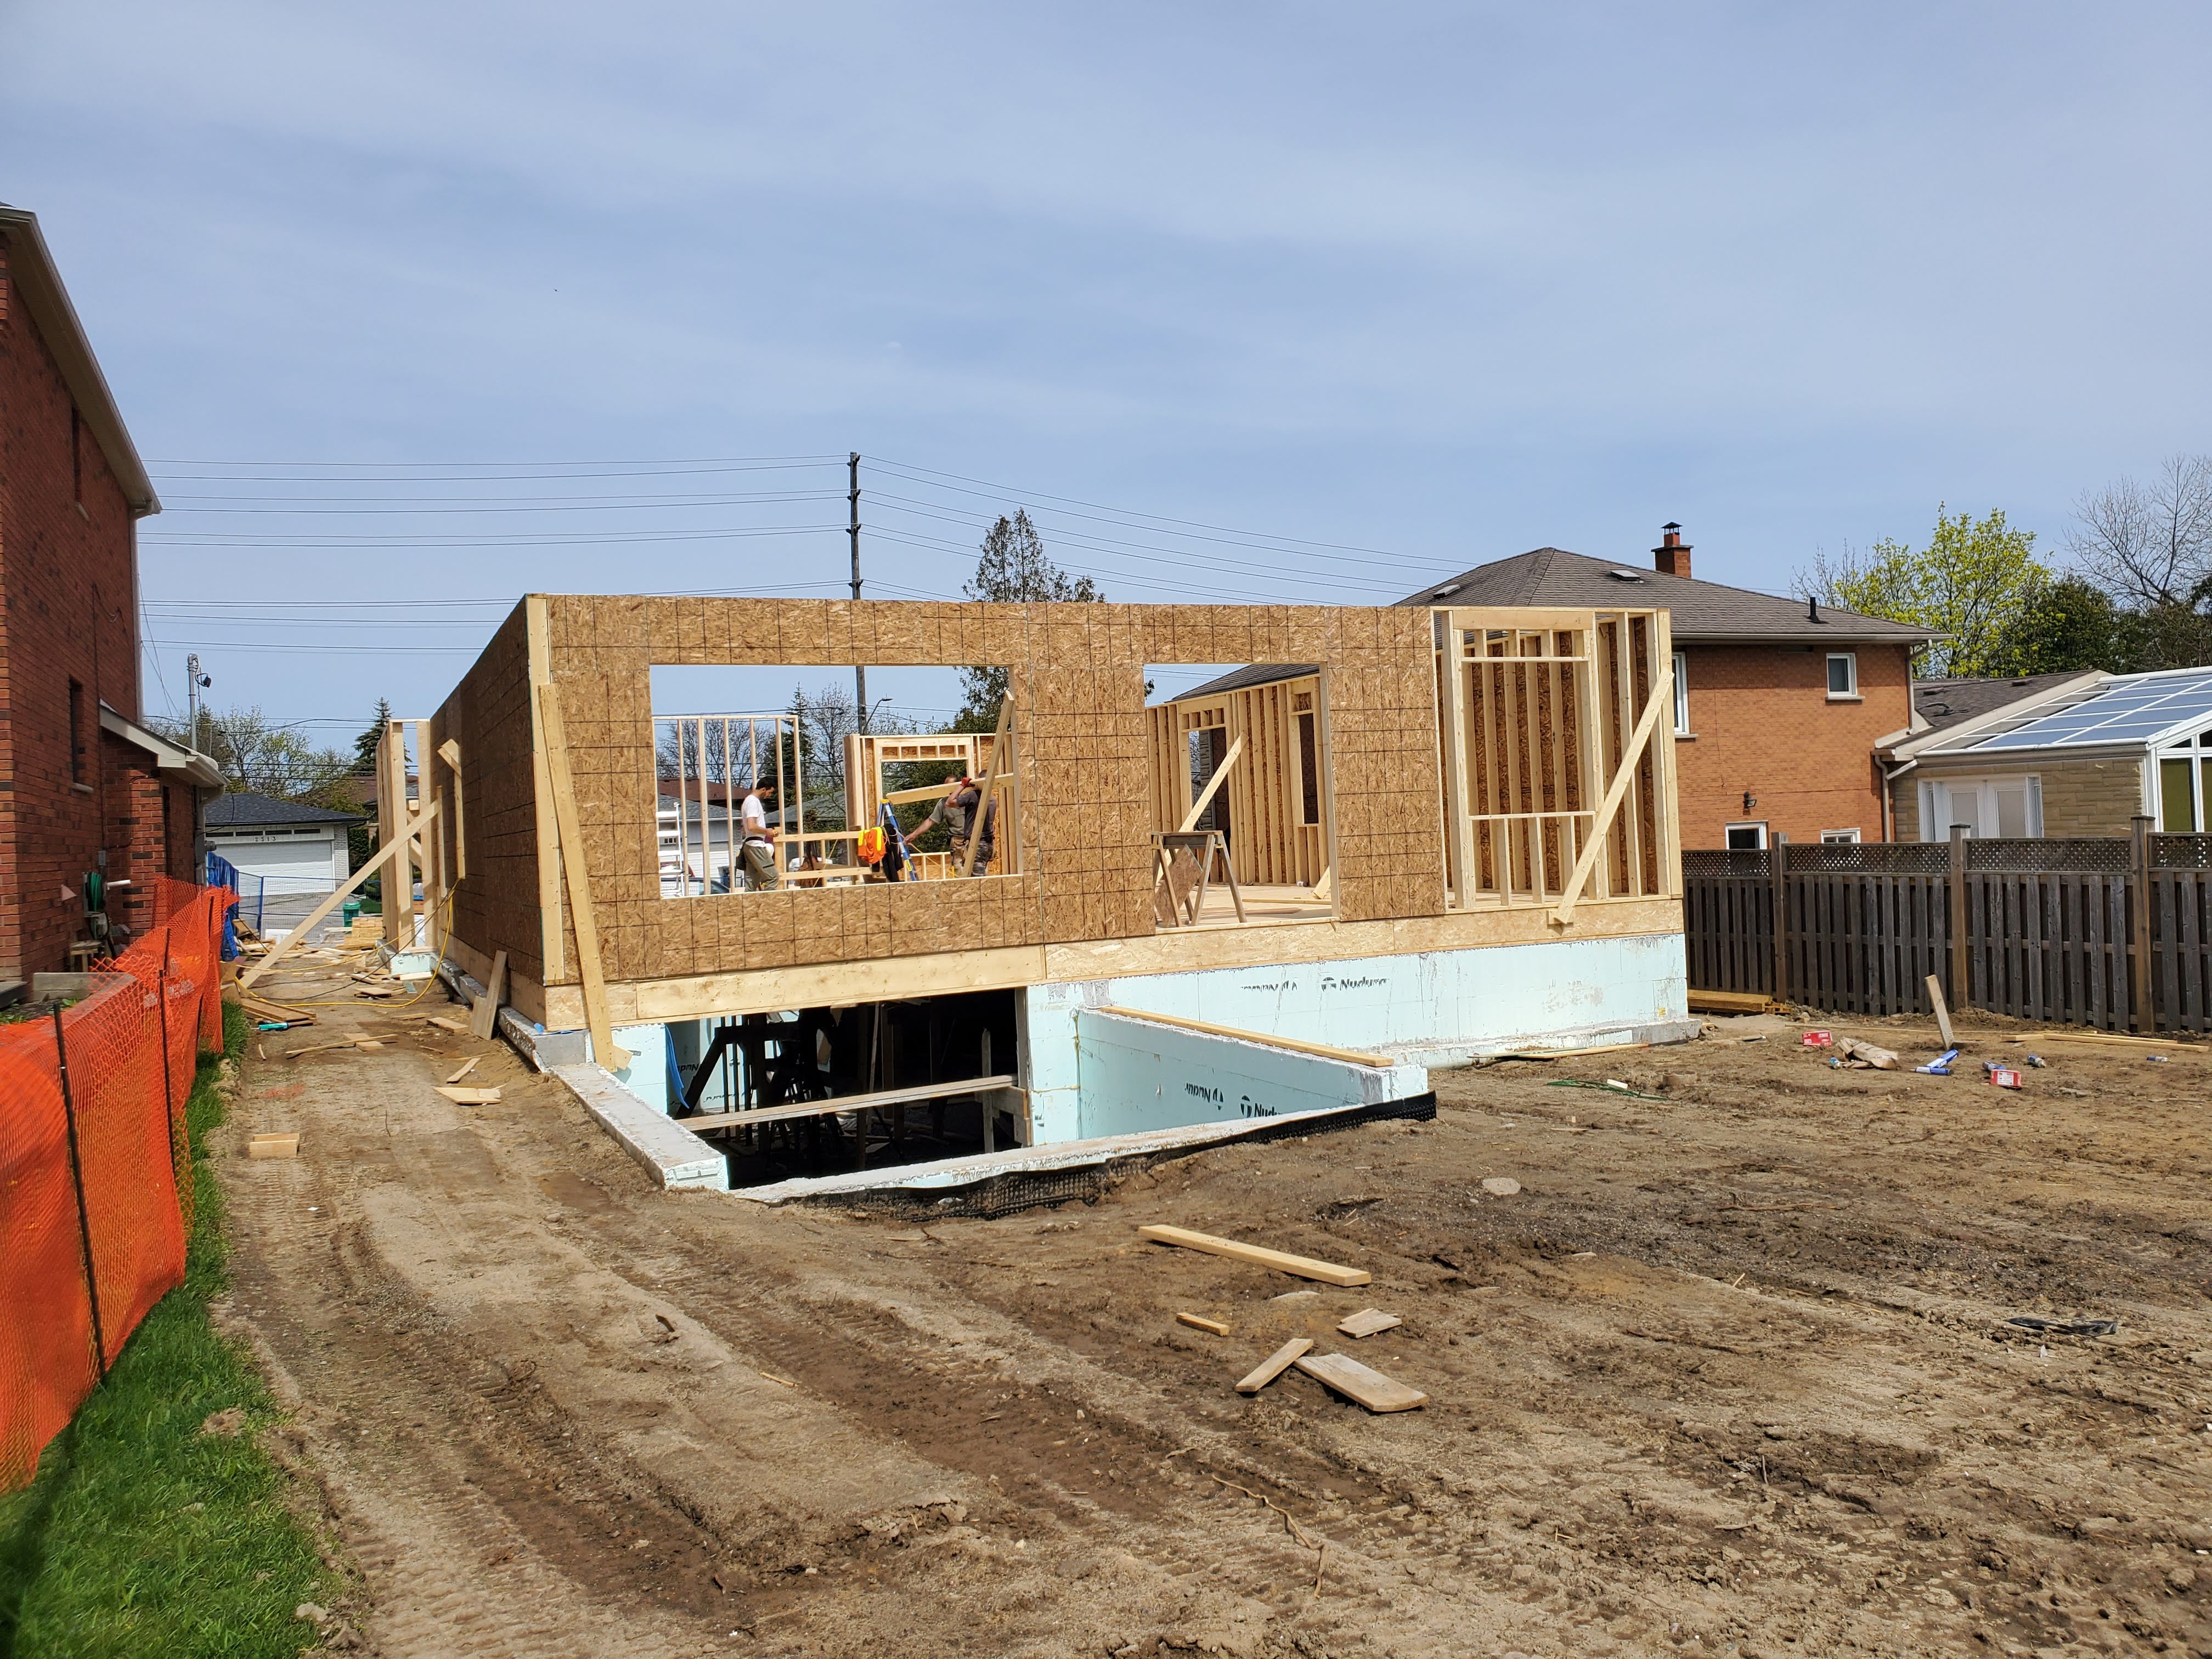
Structural framing at Project 2508
Floor systems, walls, sheathing, roof framing, and the emerging building envelope.
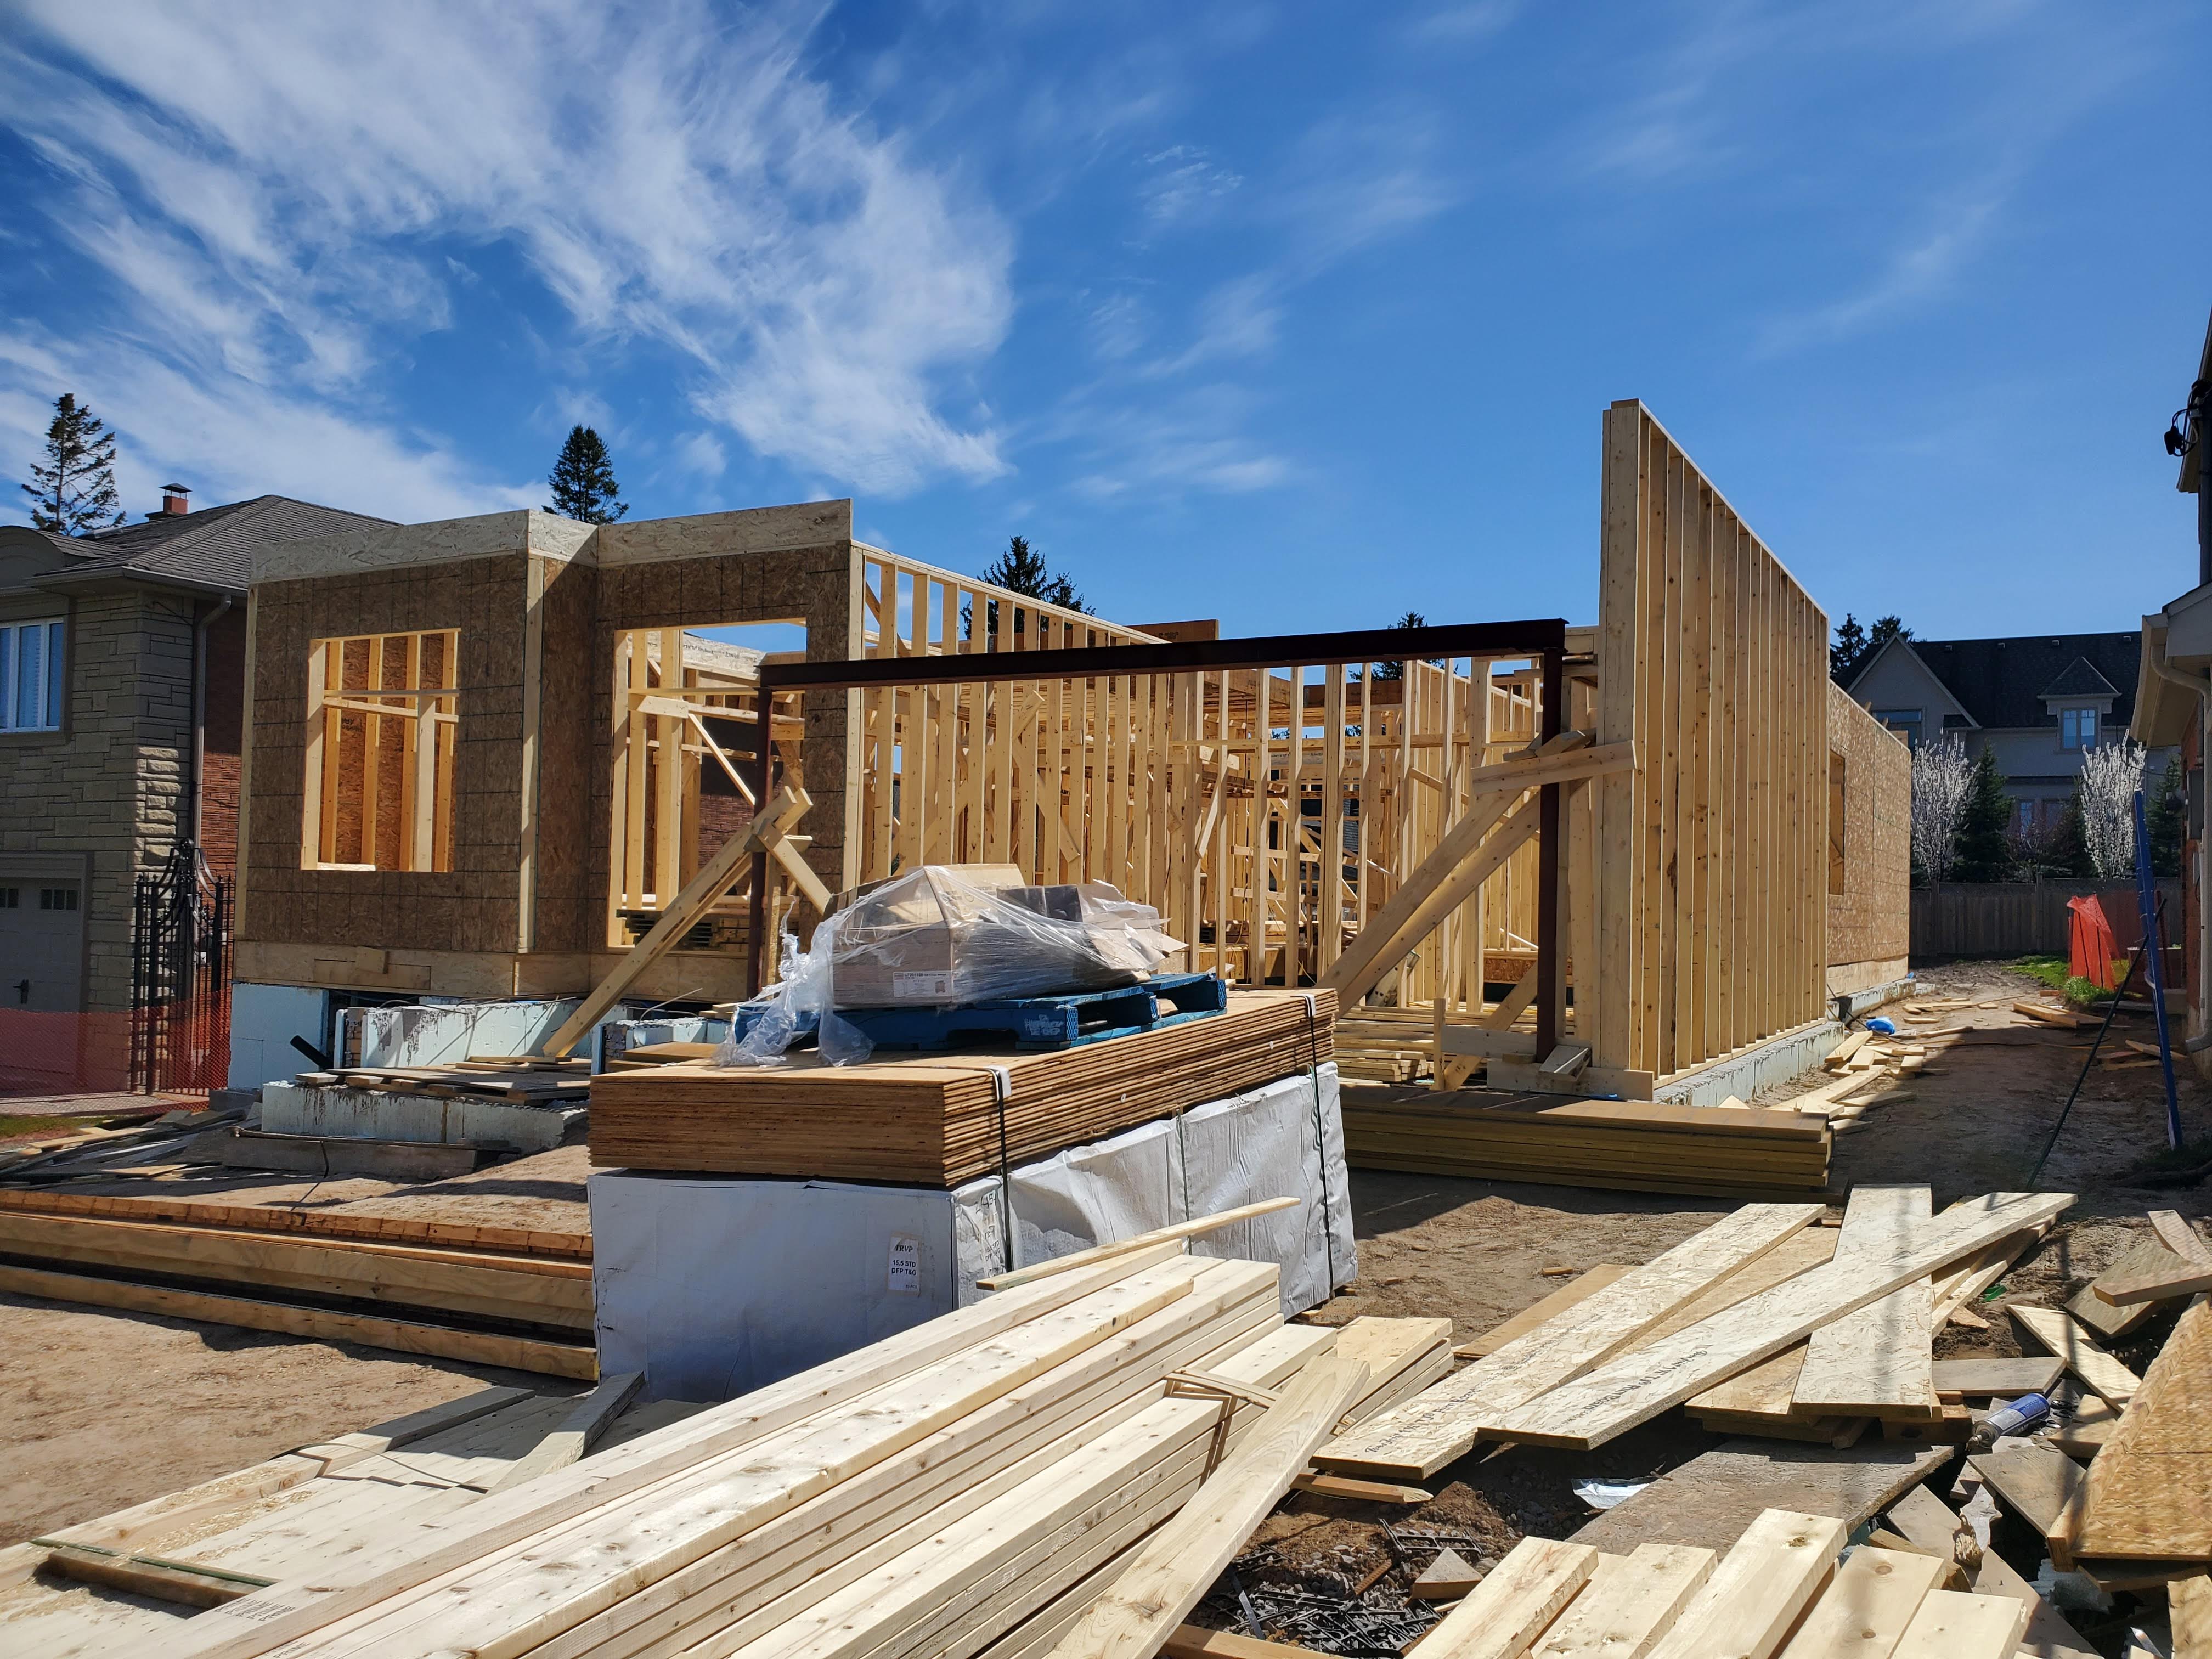
Structural framing at Project 2508
Floor systems, walls, sheathing, roof framing, and the emerging building envelope.
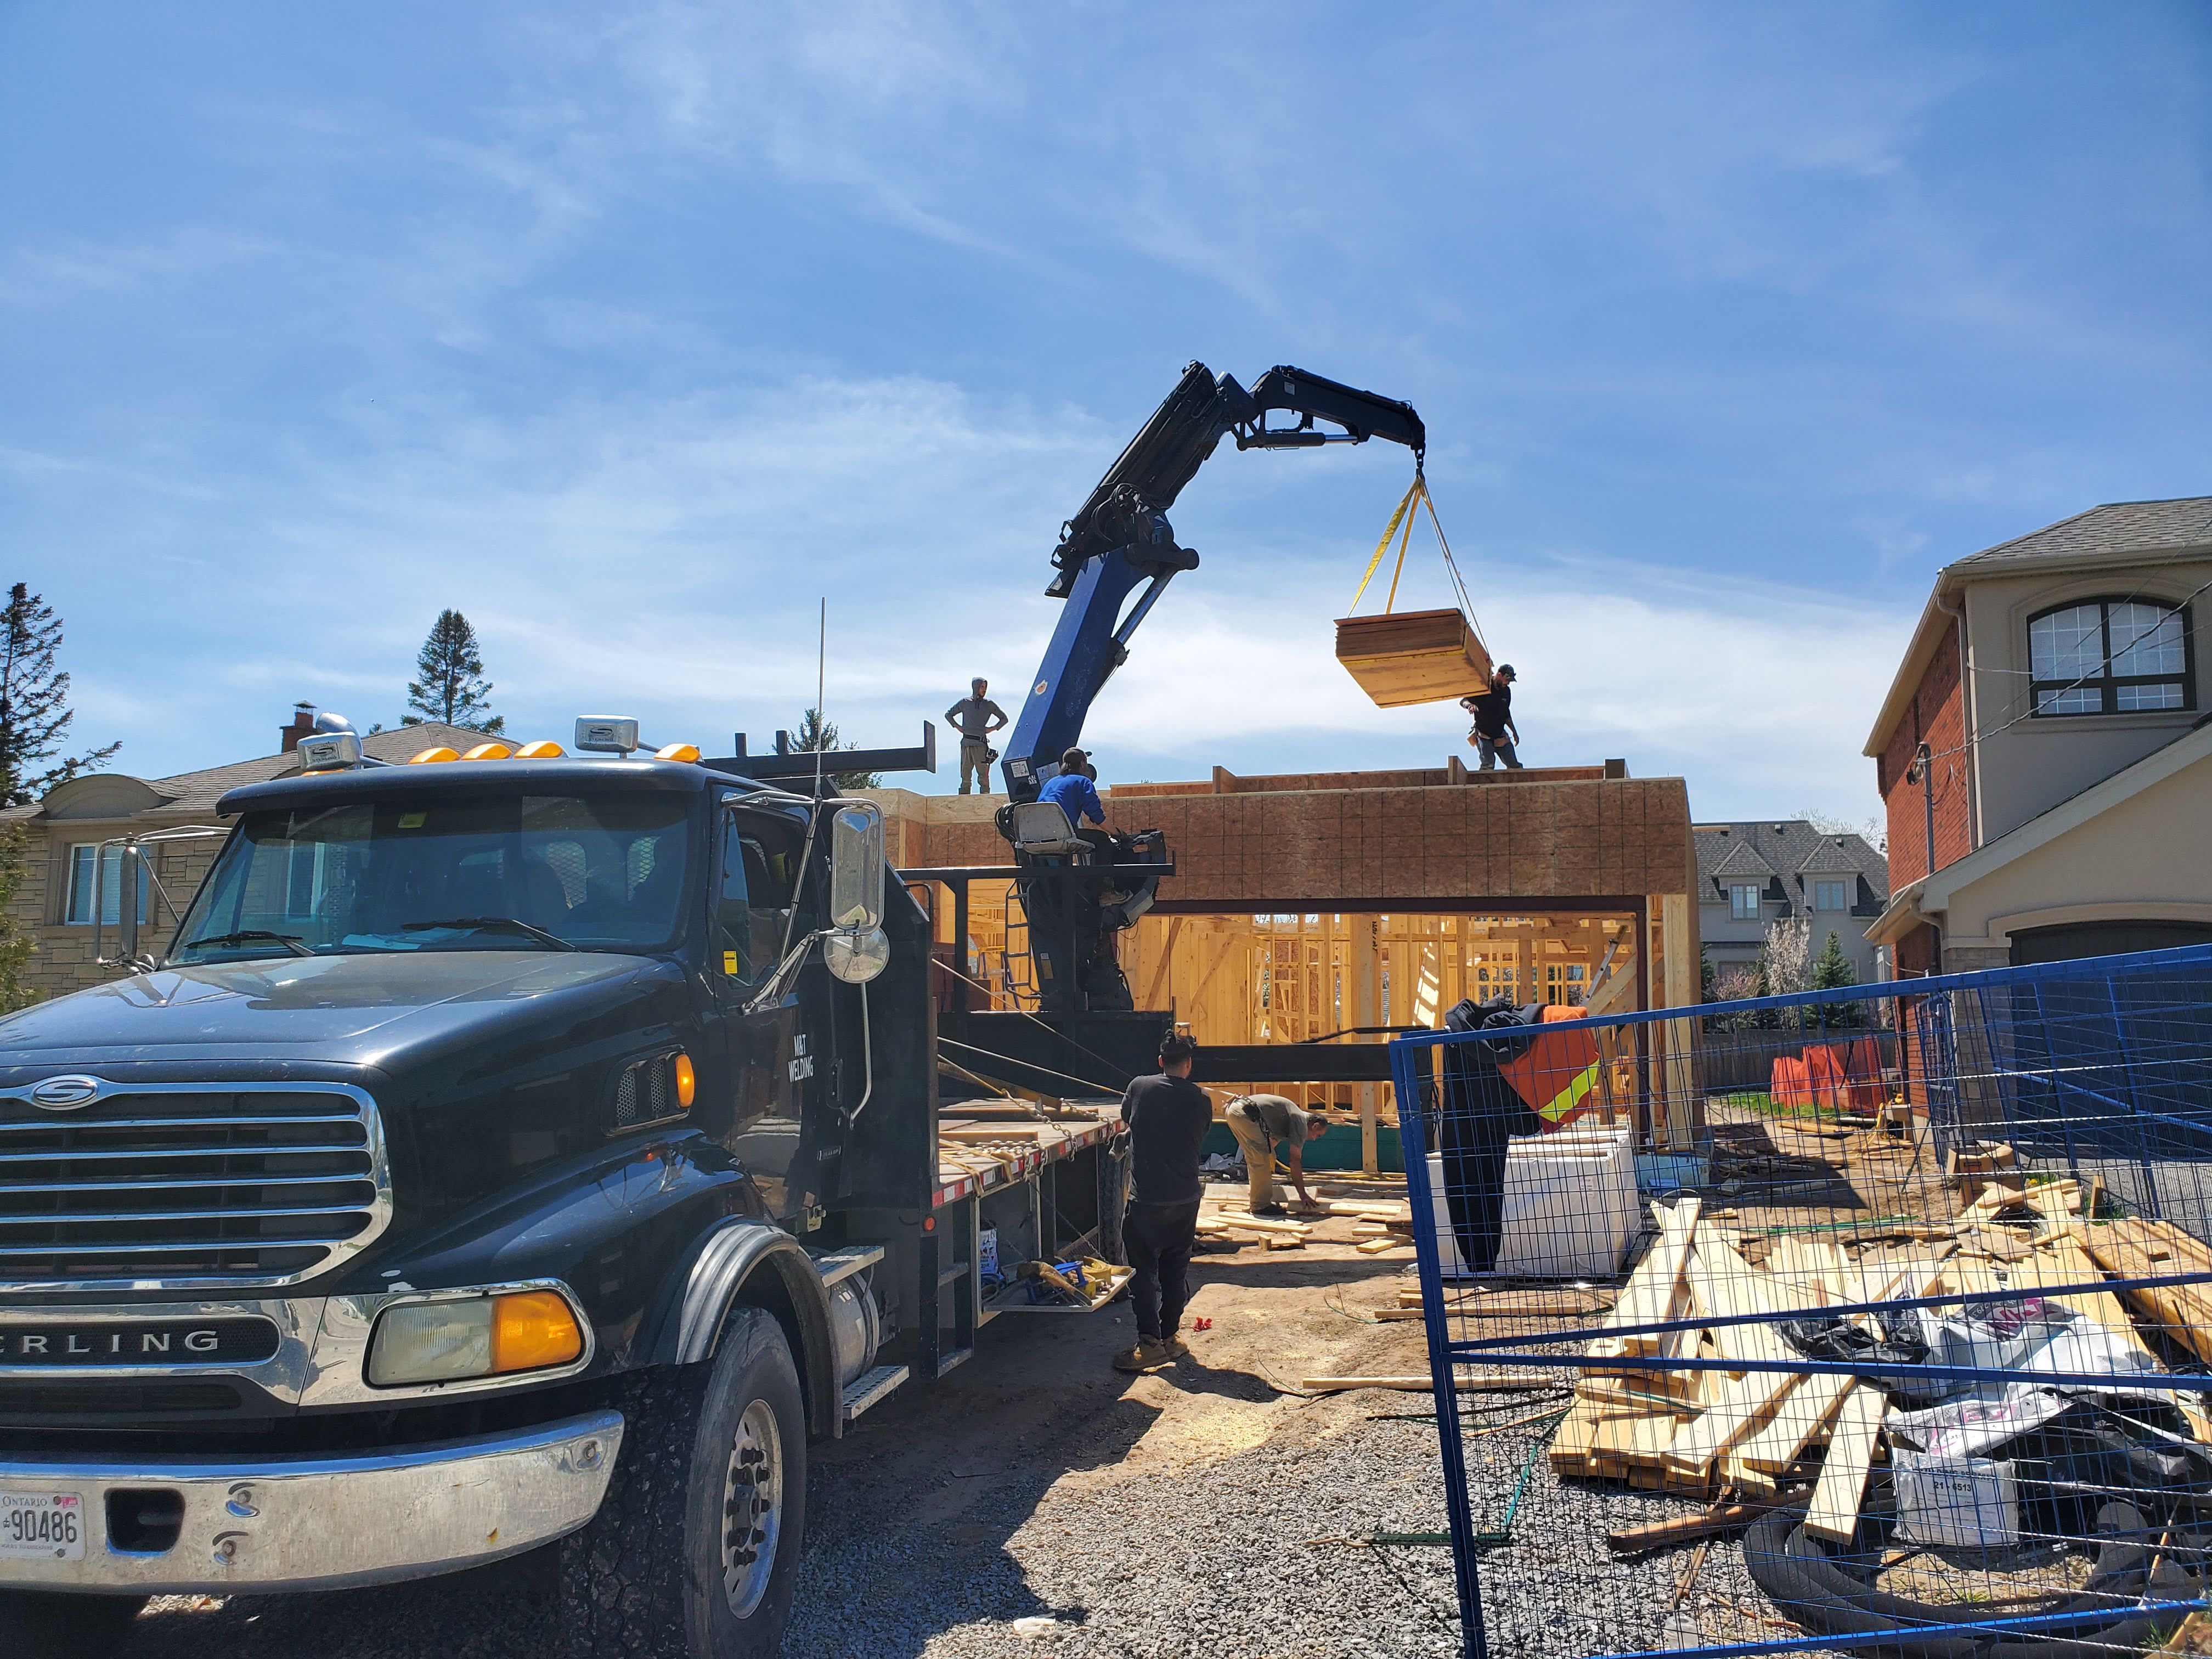
Structural framing at Project 2508
Floor systems, walls, sheathing, roof framing, and the emerging building envelope.
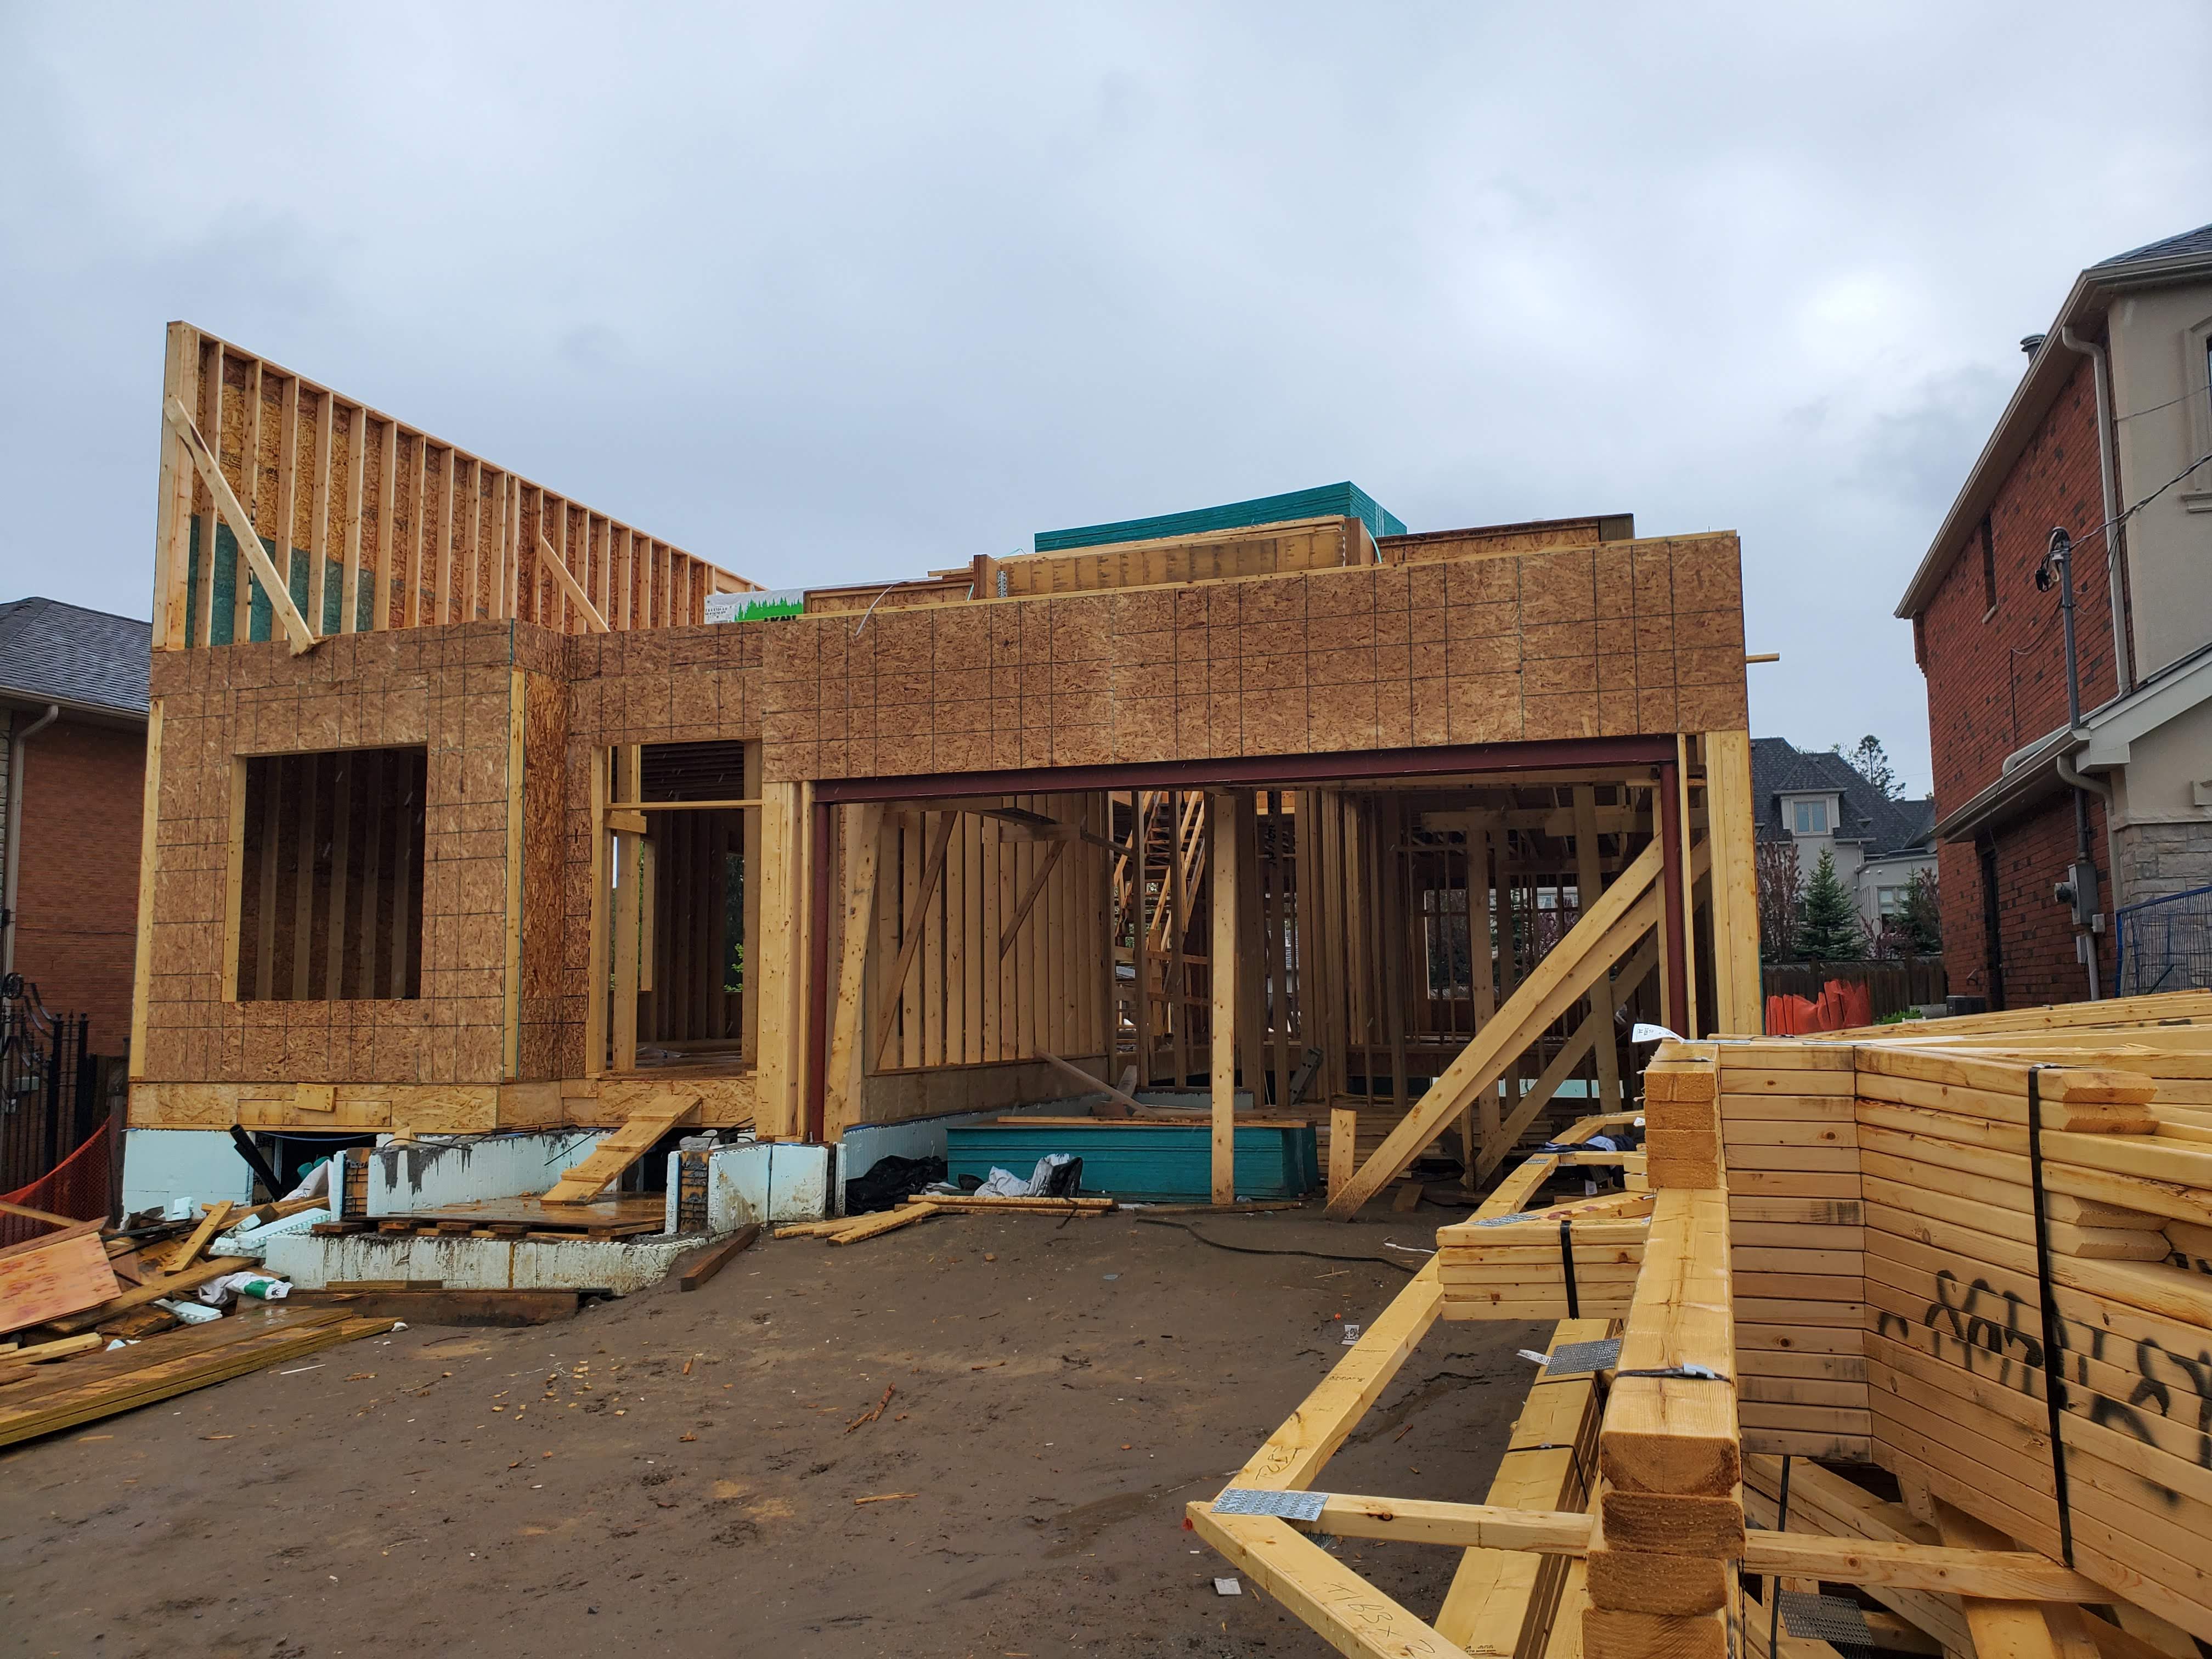
Structural framing at Project 2508
Floor systems, walls, sheathing, roof framing, and the emerging building envelope.
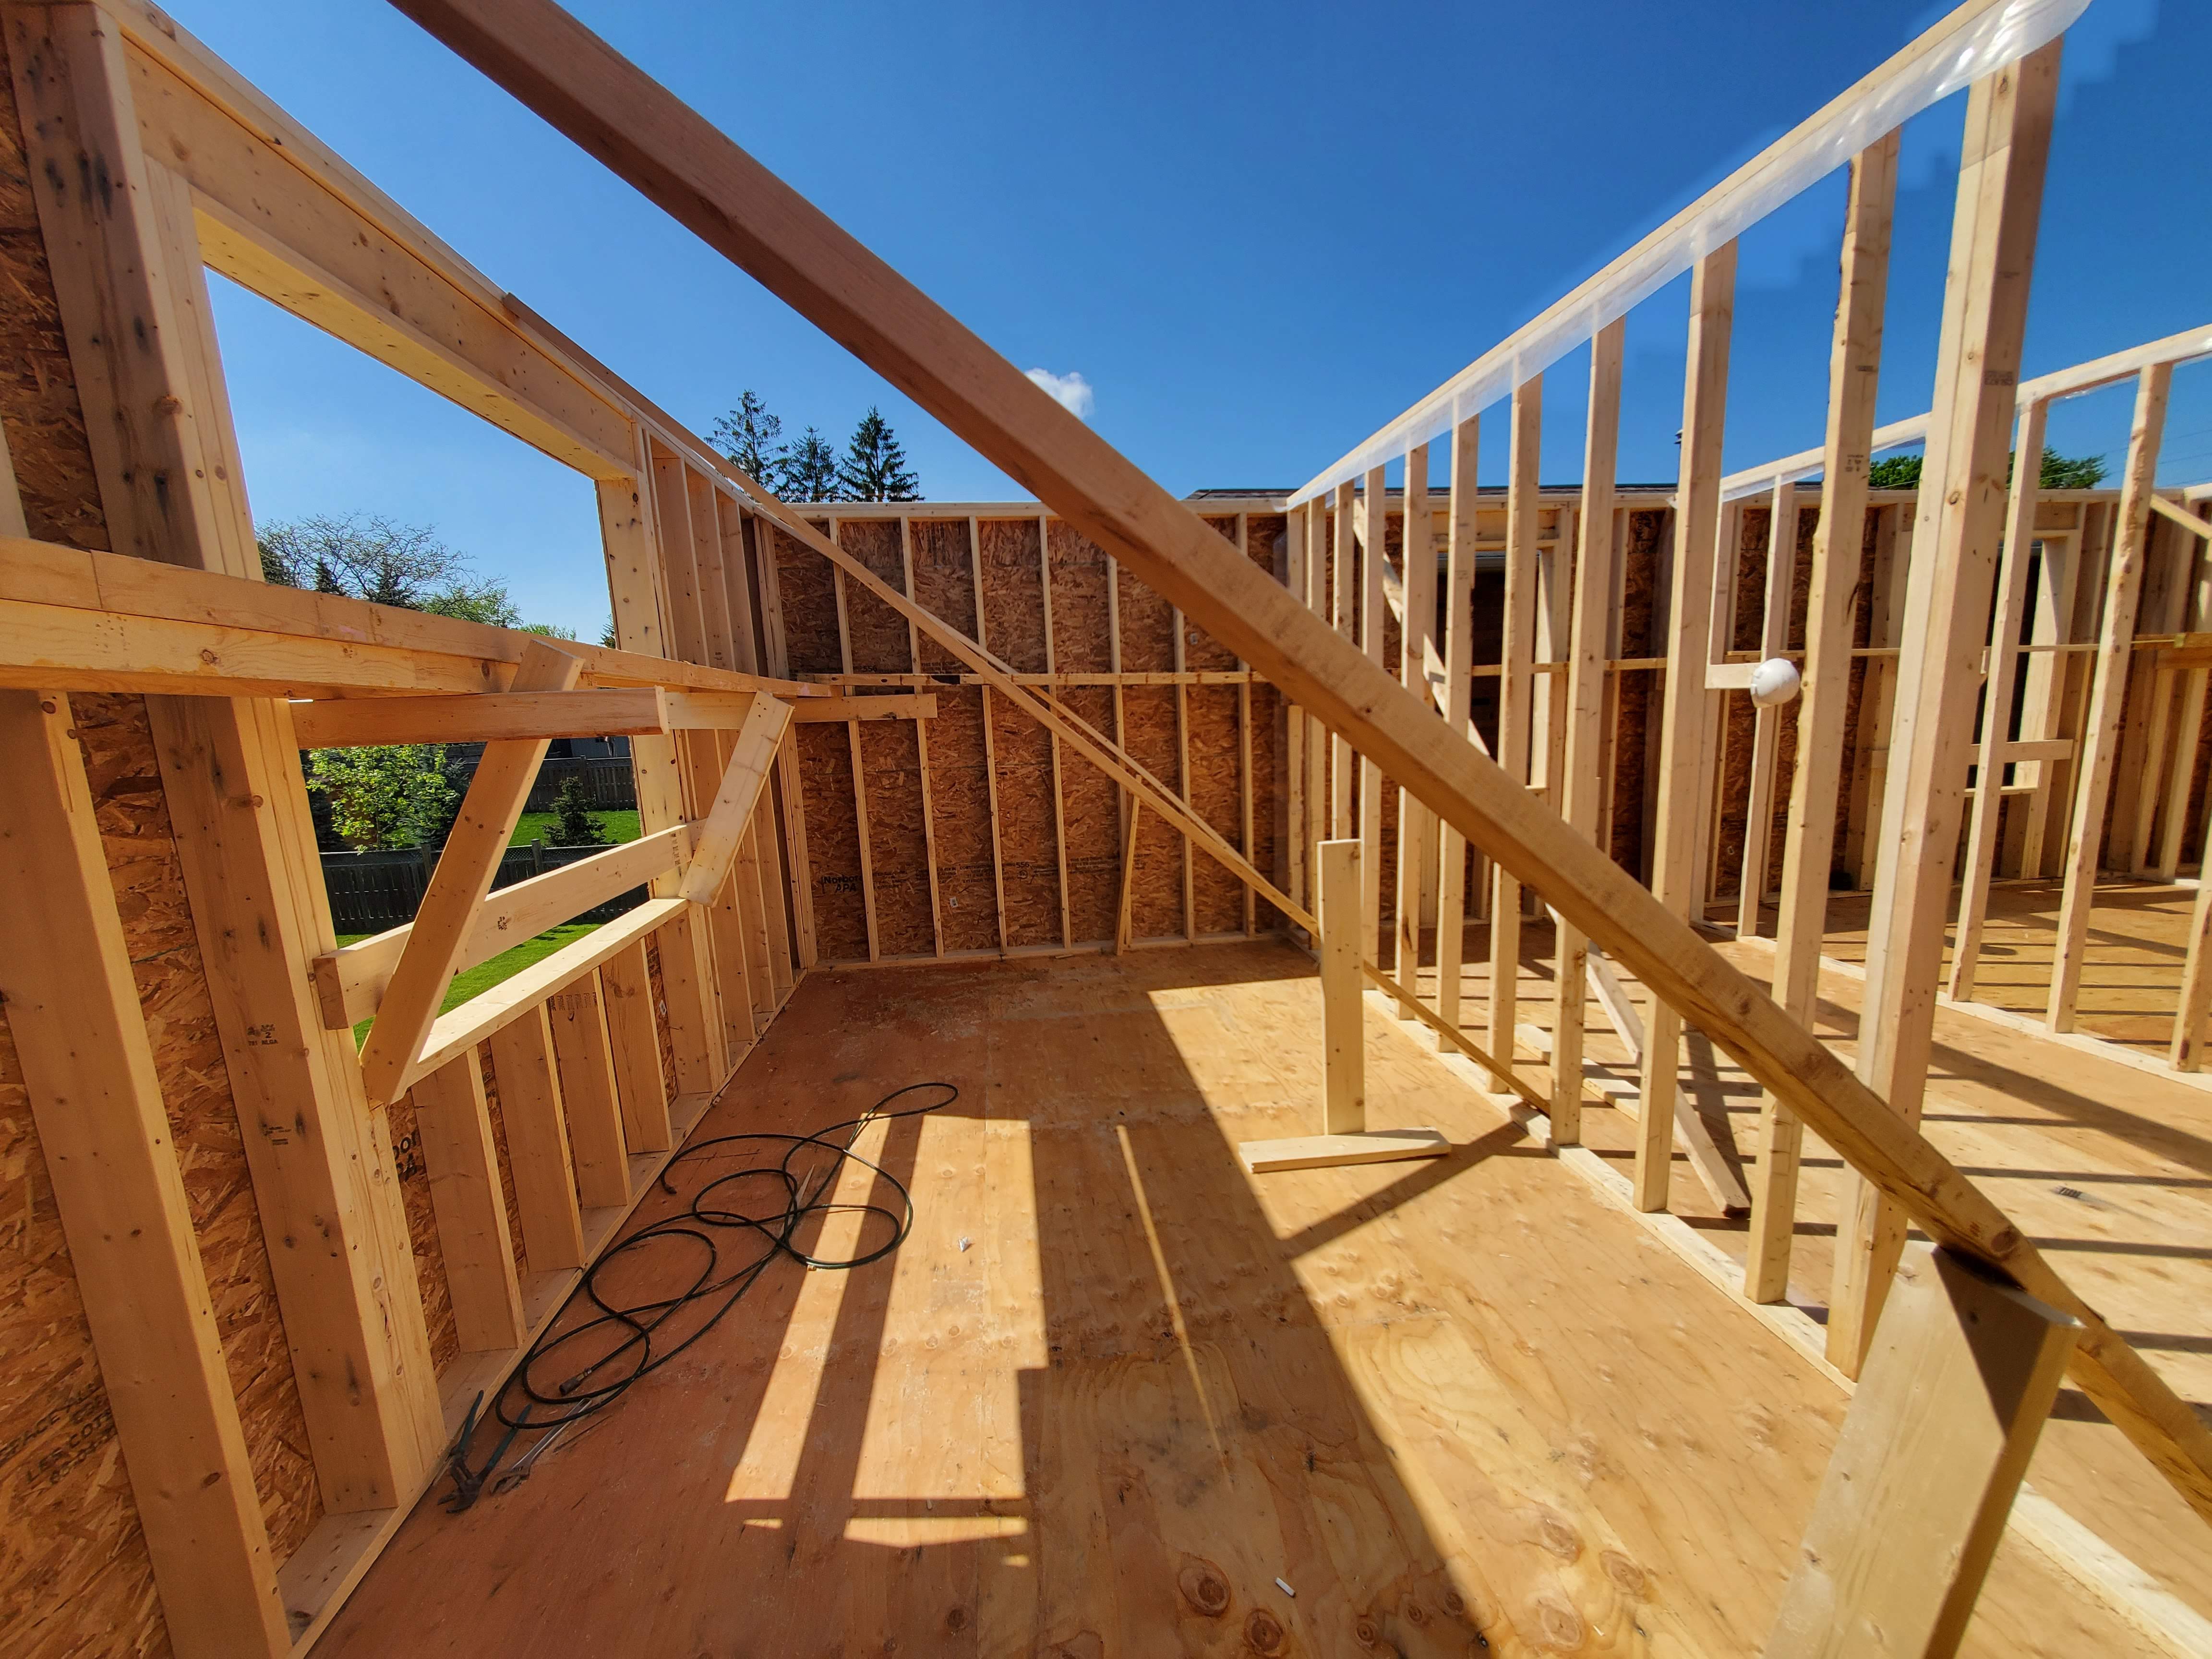
Structural framing at Project 2508
Floor systems, walls, sheathing, roof framing, and the emerging building envelope.
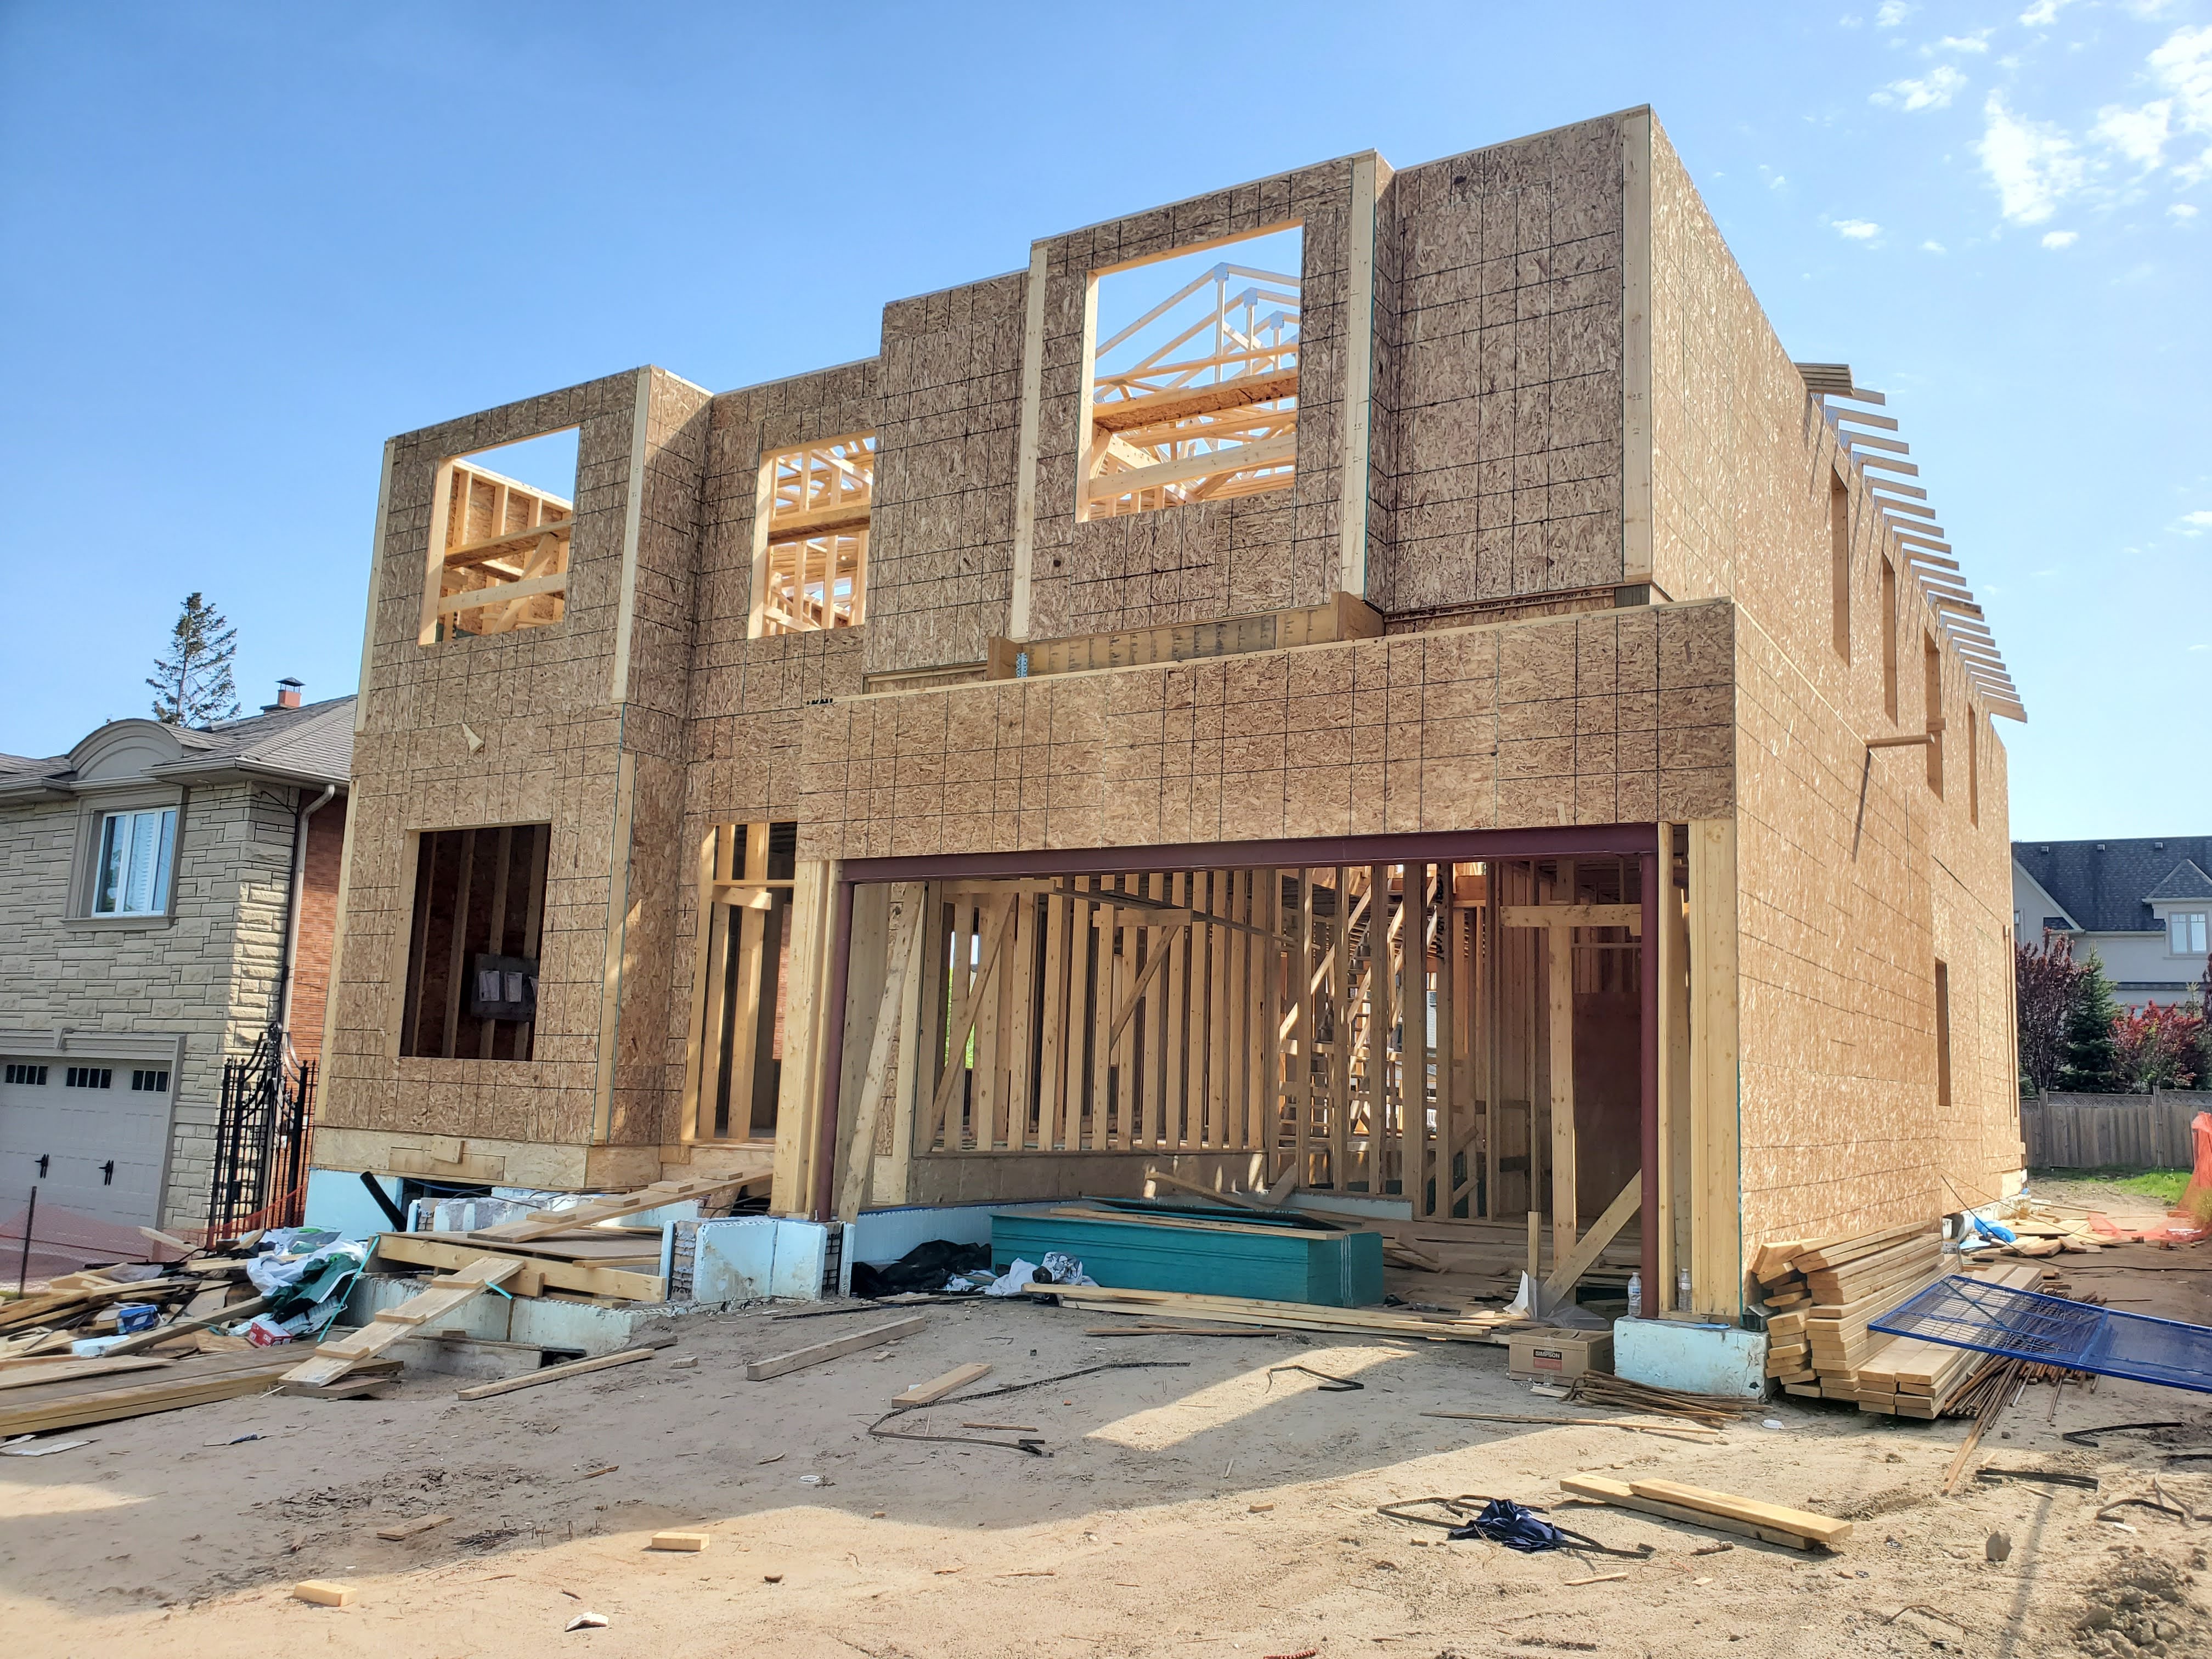
Structural framing at Project 2508
Floor systems, walls, sheathing, roof framing, and the emerging building envelope.
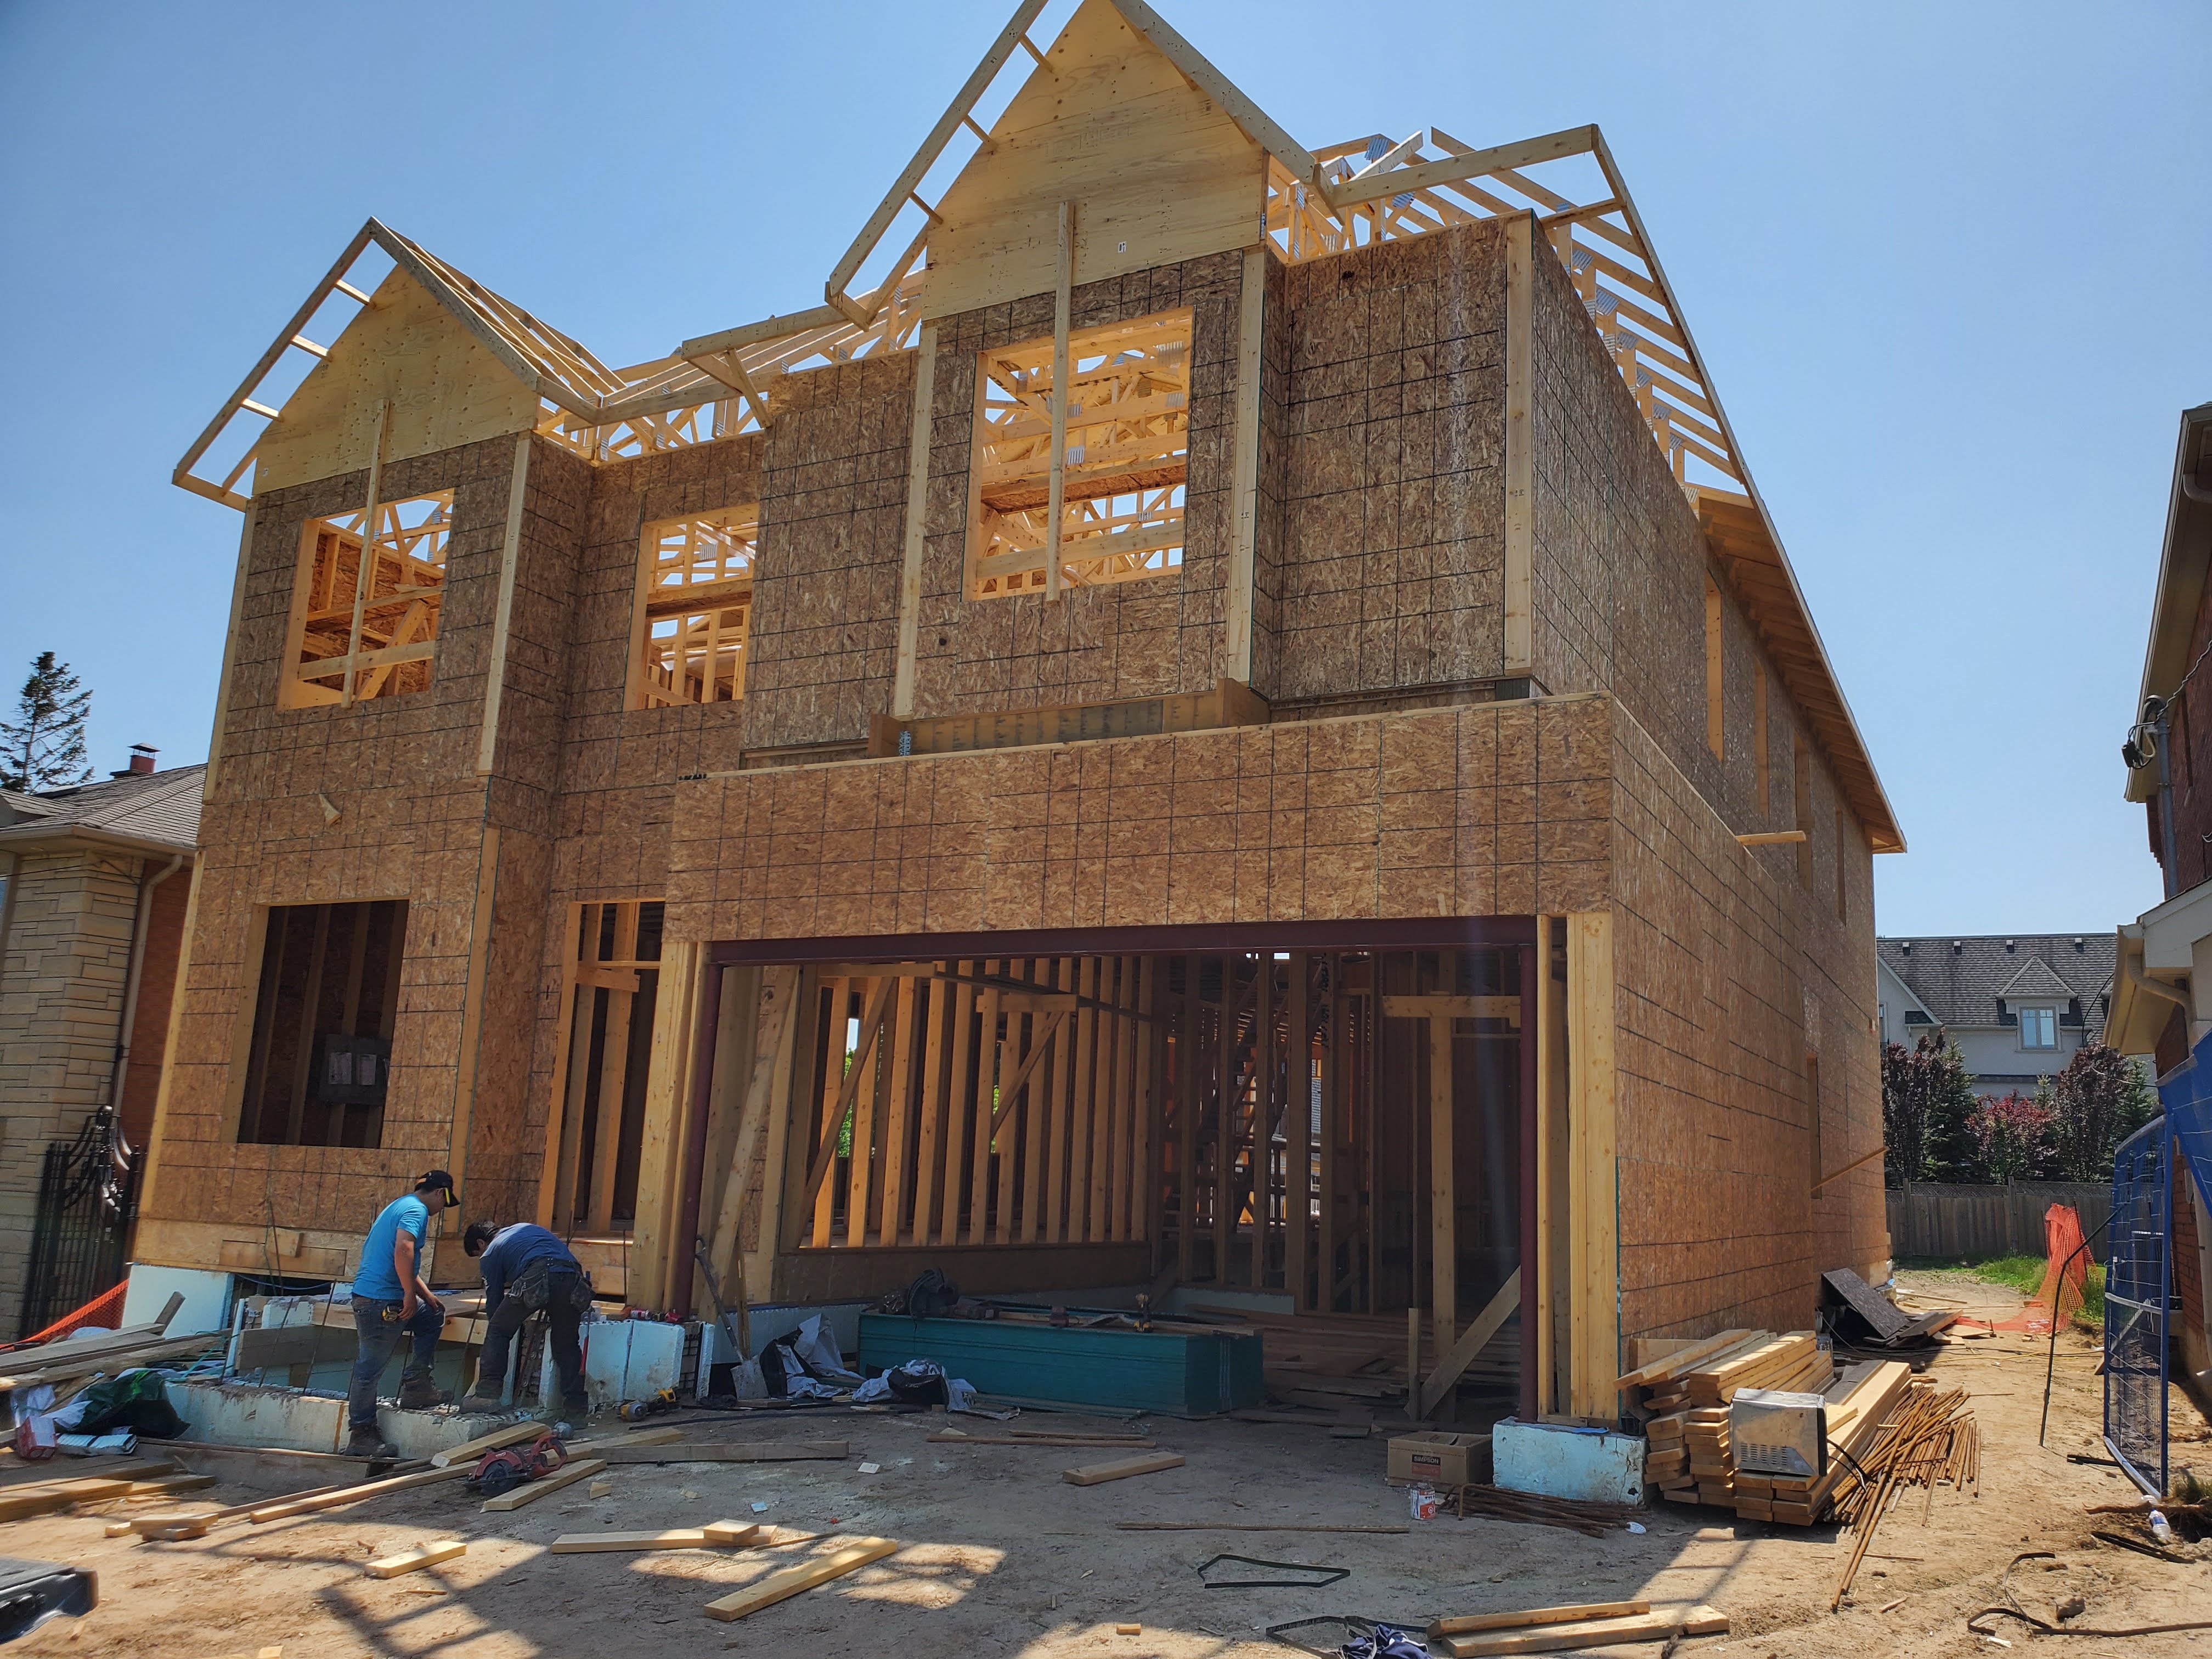
Structural framing at Project 2508
Floor systems, walls, sheathing, roof framing, and the emerging building envelope.
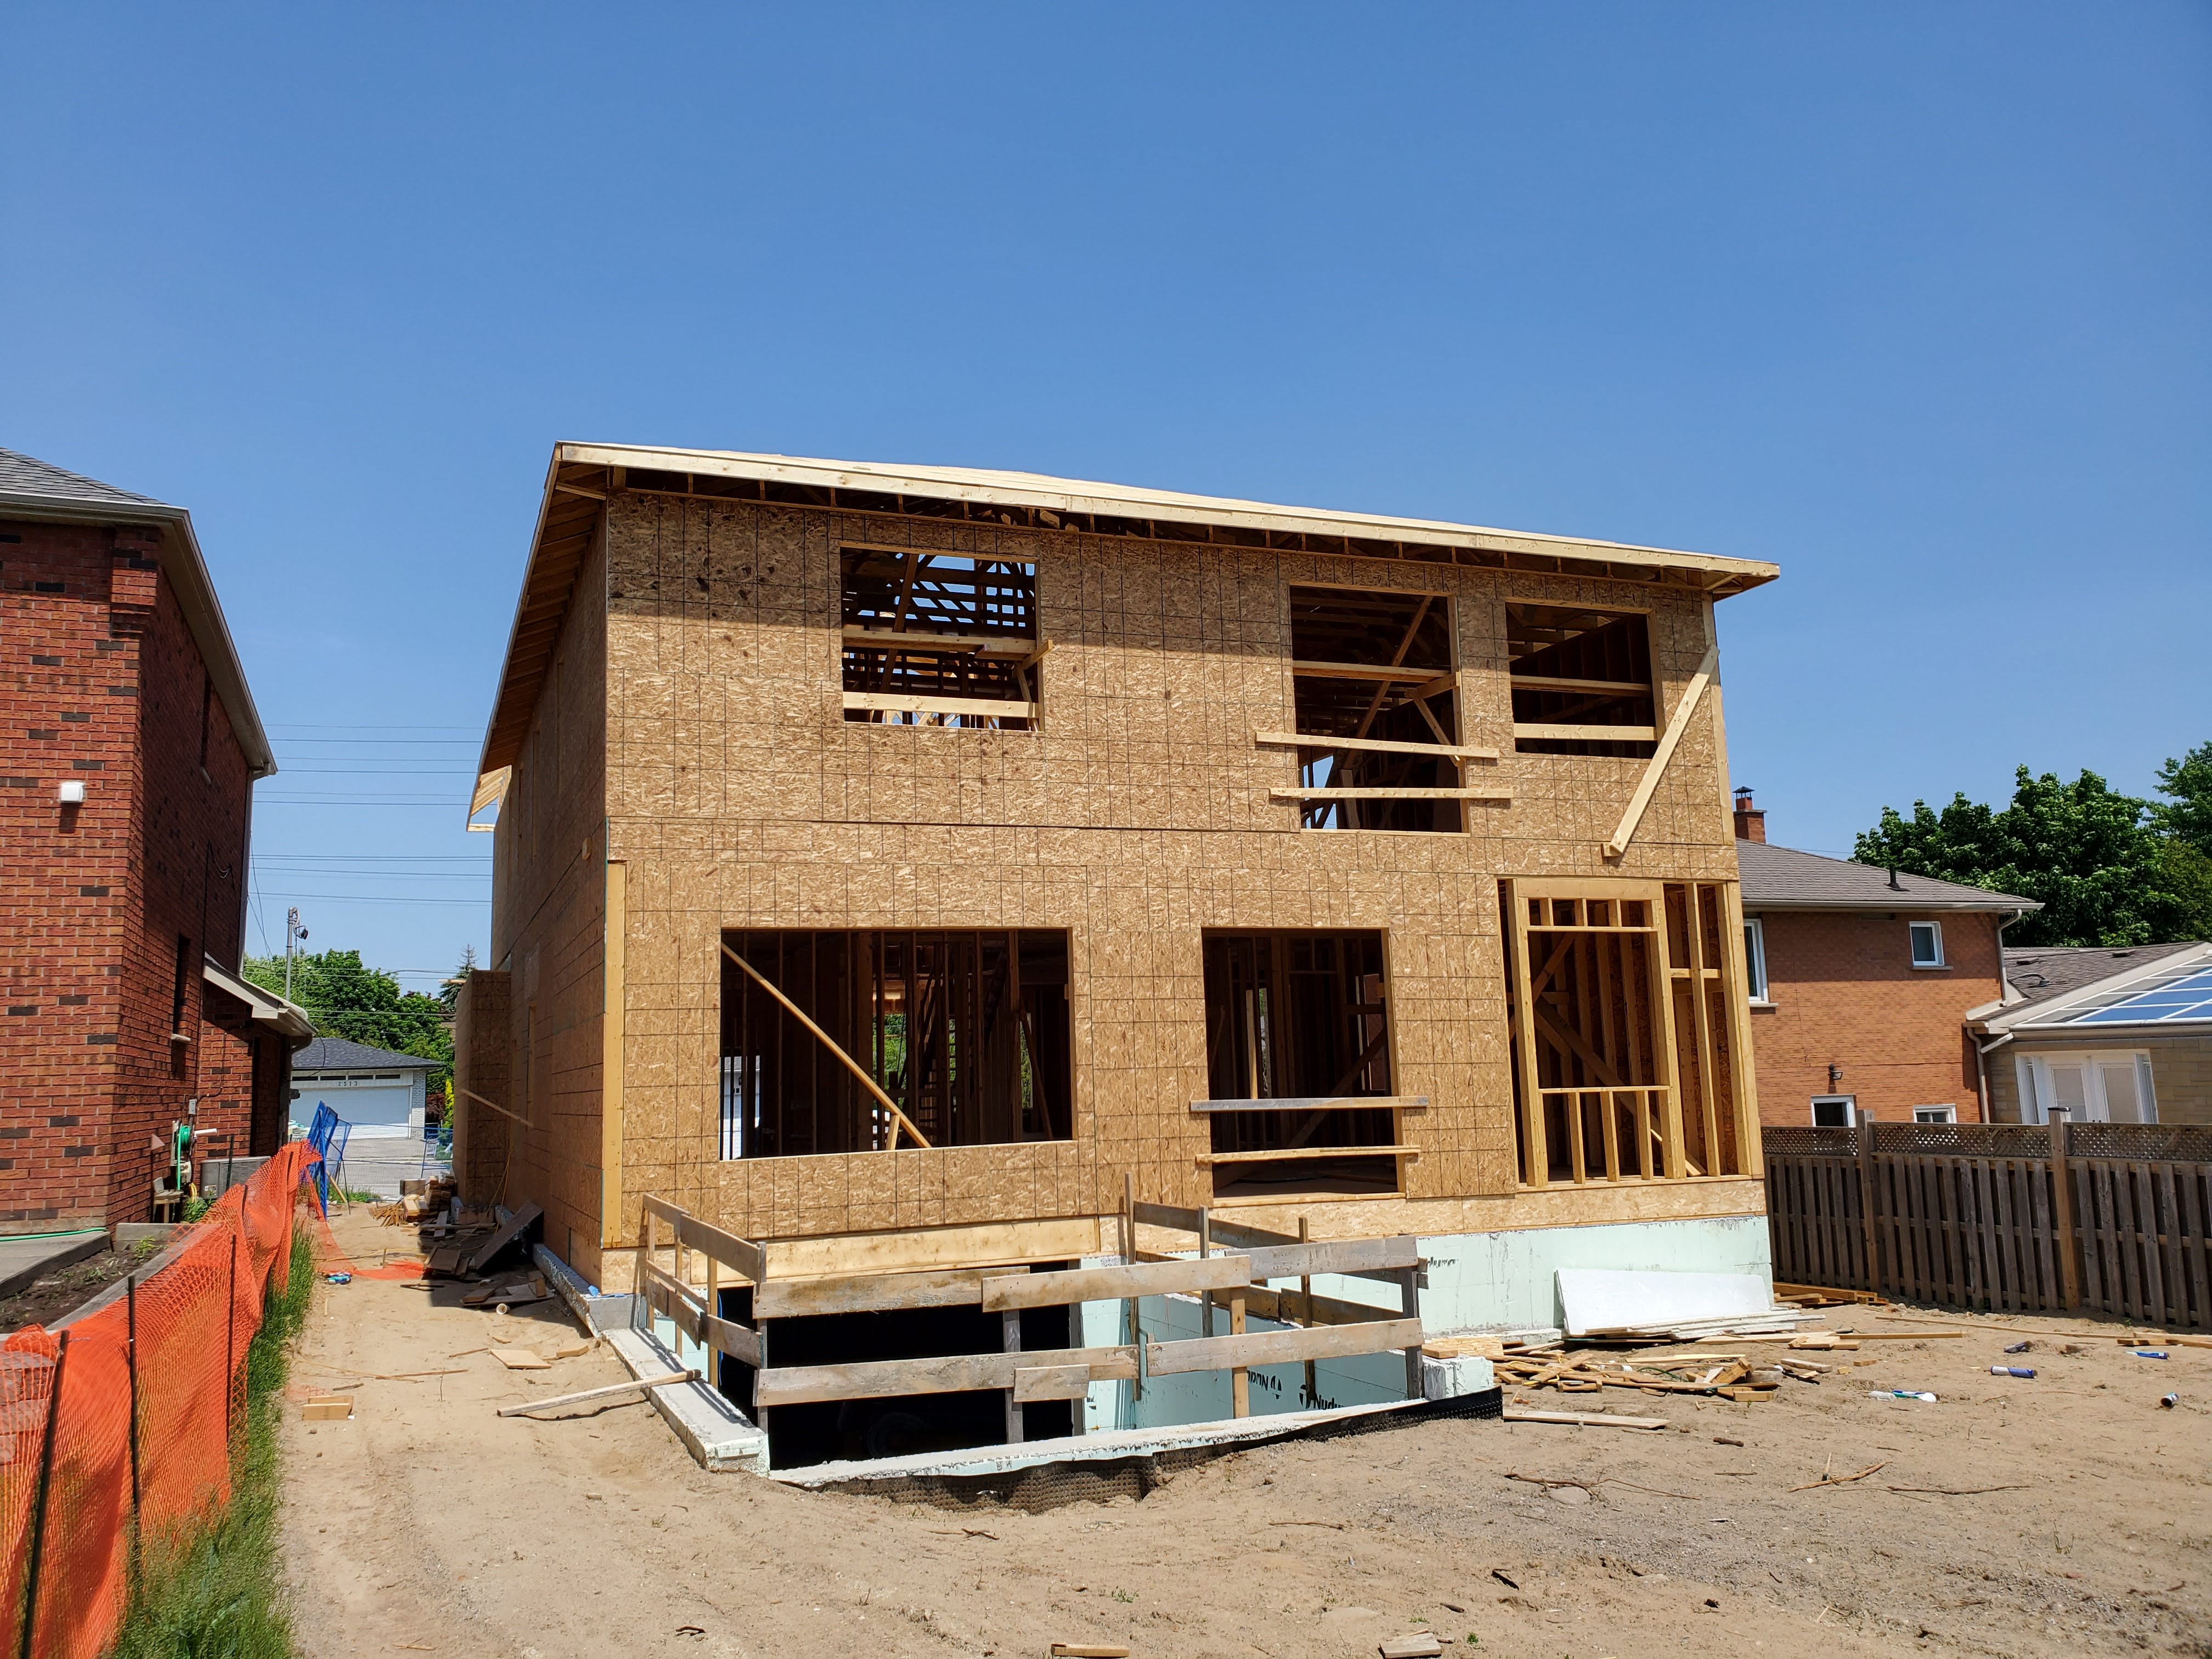
Structural framing at Project 2508
Floor systems, walls, sheathing, roof framing, and the emerging building envelope.
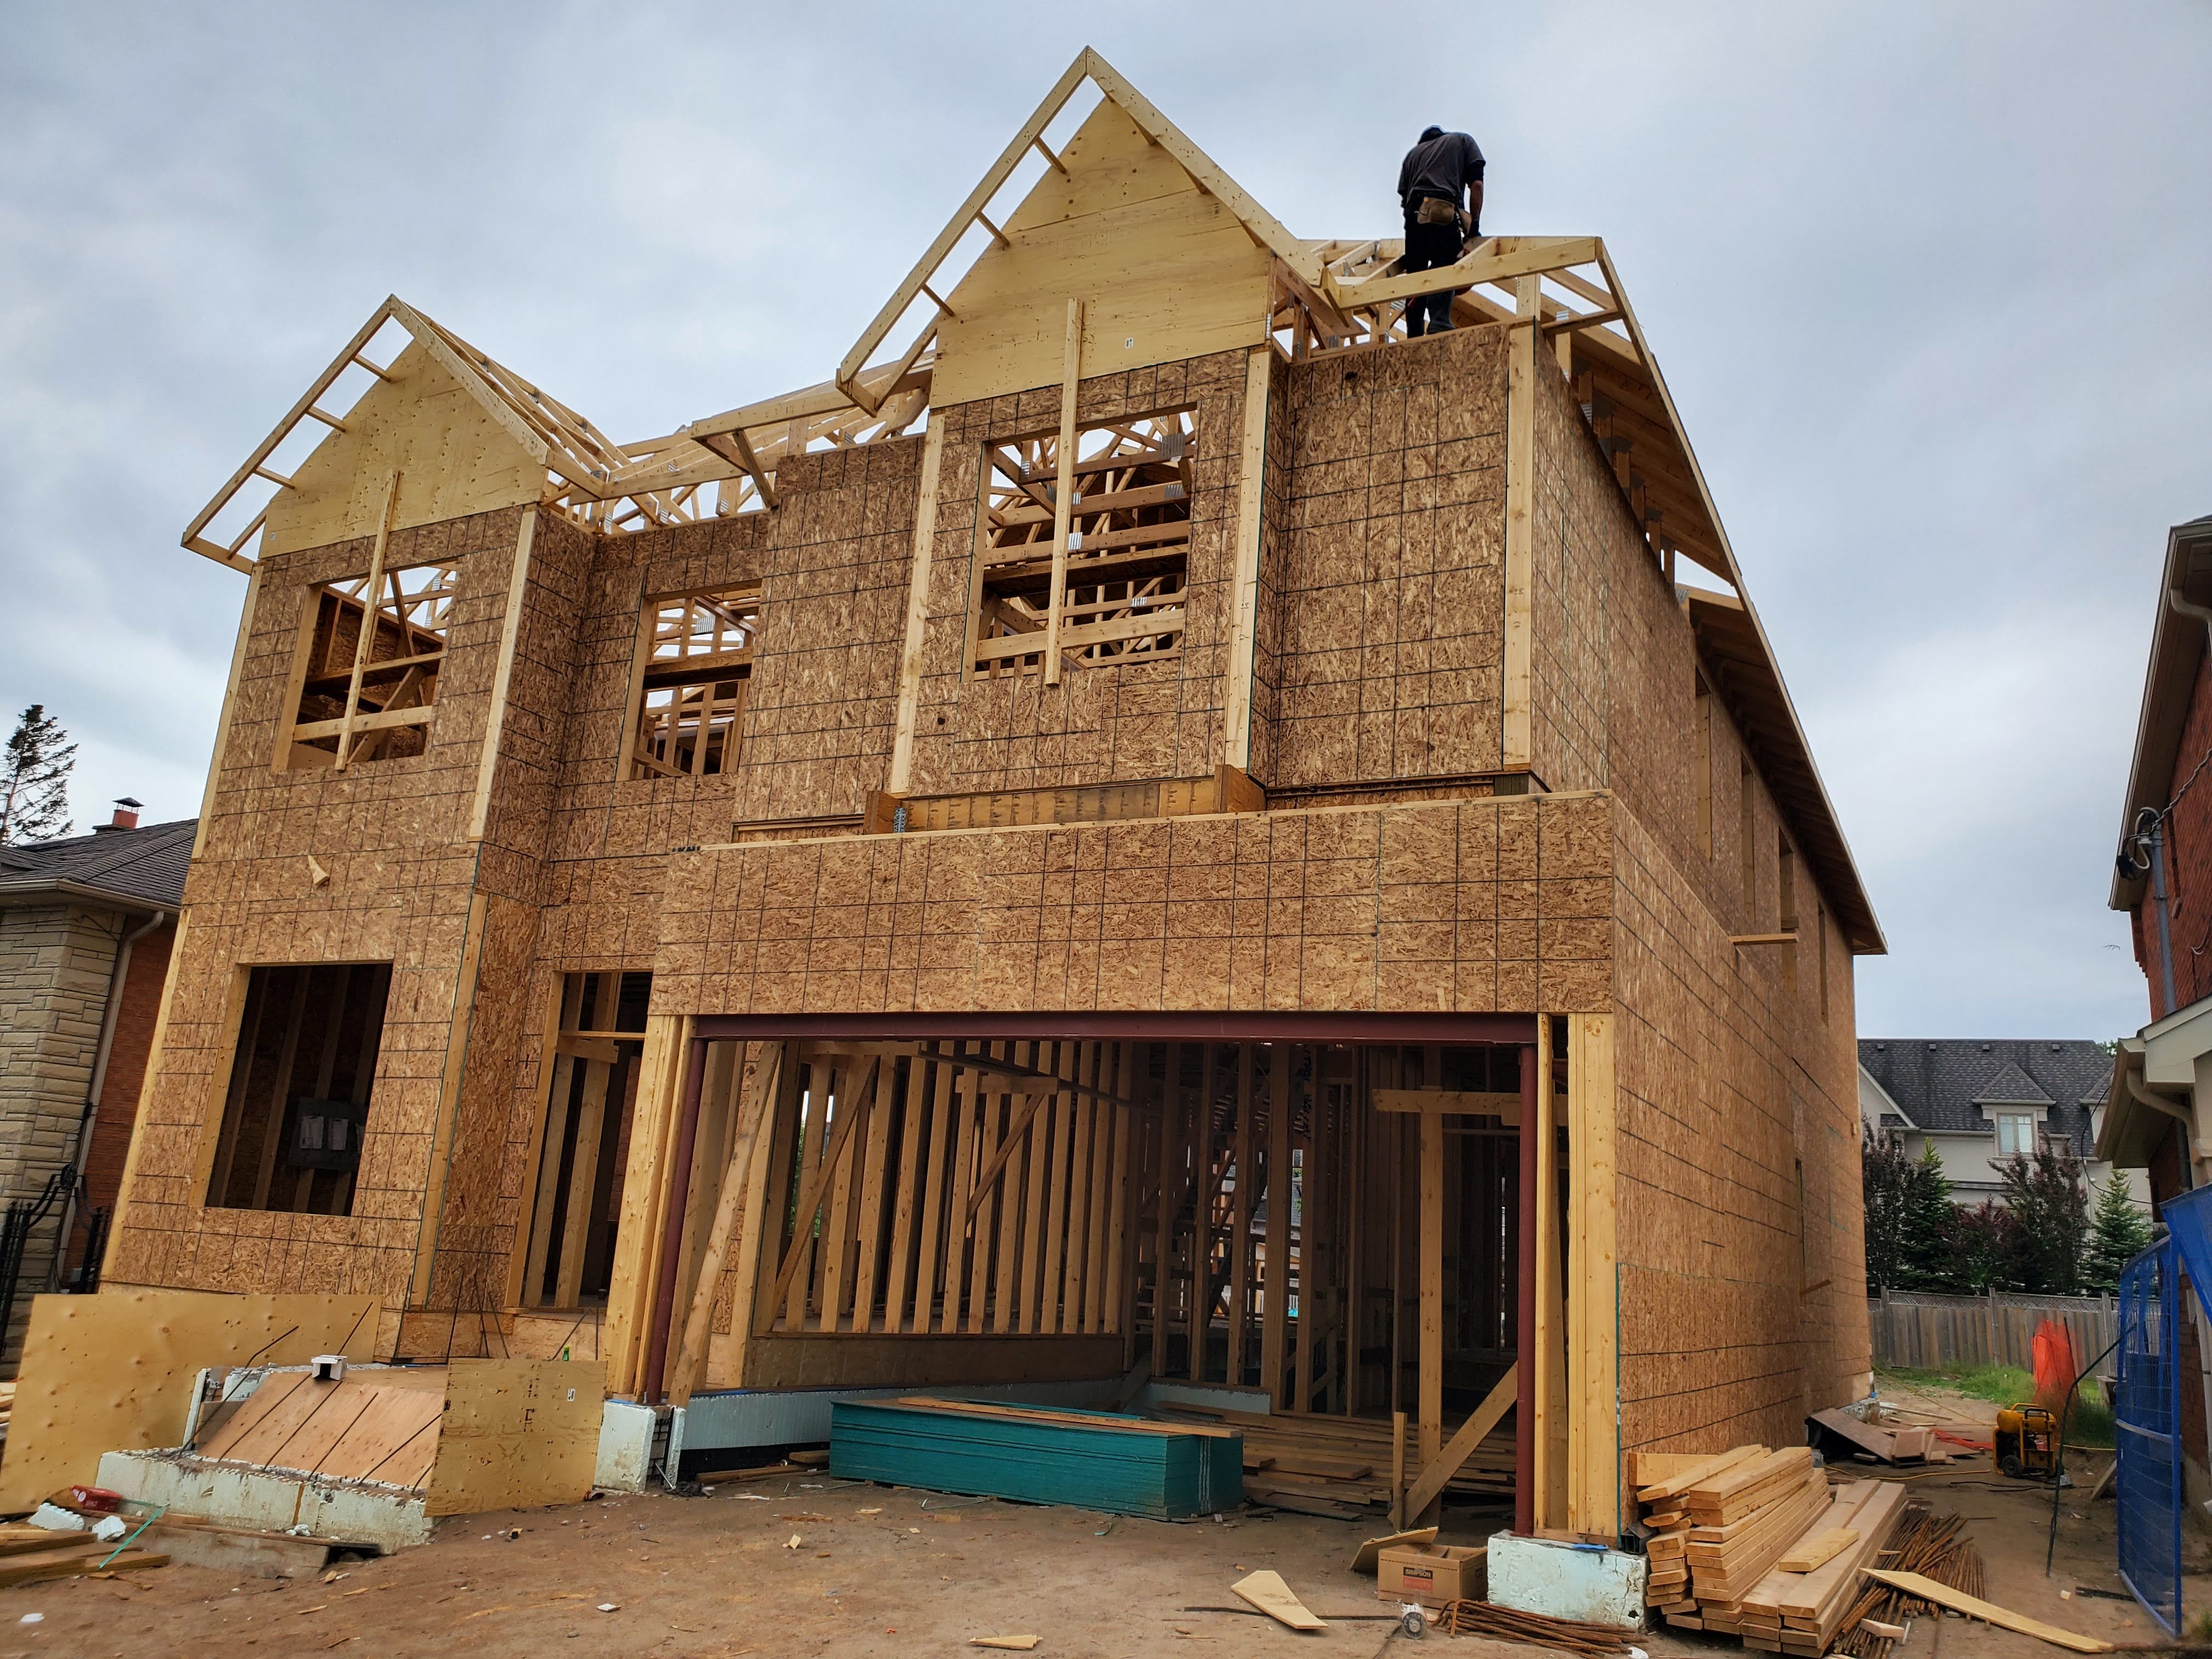
Structural framing at Project 2508
Floor systems, walls, sheathing, roof framing, and the emerging building envelope.
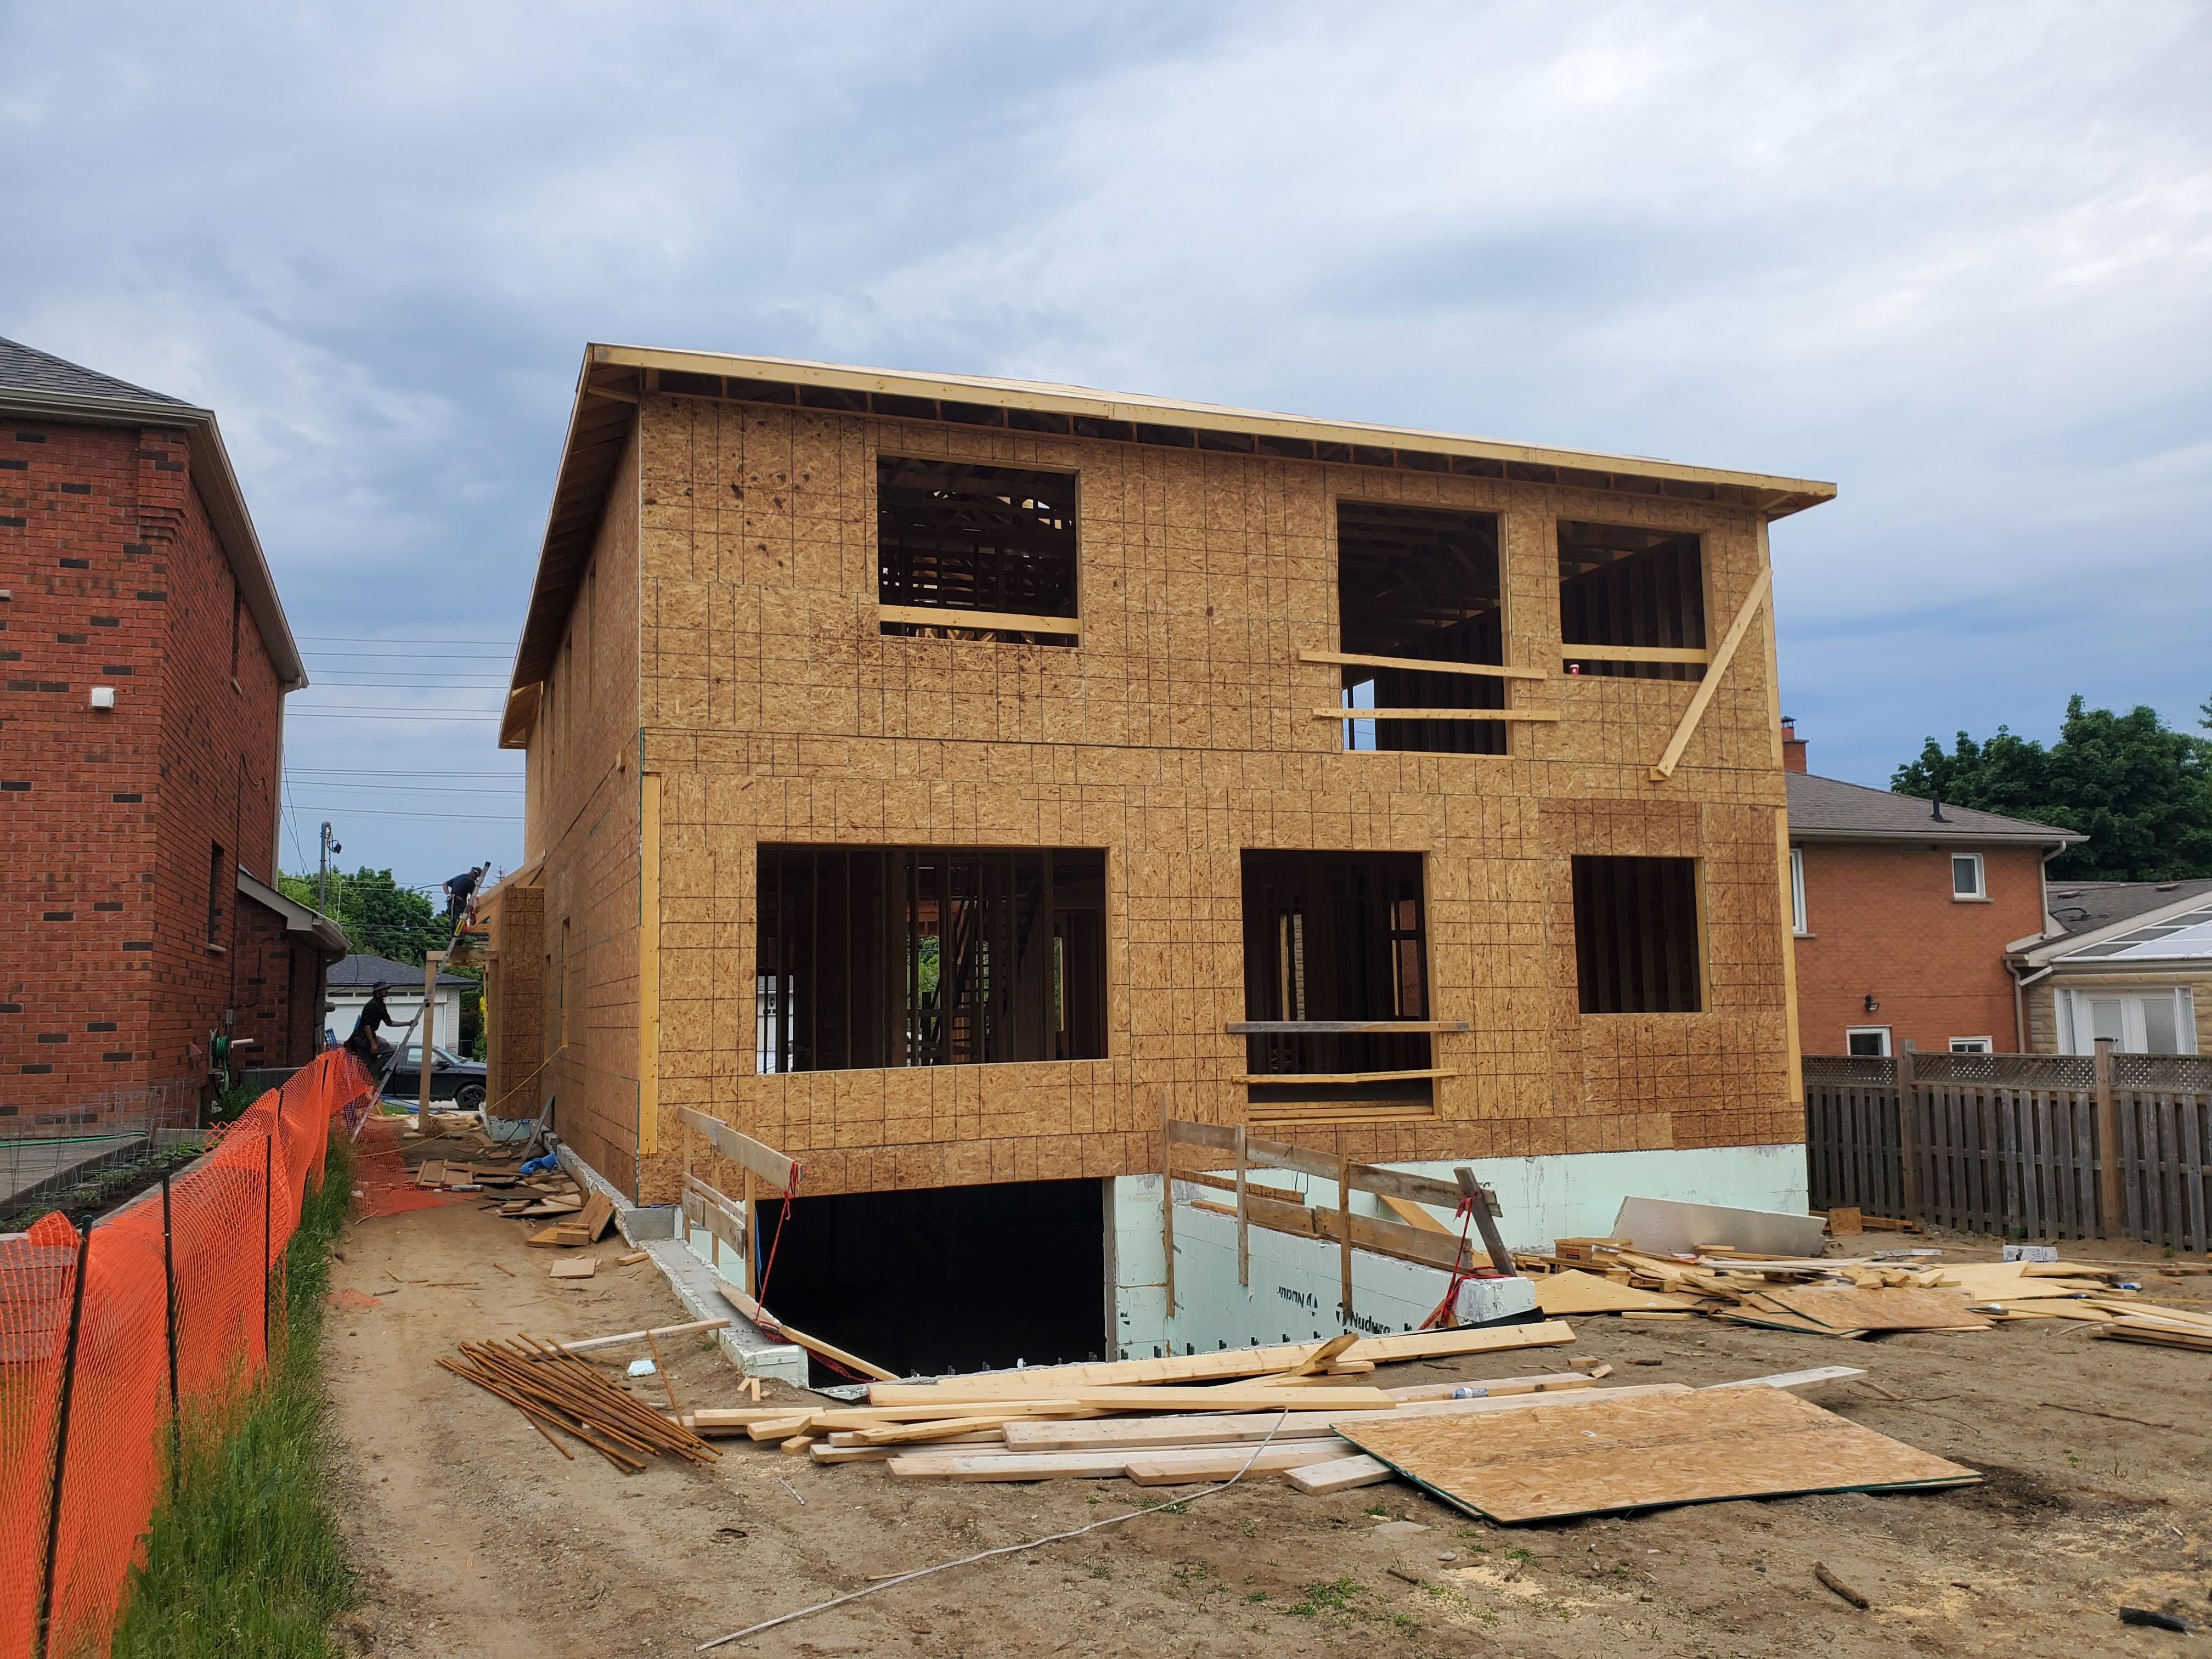
Structural framing at Project 2508
Floor systems, walls, sheathing, roof framing, and the emerging building envelope.
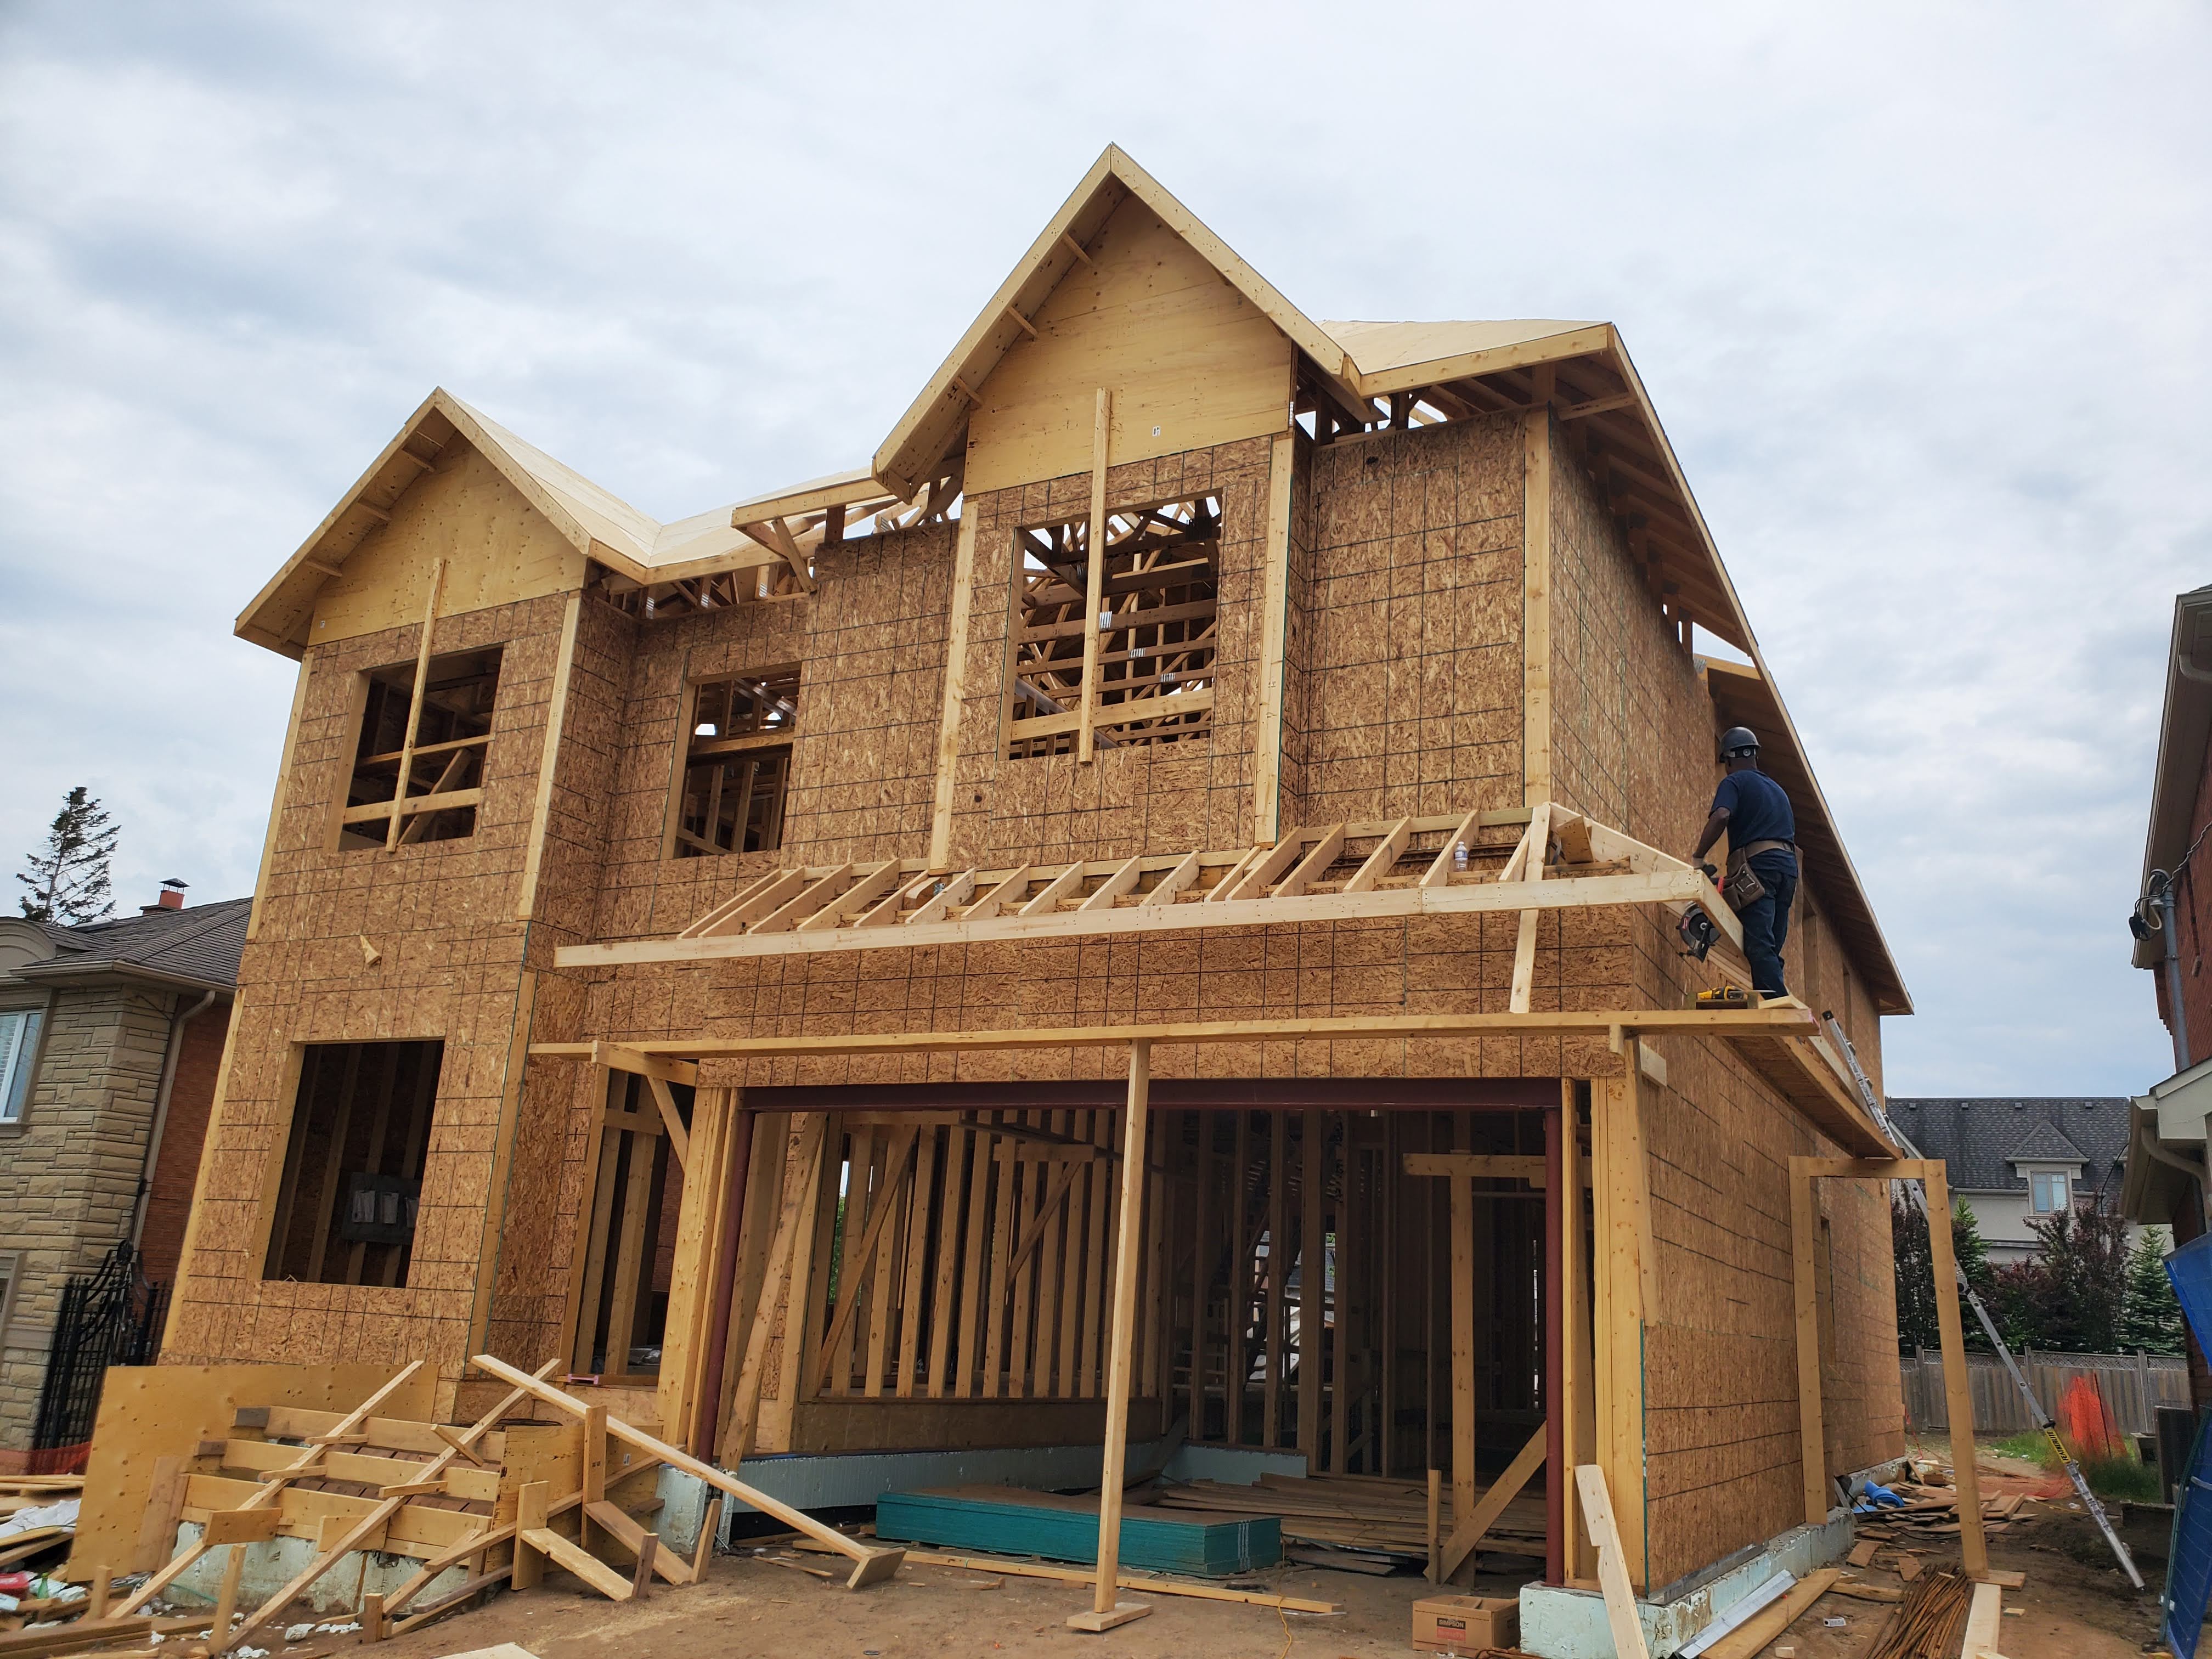
Structural framing at Project 2508
Floor systems, walls, sheathing, roof framing, and the emerging building envelope.
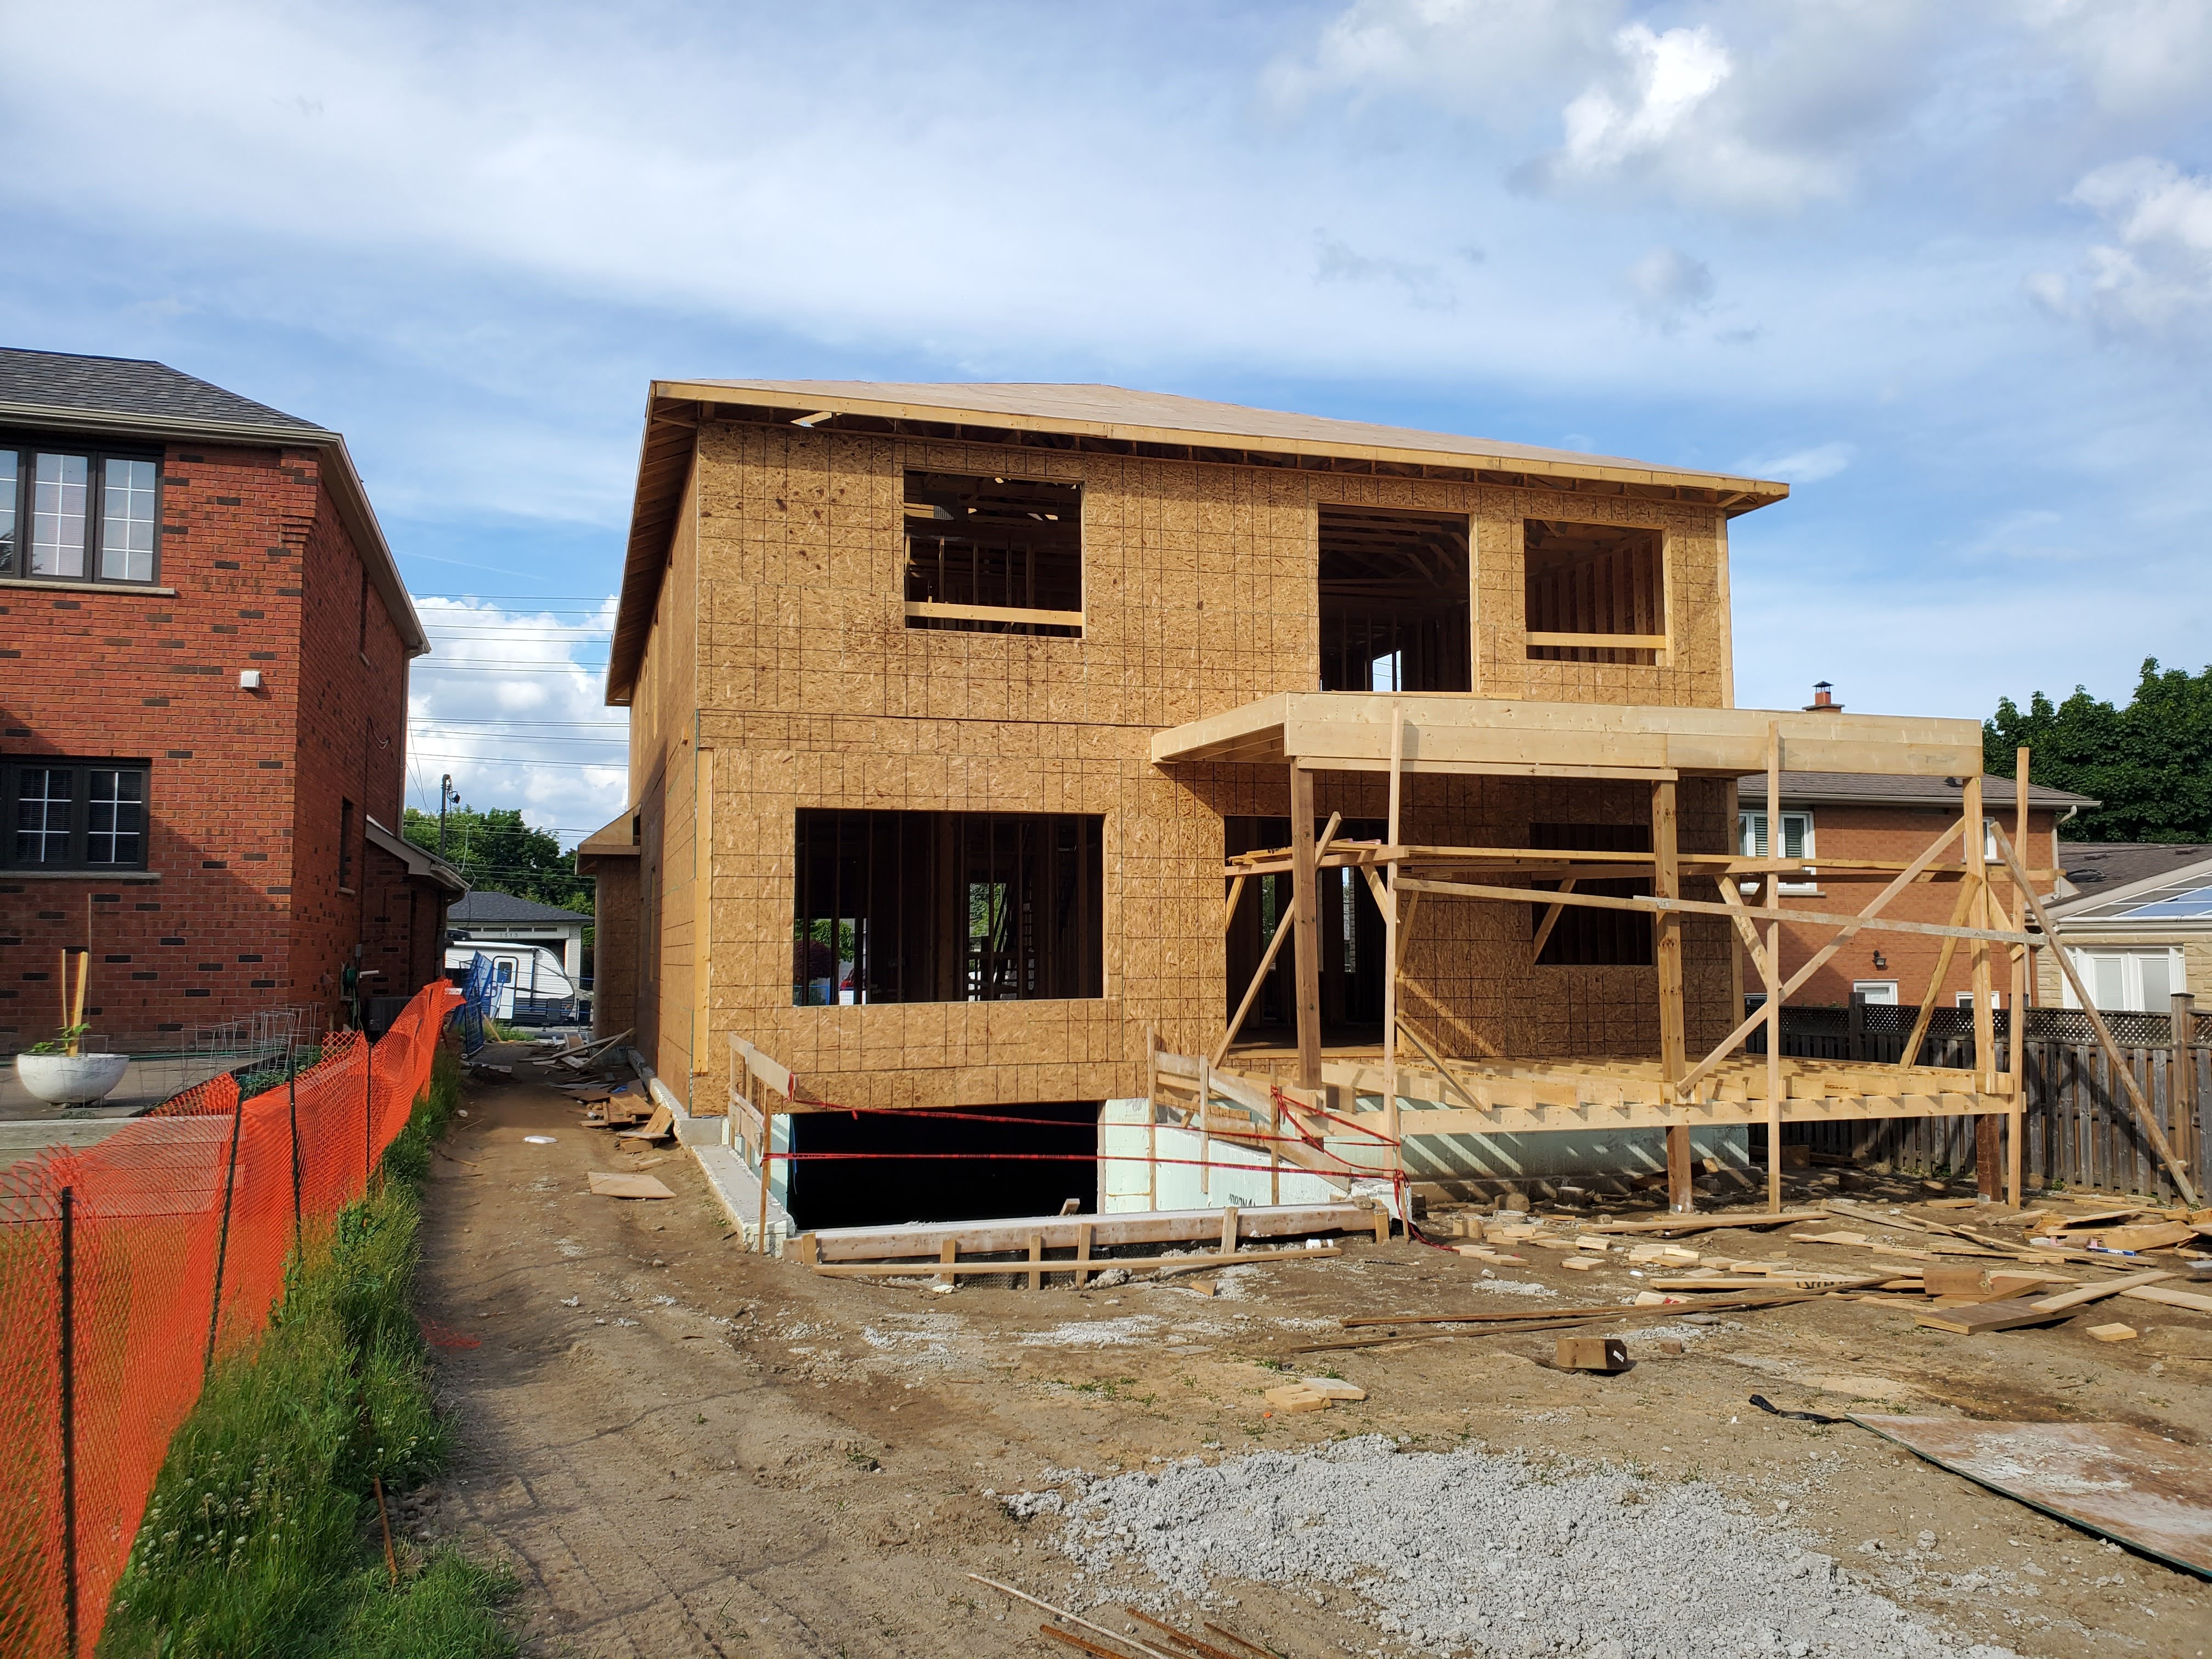
Structural framing at Project 2508
Floor systems, walls, sheathing, roof framing, and the emerging building envelope.

Building systems & exterior

Mechanical rough-ins, insulation, exterior finishes, and enclosure work.
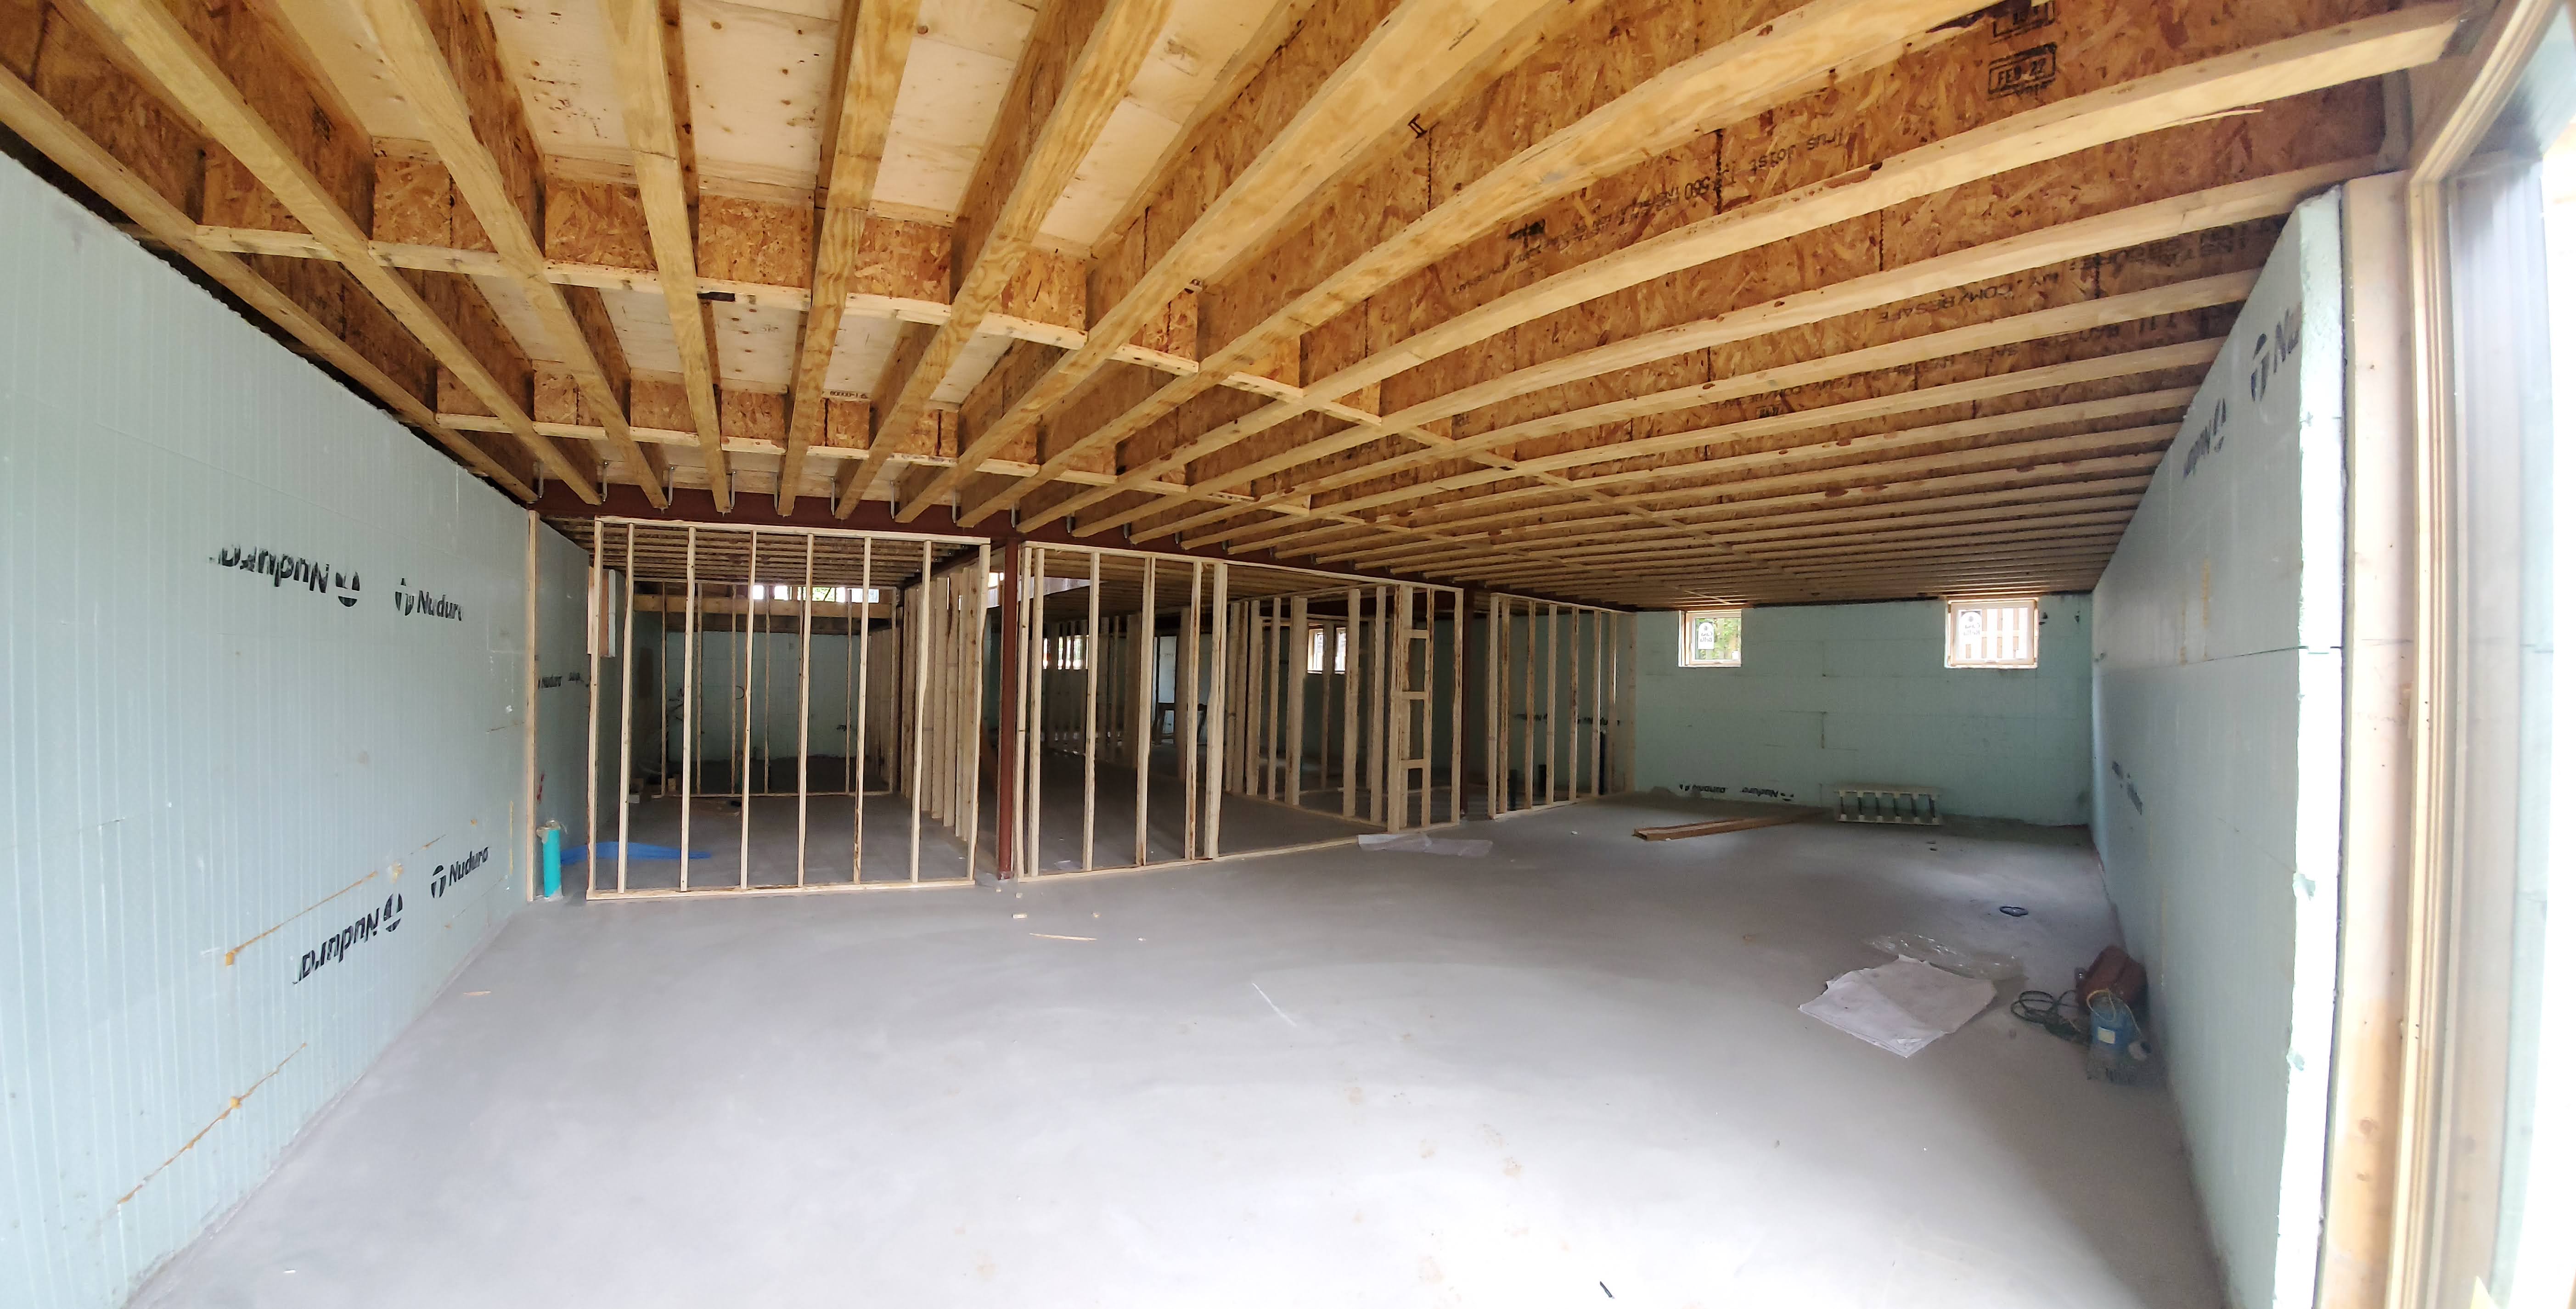
July – November 2022
Building systems & exterior at Project 2508
Mechanical rough-ins, insulation, exterior finishes, and enclosure work.
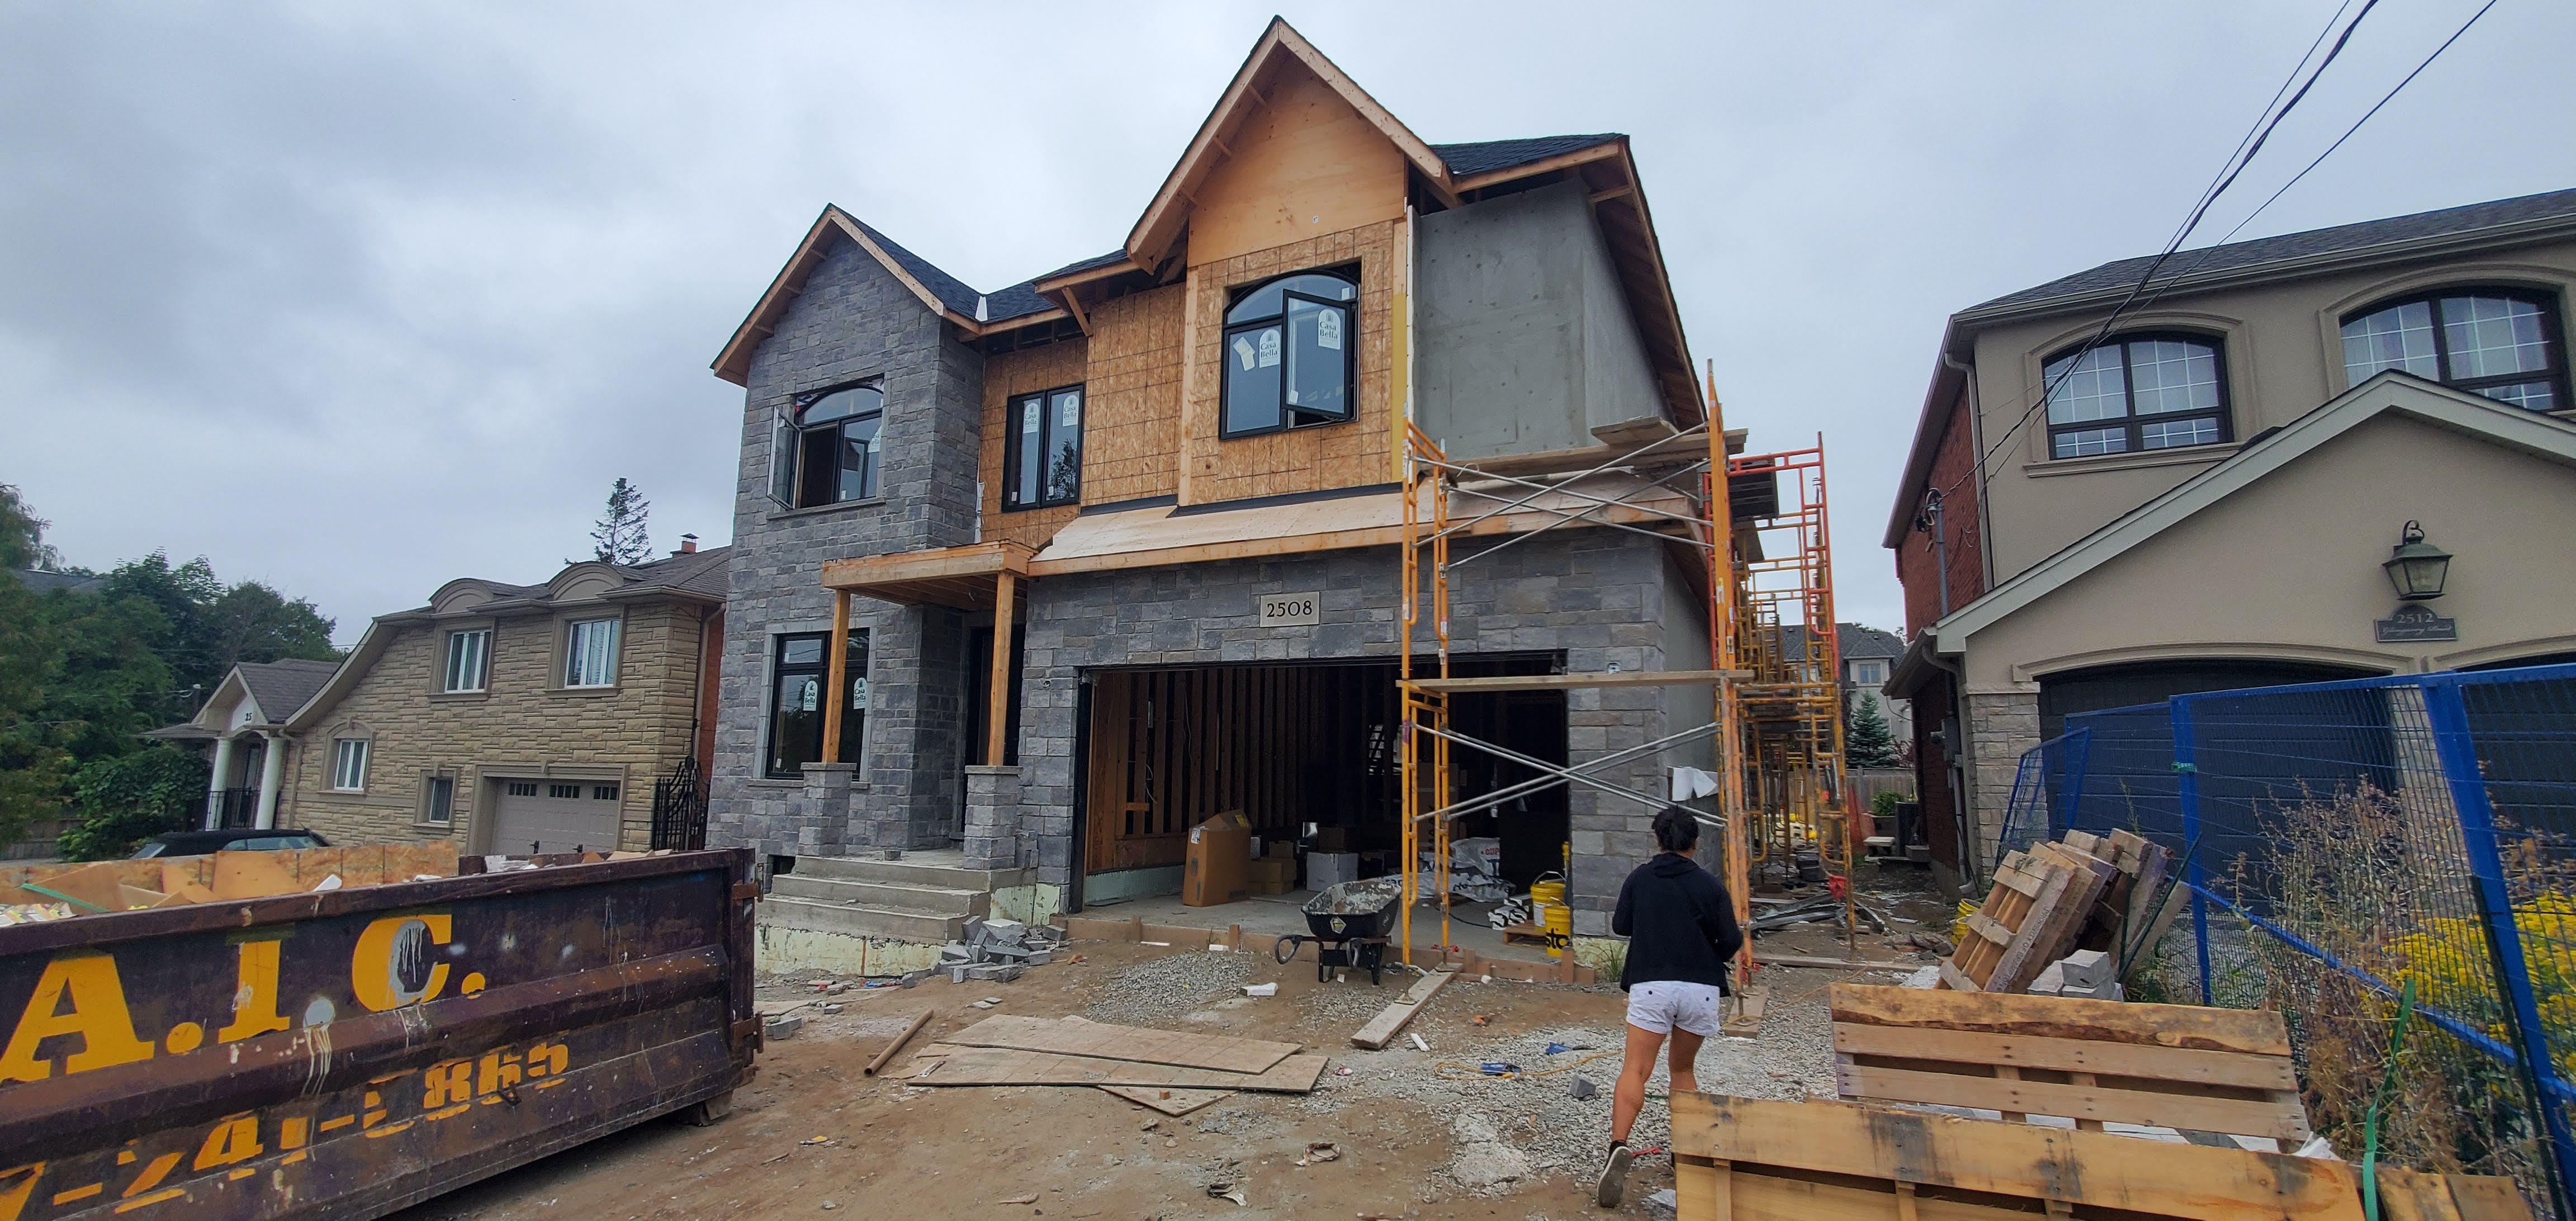
Building systems & exterior at Project 2508
Mechanical rough-ins, insulation, exterior finishes, and enclosure work.

Building systems & exterior at Project 2508
Mechanical rough-ins, insulation, exterior finishes, and enclosure work.
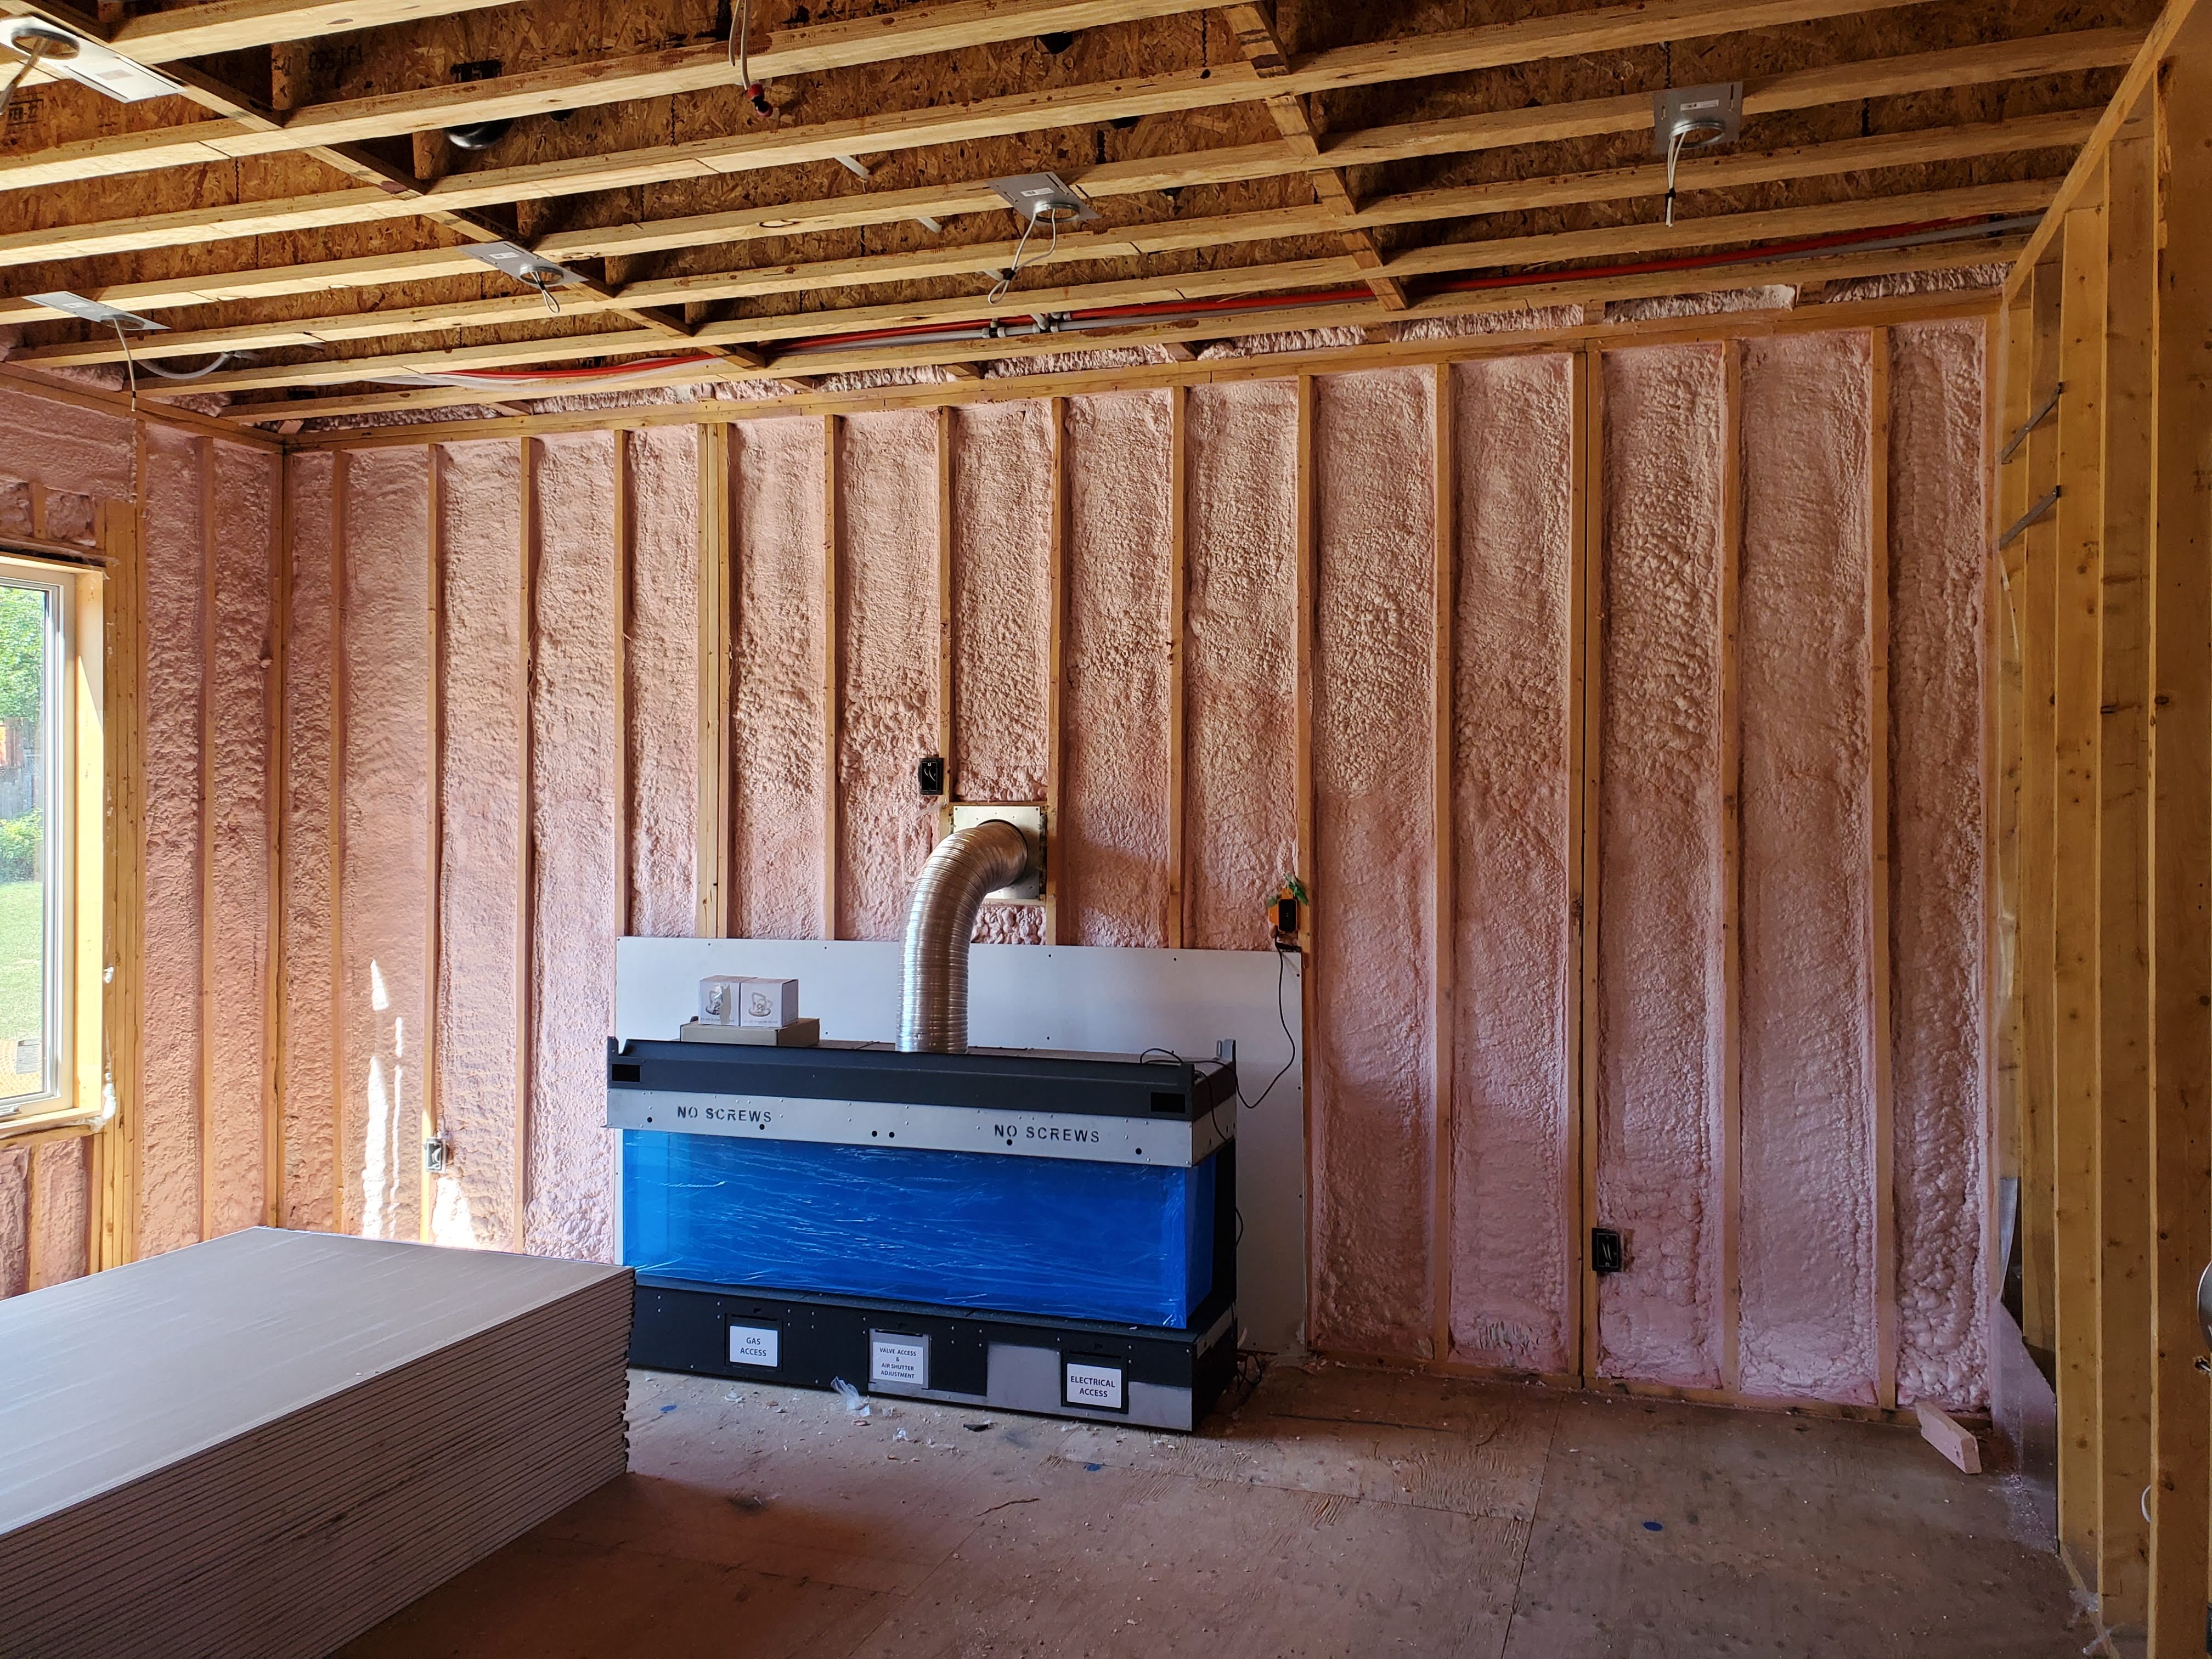
Building systems & exterior at Project 2508
Mechanical rough-ins, insulation, exterior finishes, and enclosure work.
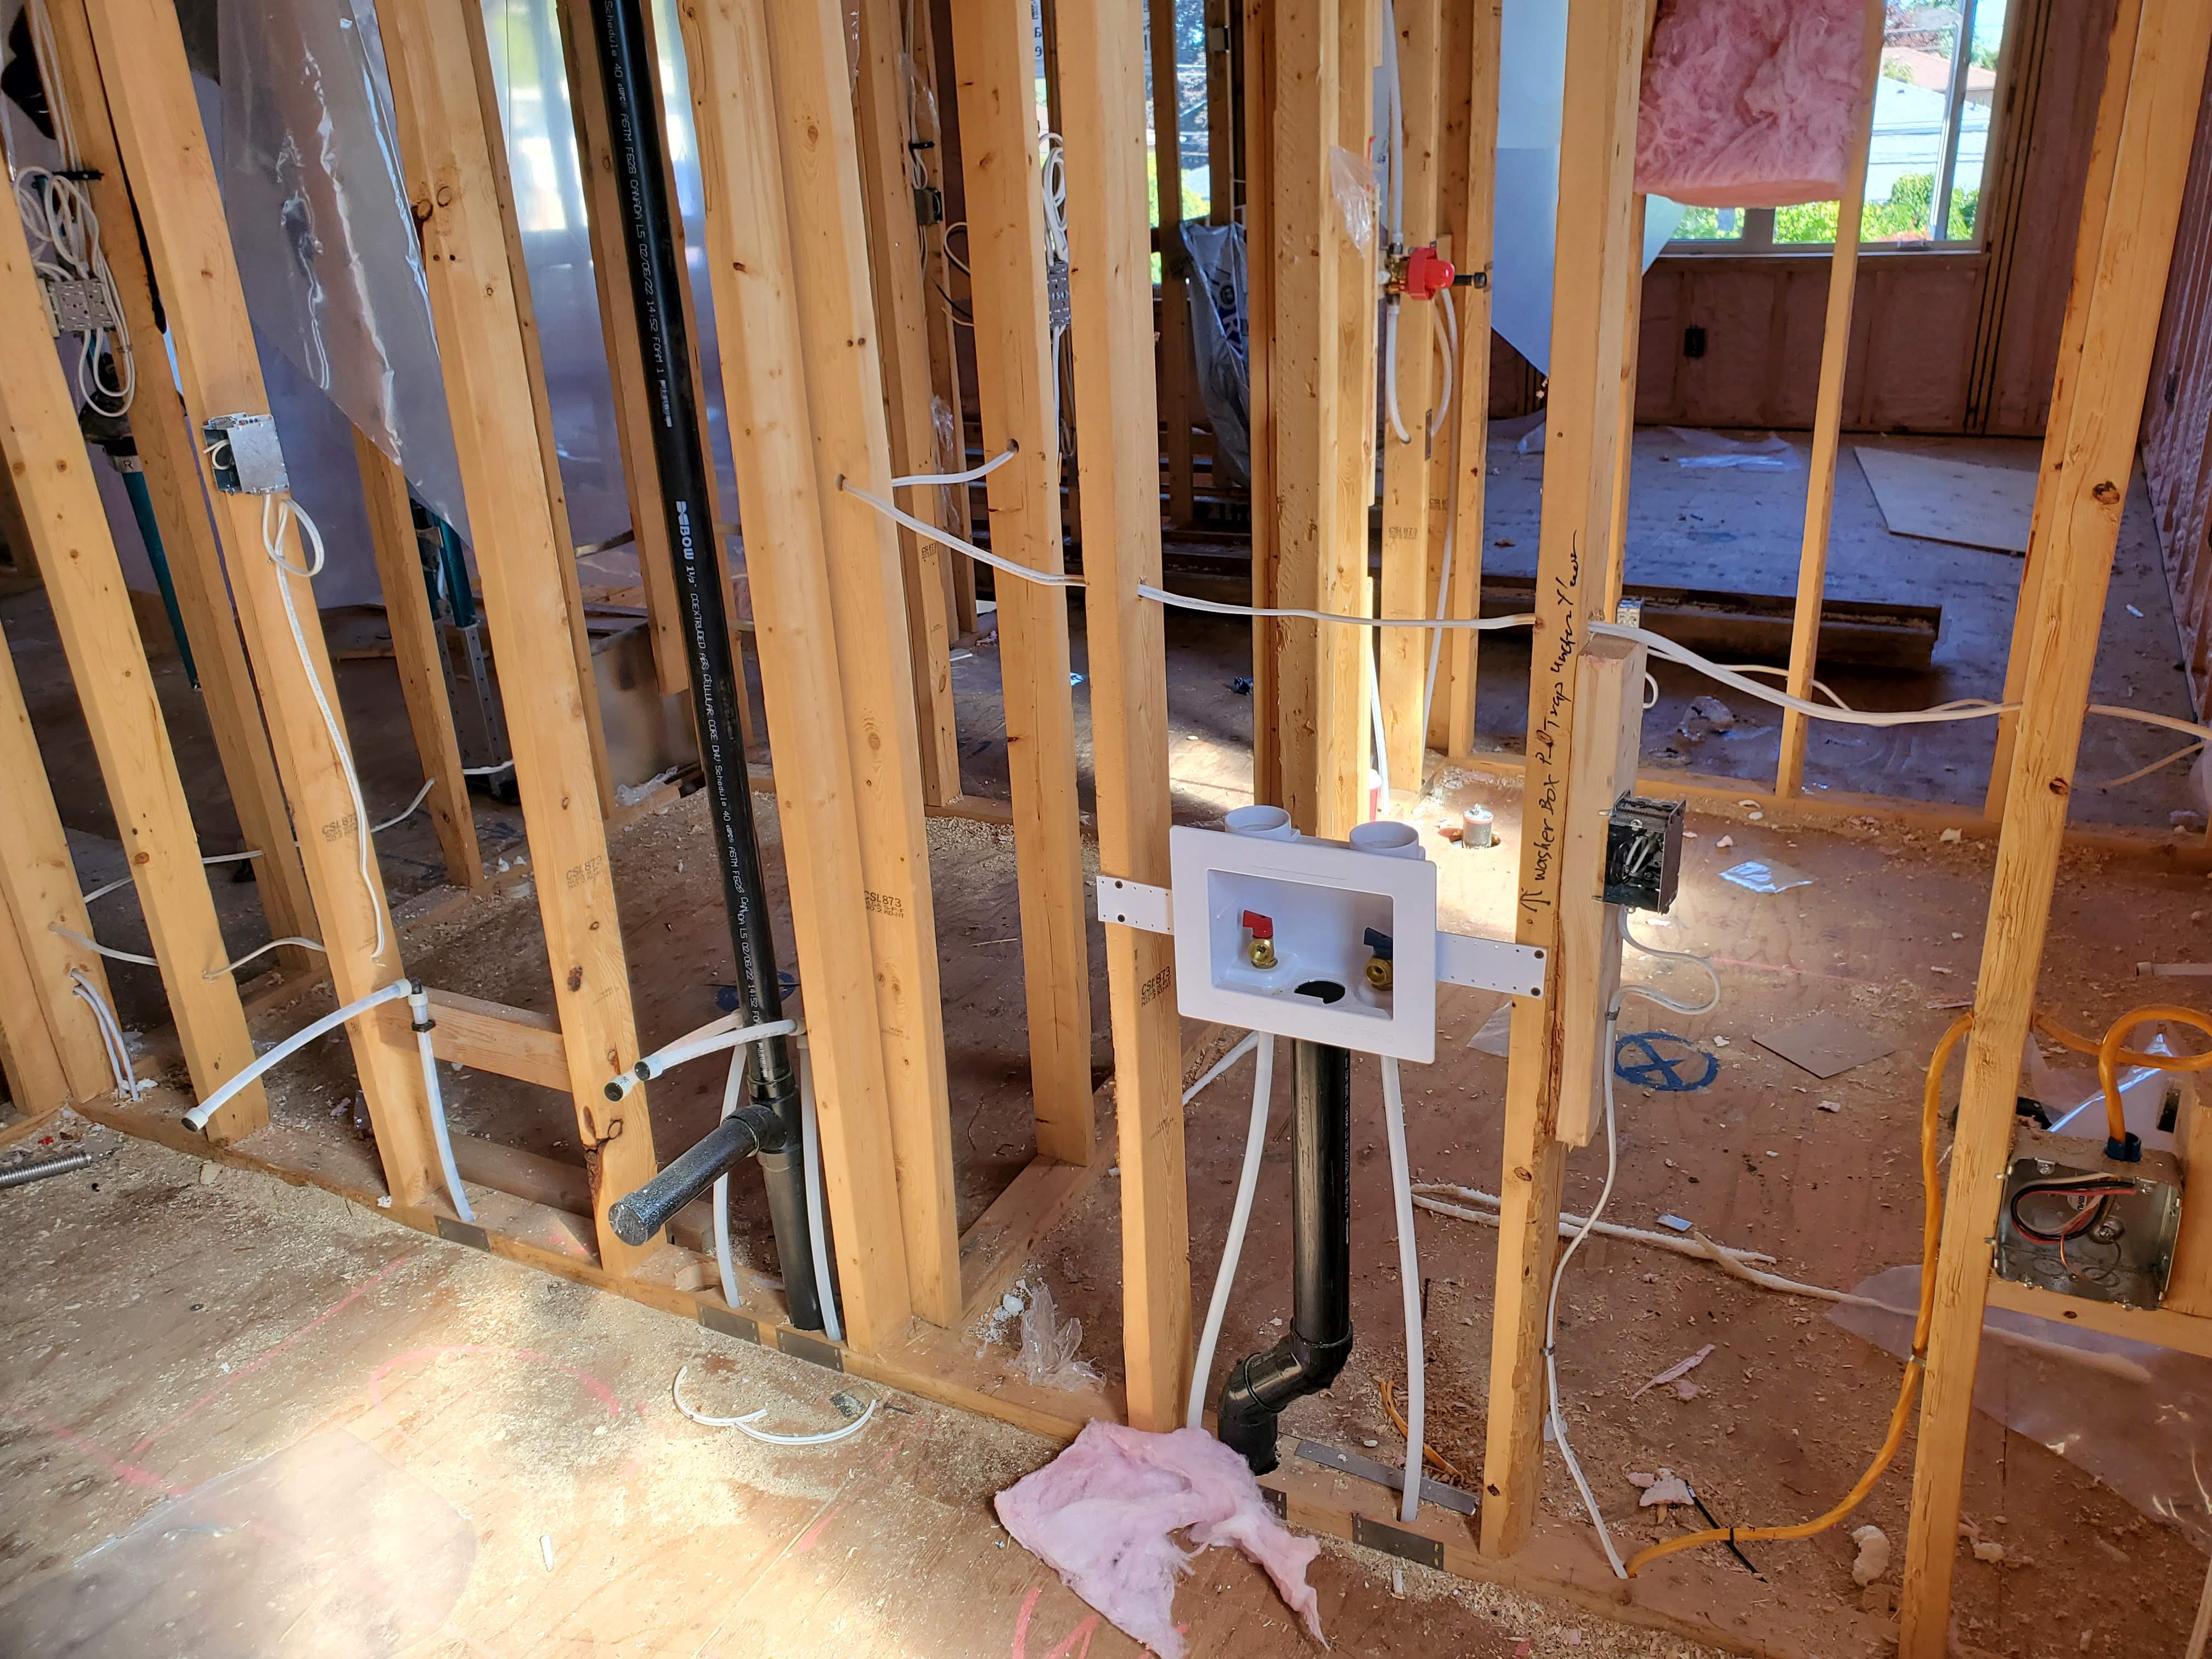
Building systems & exterior at Project 2508
Mechanical rough-ins, insulation, exterior finishes, and enclosure work.
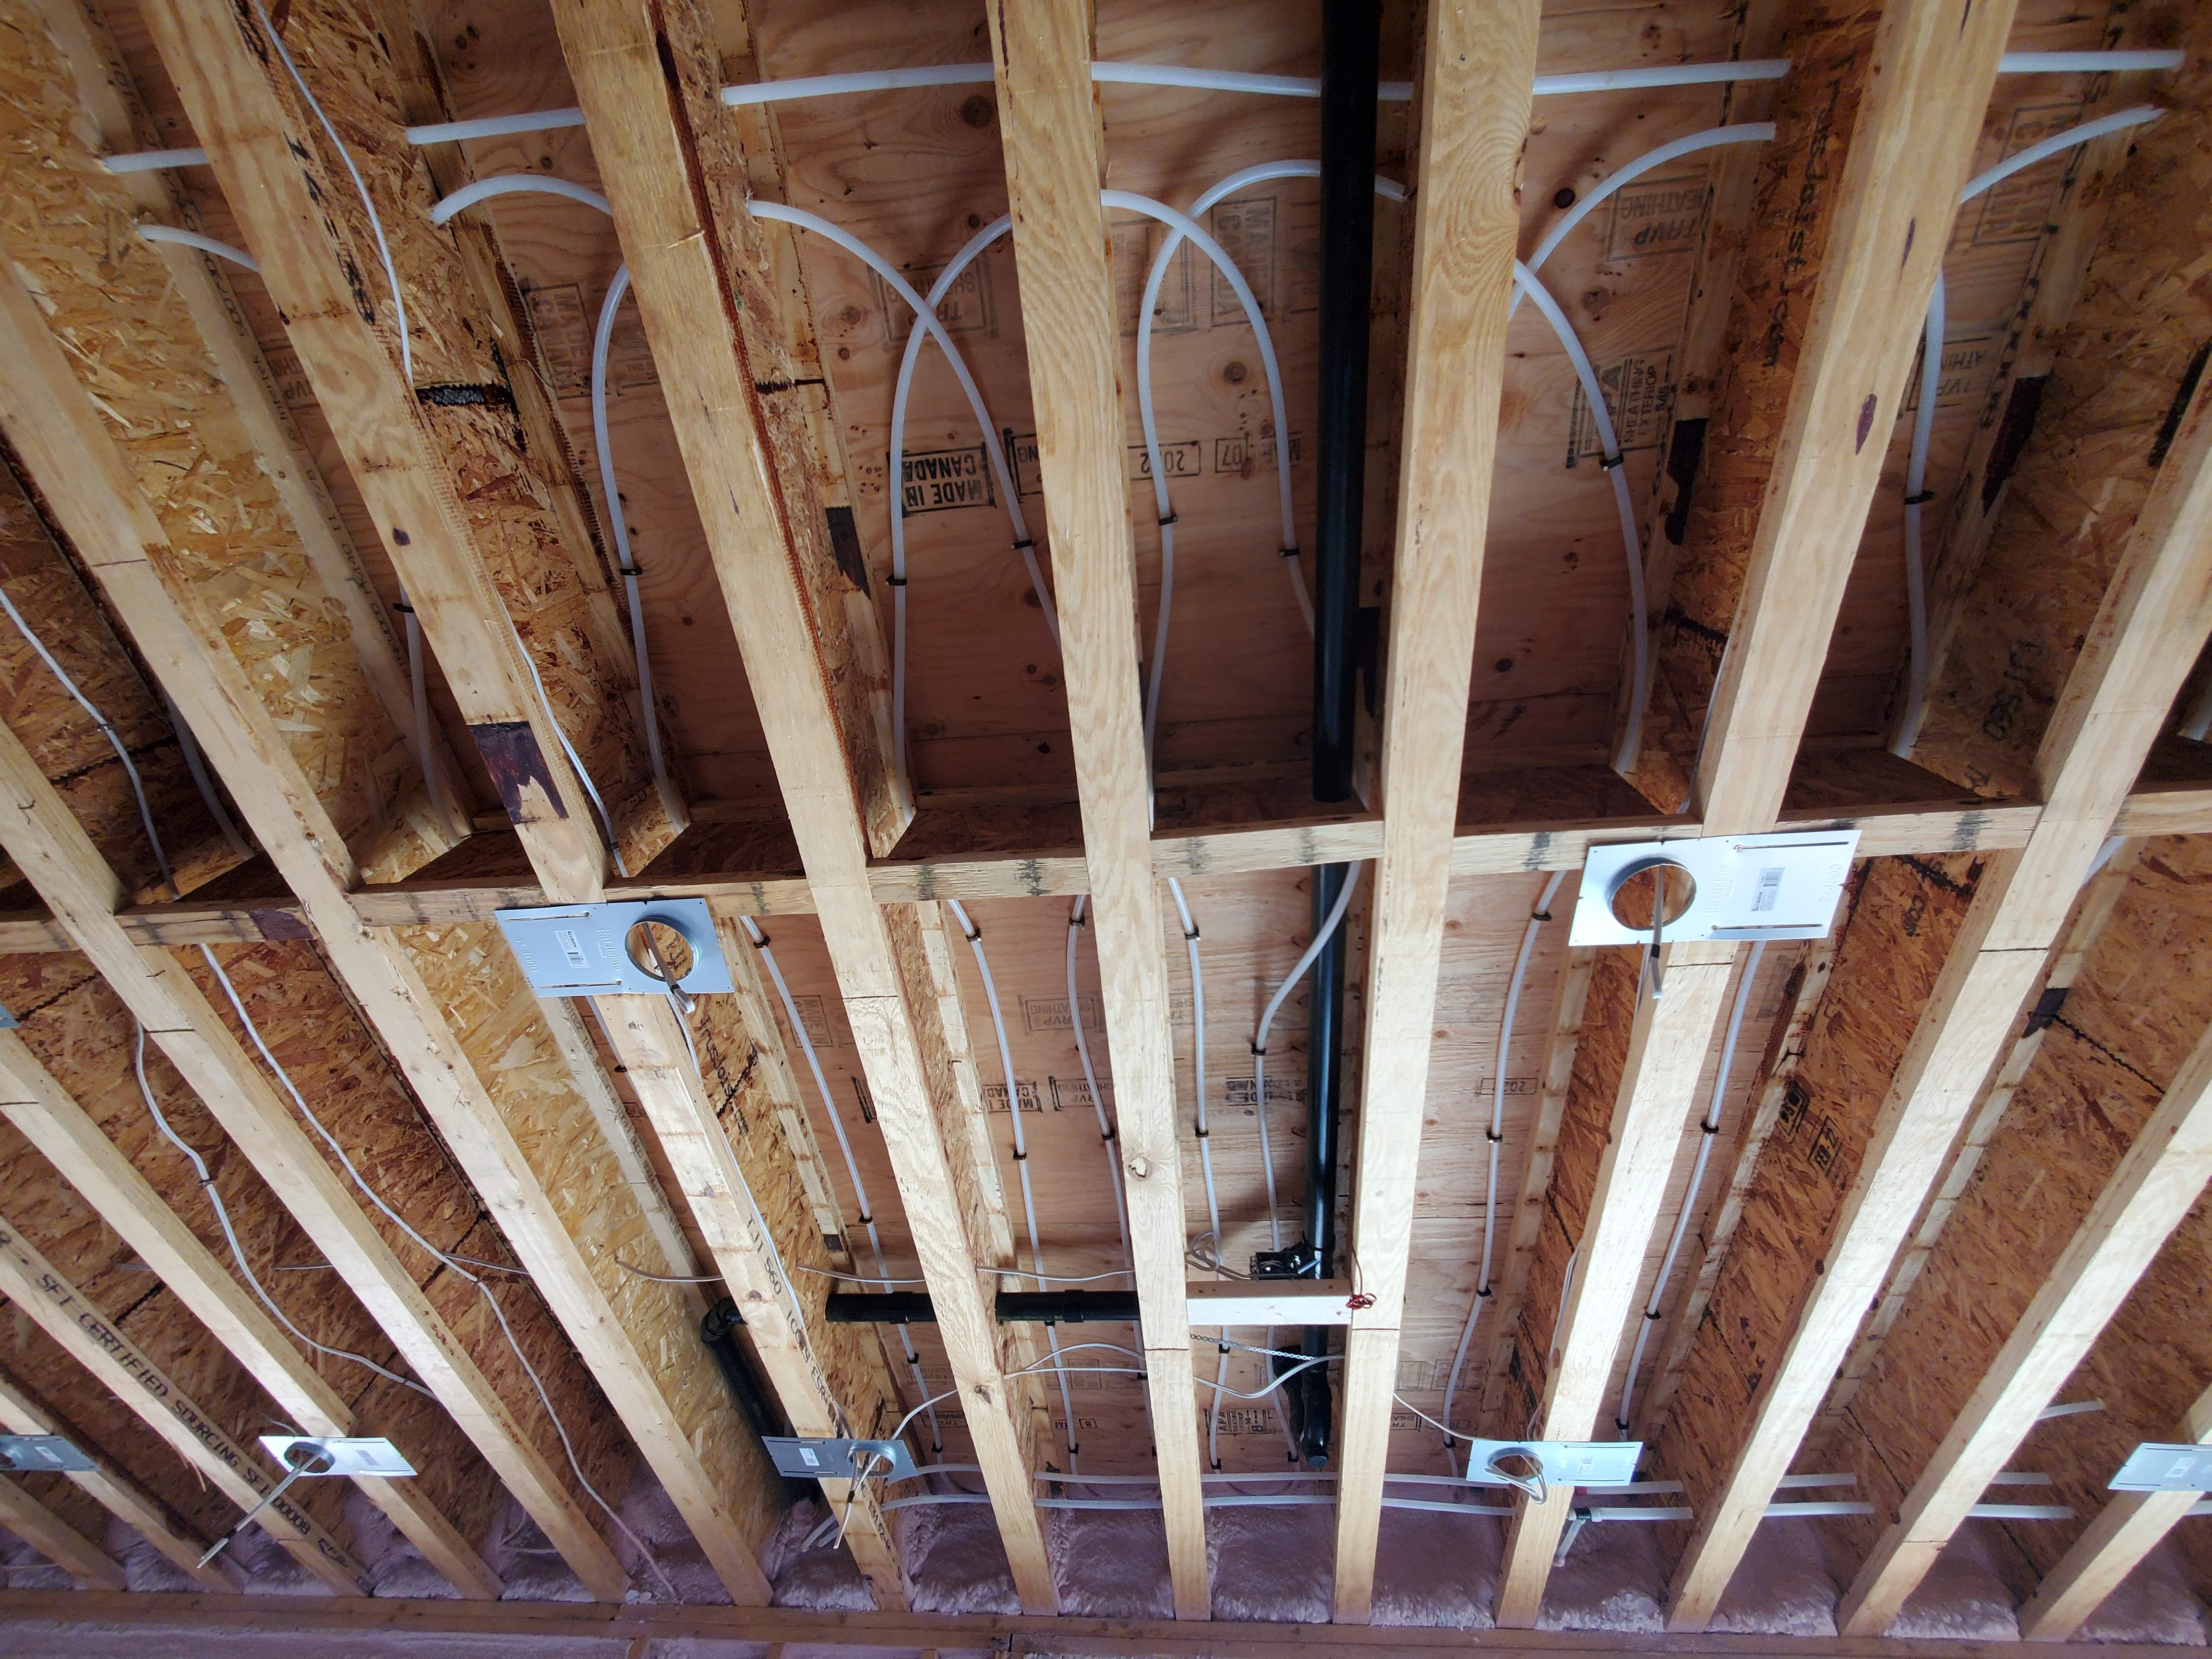
Building systems & exterior at Project 2508
Mechanical rough-ins, insulation, exterior finishes, and enclosure work.
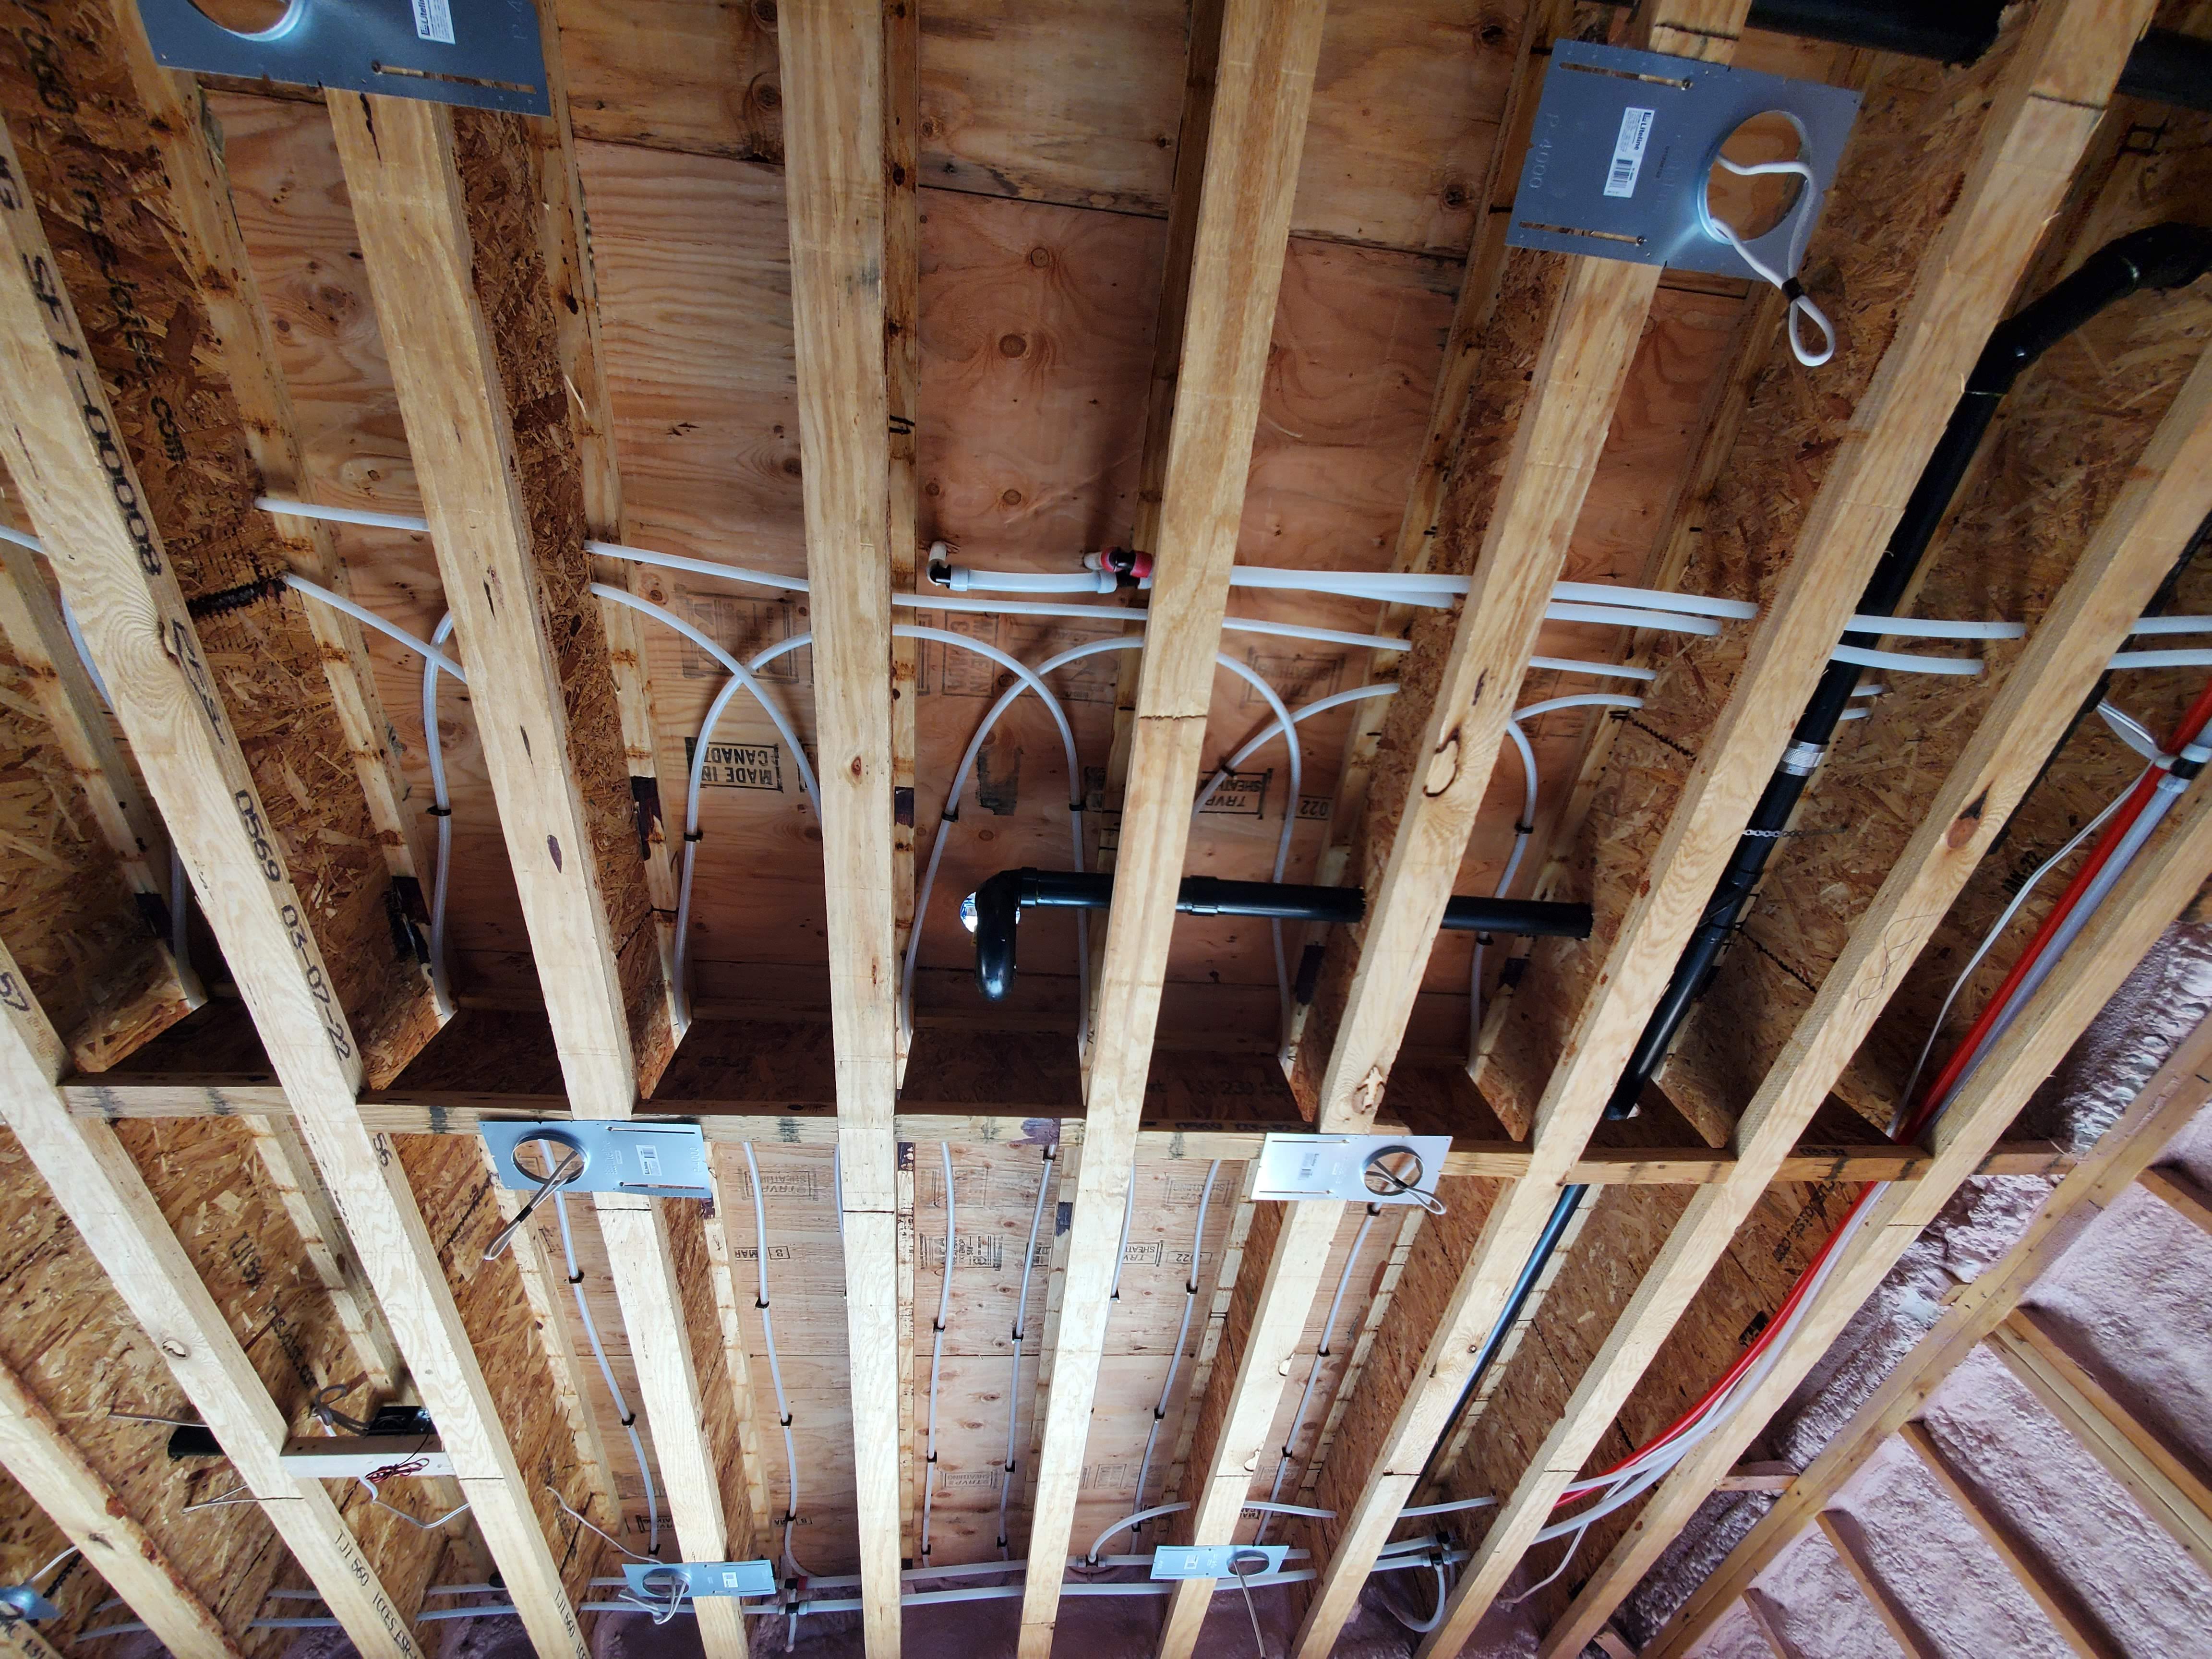
Building systems & exterior at Project 2508
Mechanical rough-ins, insulation, exterior finishes, and enclosure work.
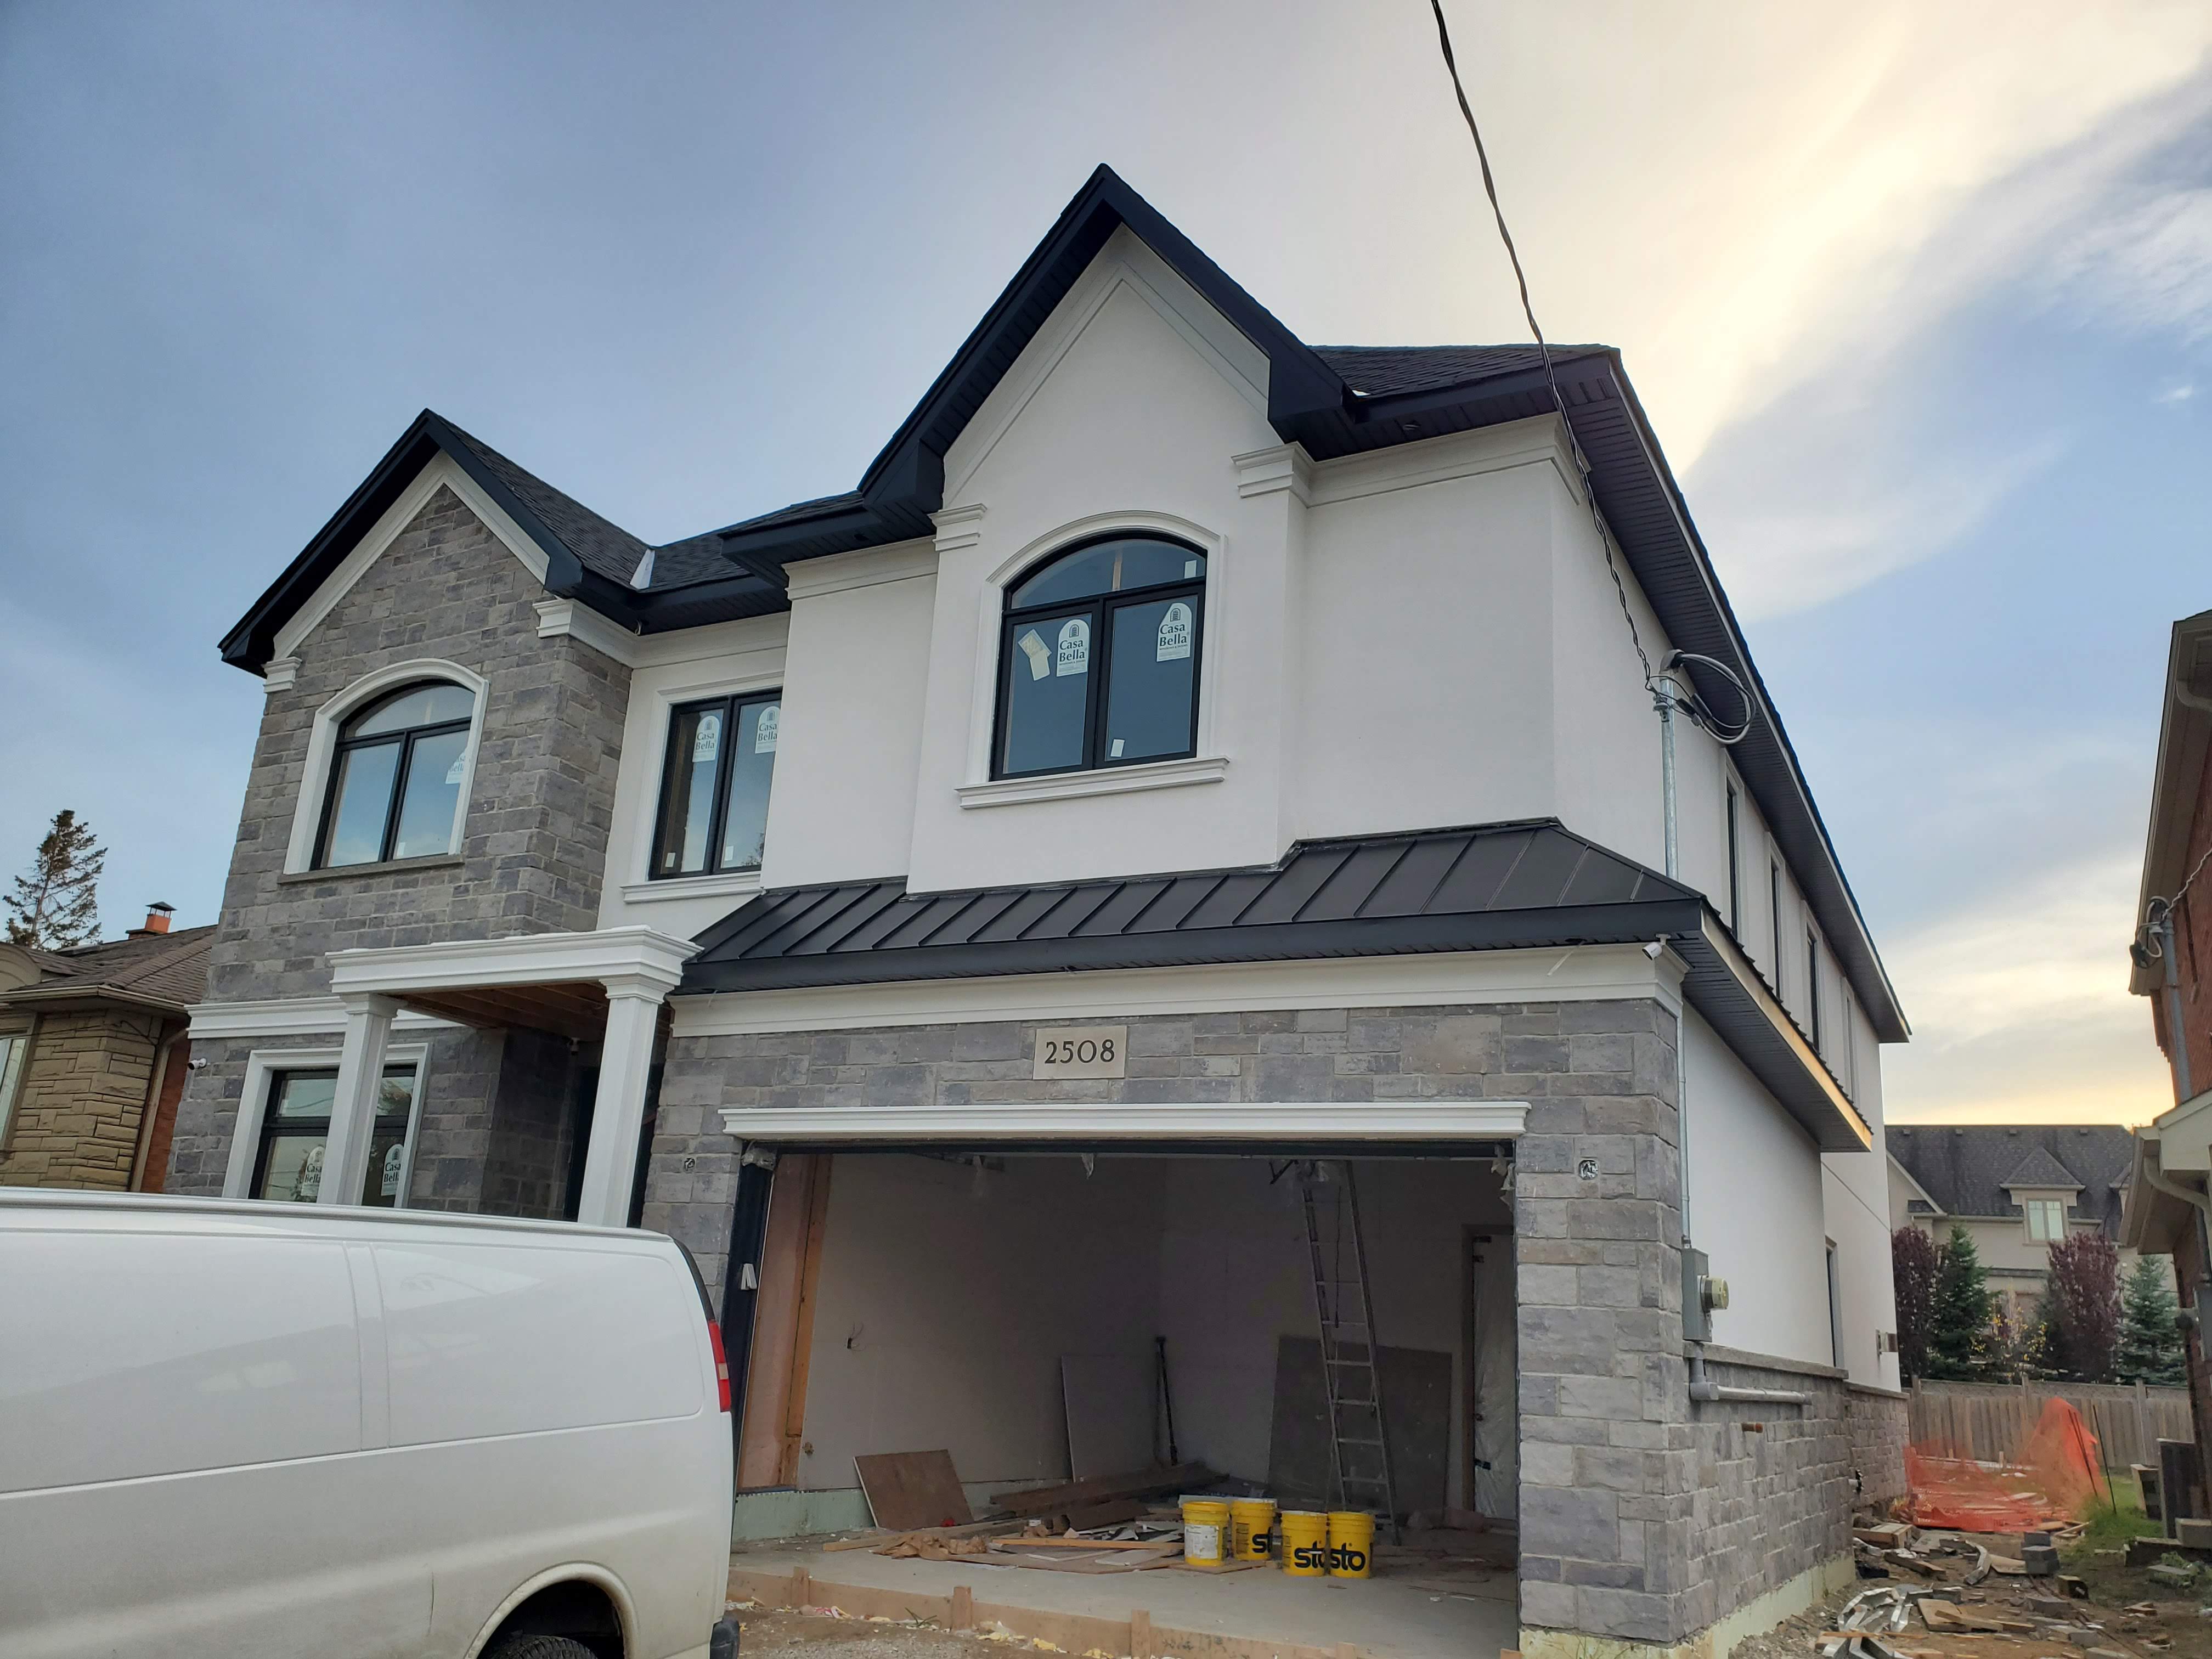
Building systems & exterior at Project 2508
Mechanical rough-ins, insulation, exterior finishes, and enclosure work.

Building systems & exterior at Project 2508
Mechanical rough-ins, insulation, exterior finishes, and enclosure work.
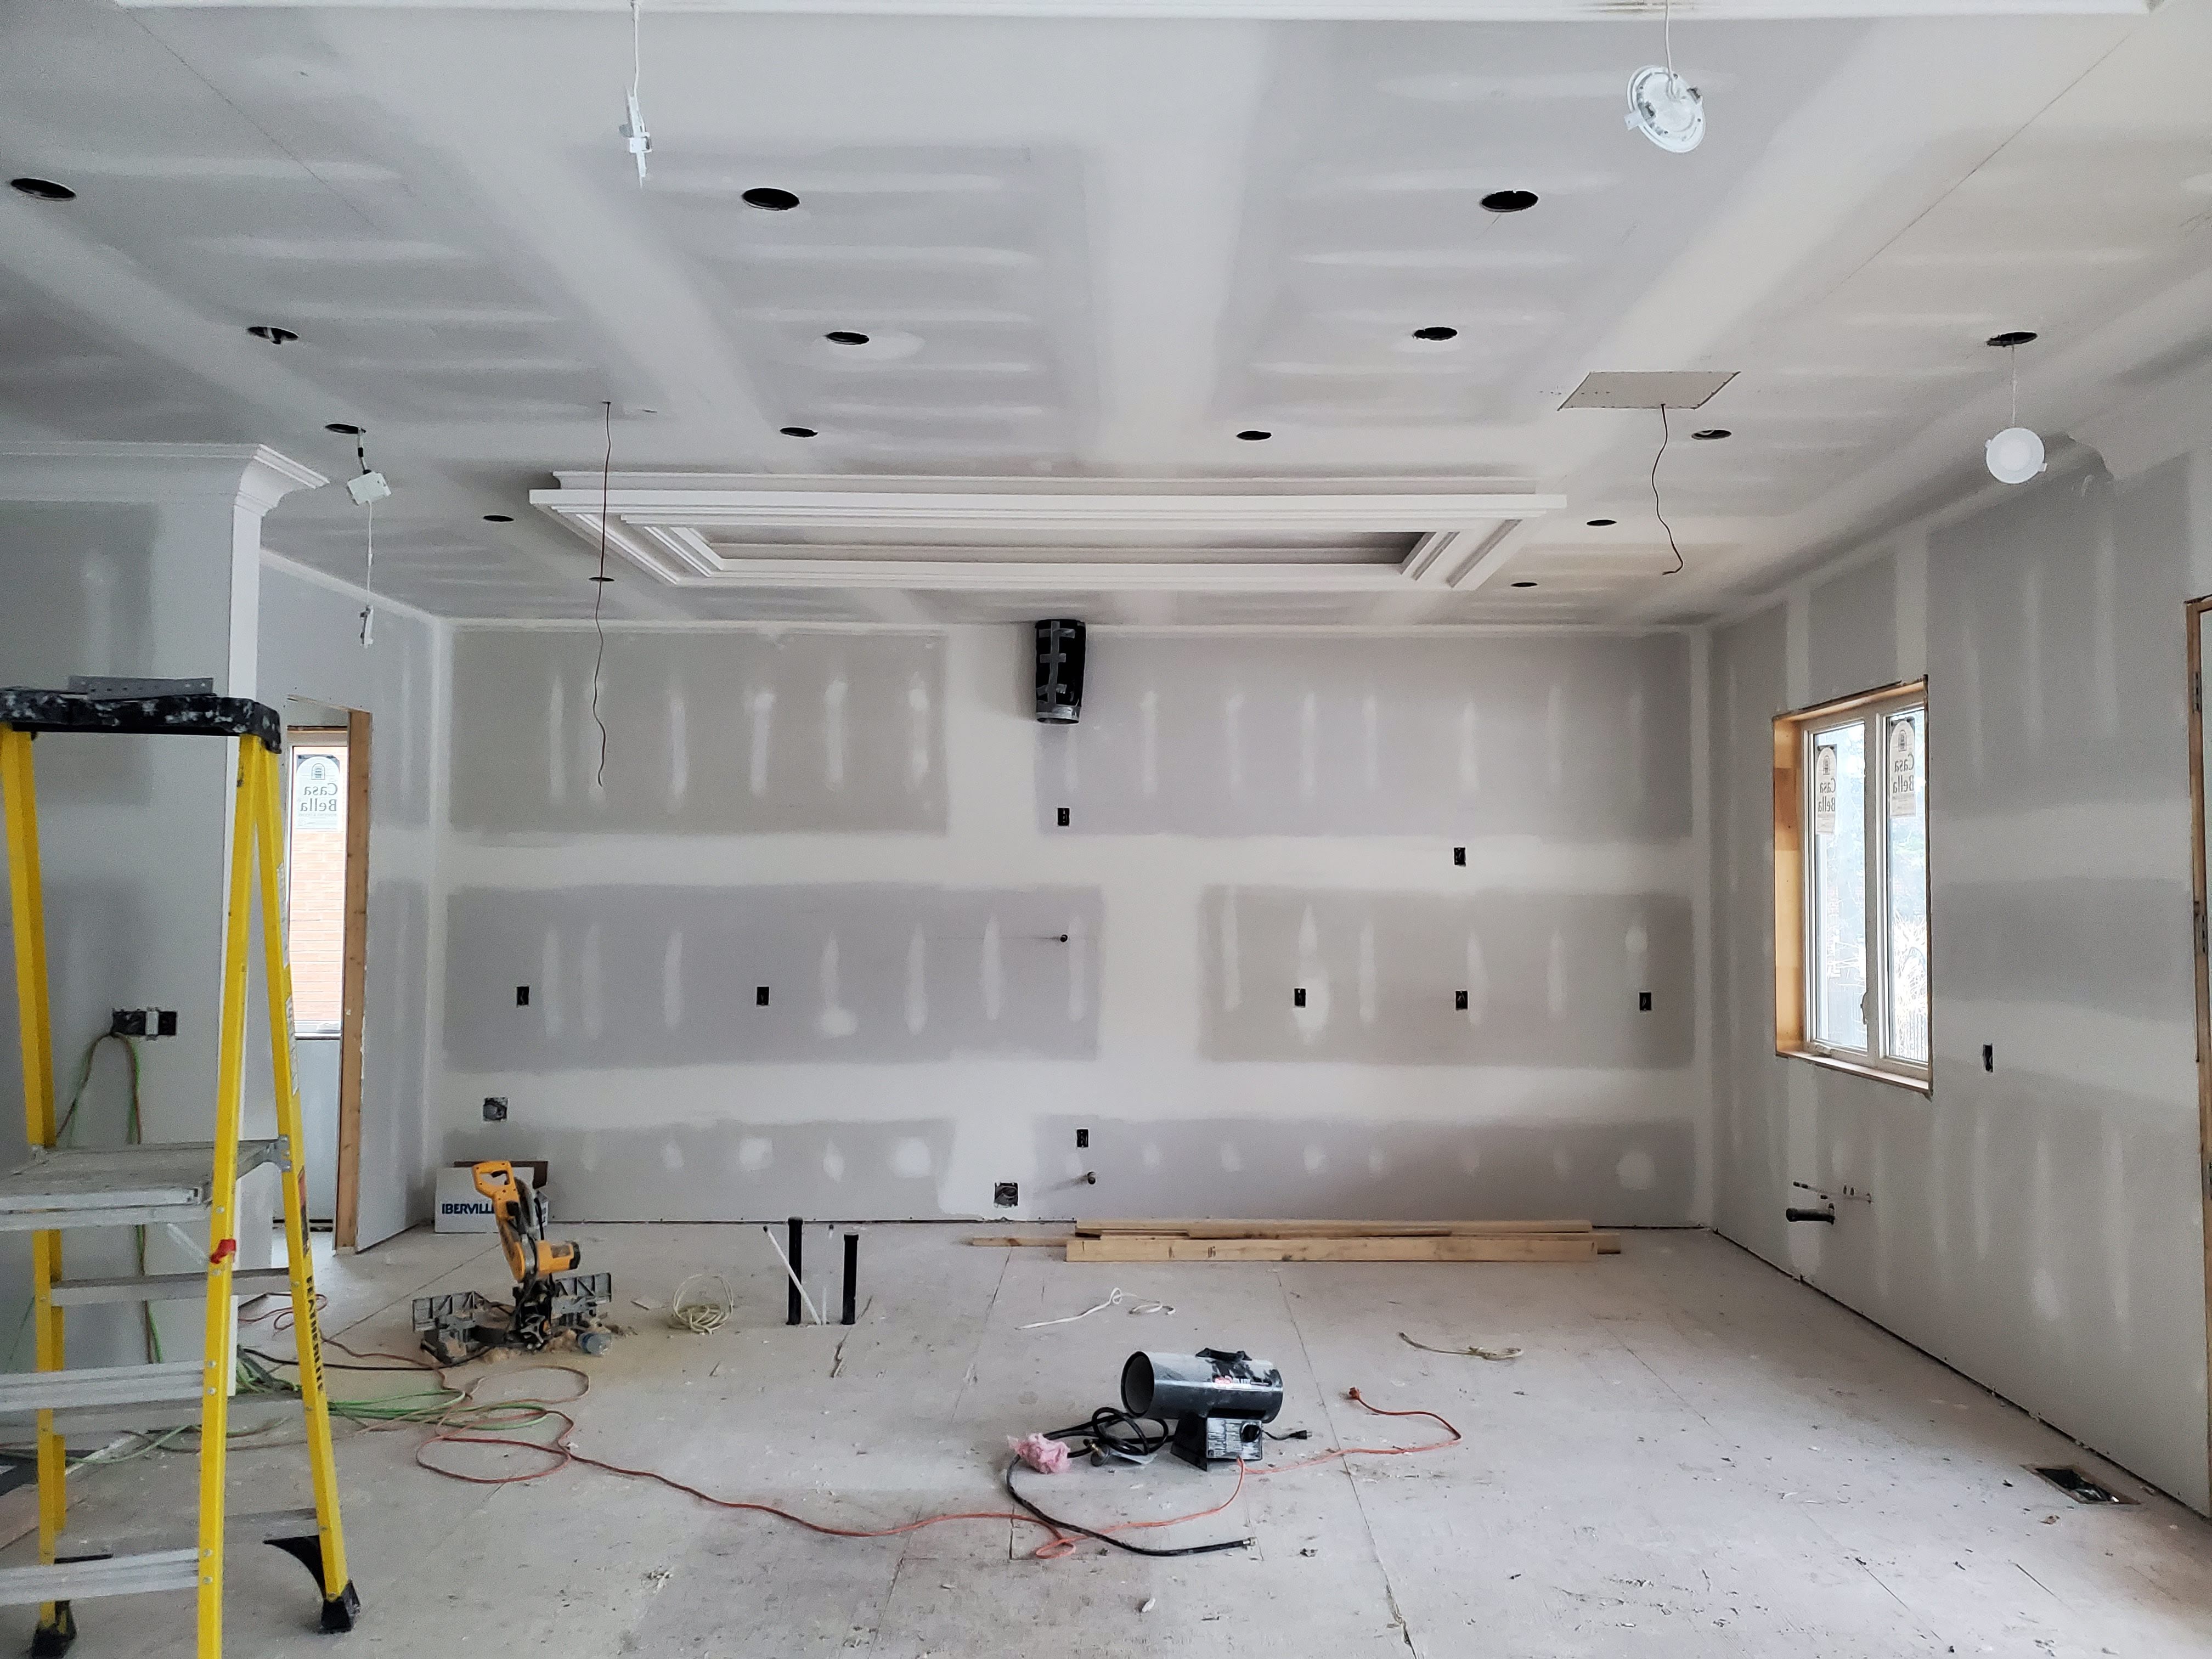
Building systems & exterior at Project 2508
Mechanical rough-ins, insulation, exterior finishes, and enclosure work.

Building systems & exterior at Project 2508
Mechanical rough-ins, insulation, exterior finishes, and enclosure work.

Building systems & exterior at Project 2508
Mechanical rough-ins, insulation, exterior finishes, and enclosure work.

Interior finishes

Millwork, lighting, flooring, stairs, kitchen installation, and final construction details.
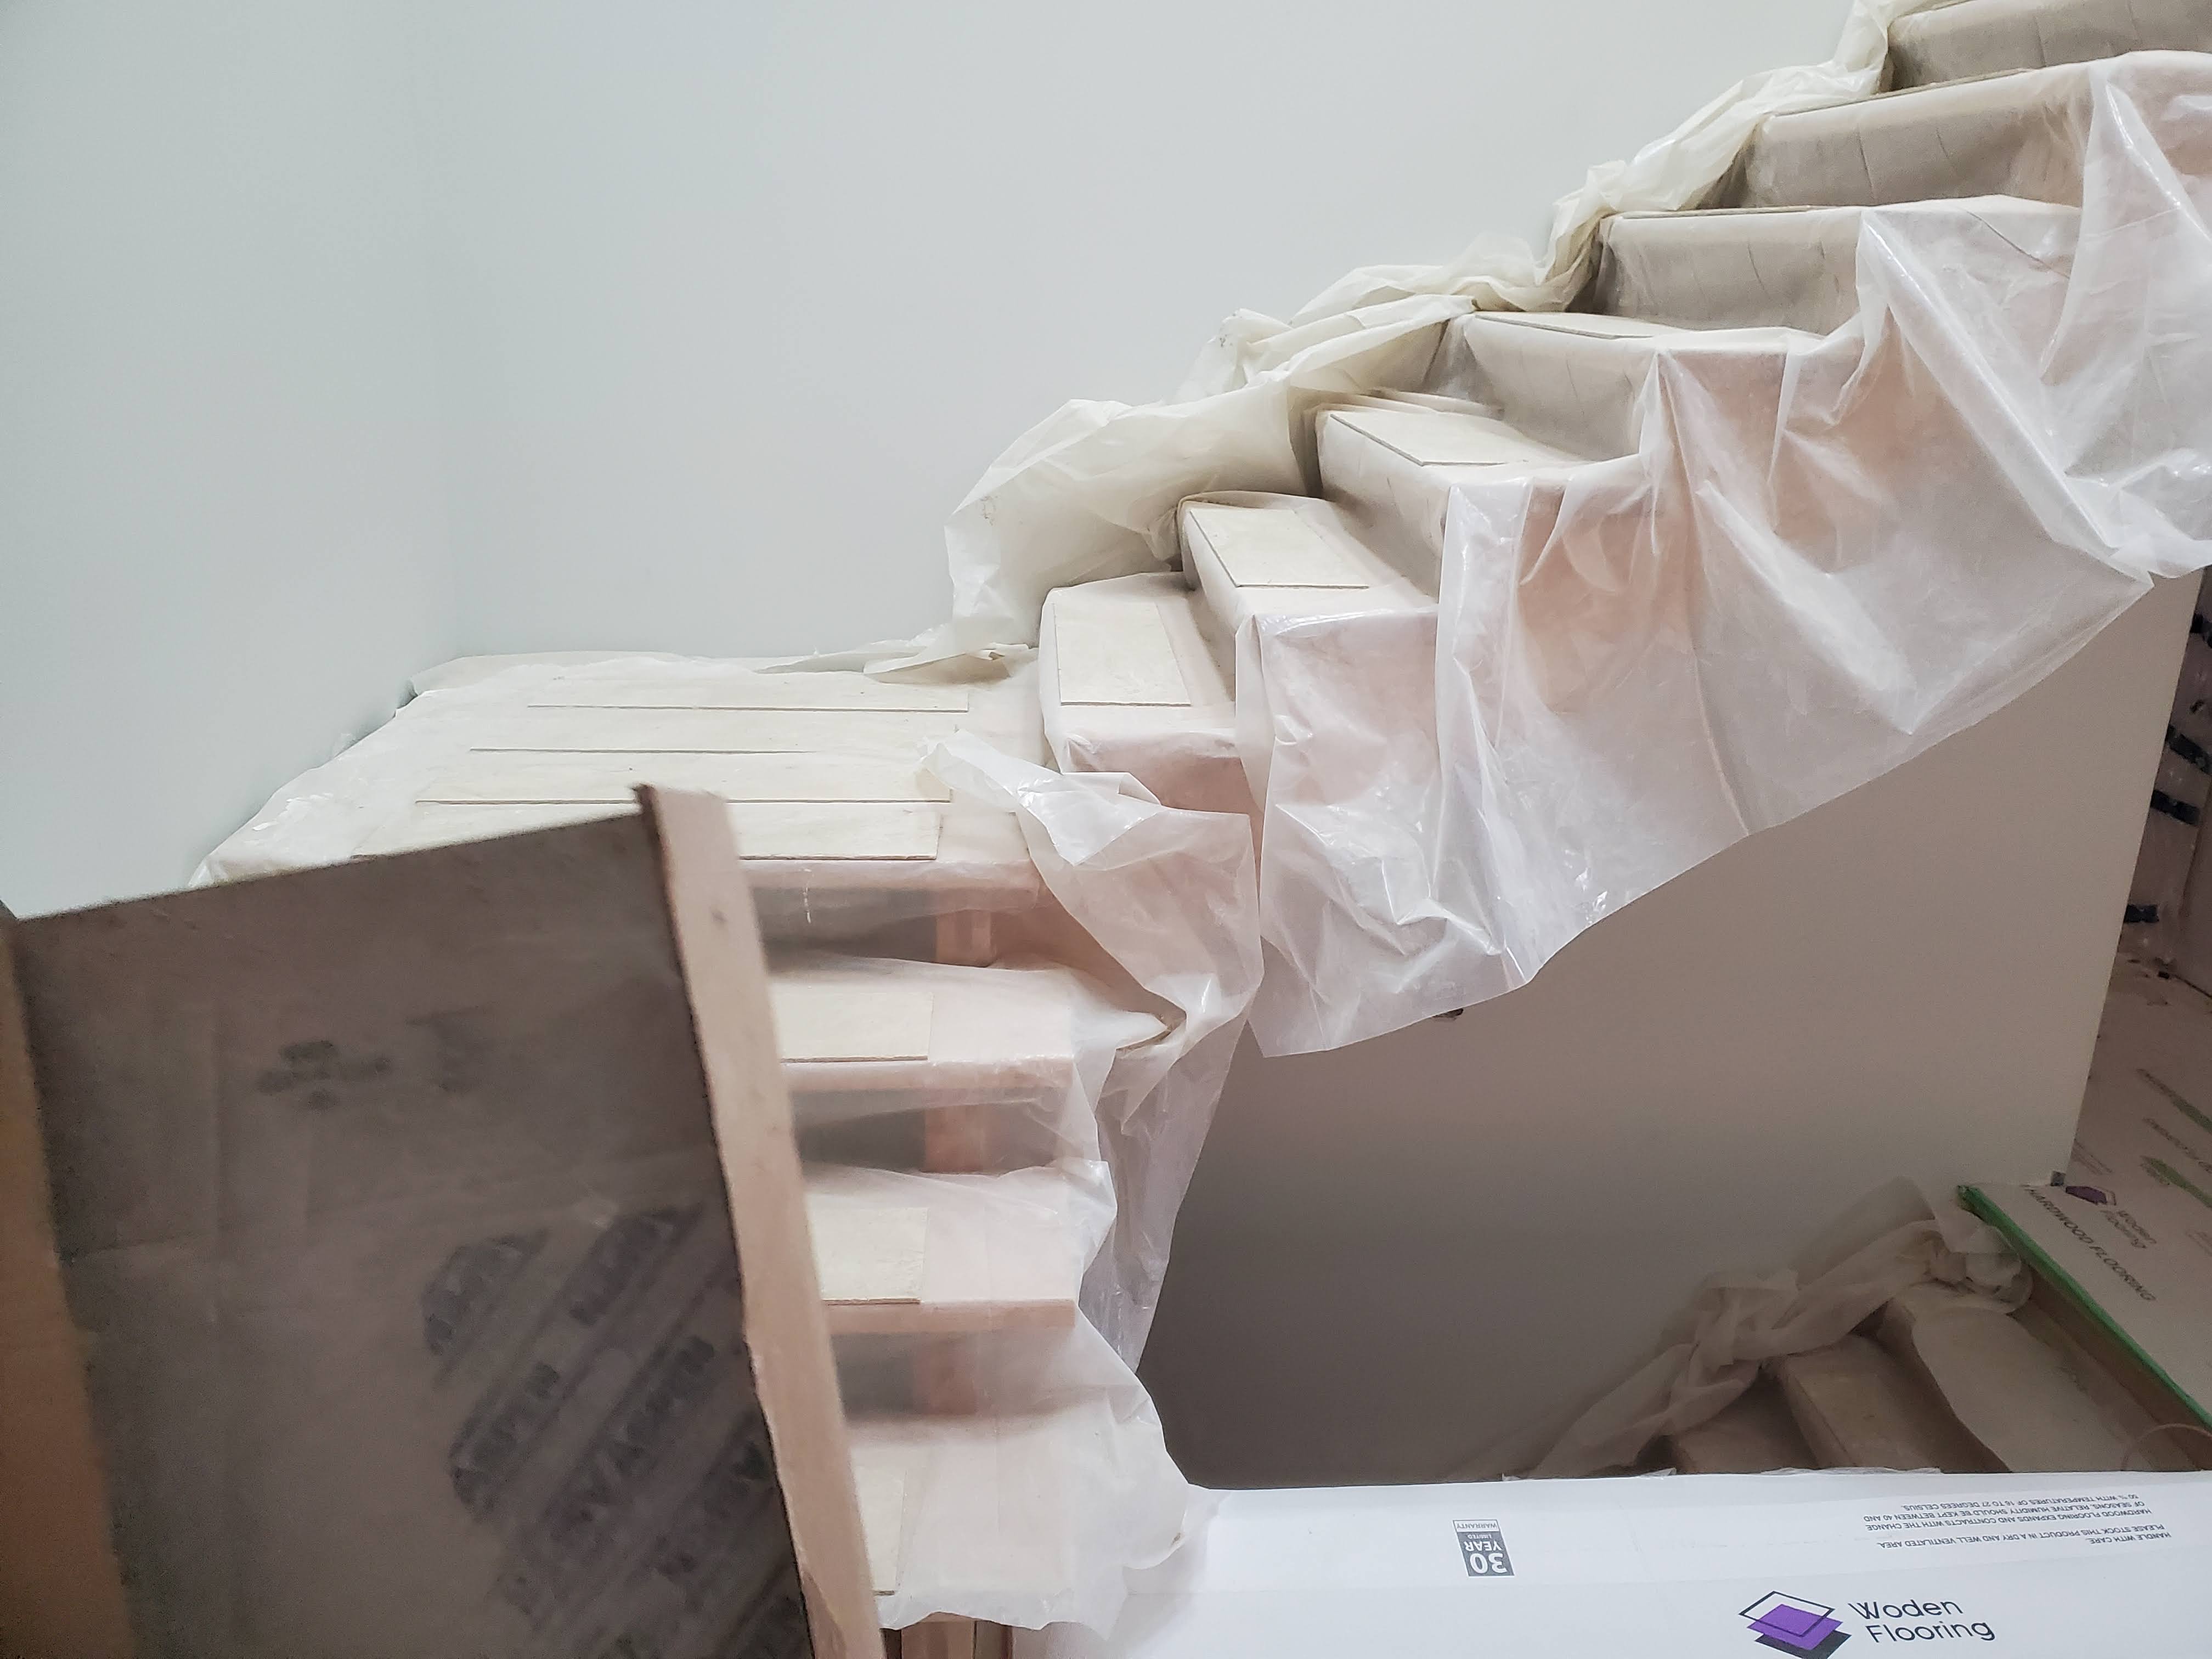
December 2022 – May 2023
Interior finishes at Project 2508
Millwork, lighting, flooring, stairs, kitchen installation, and final construction details.
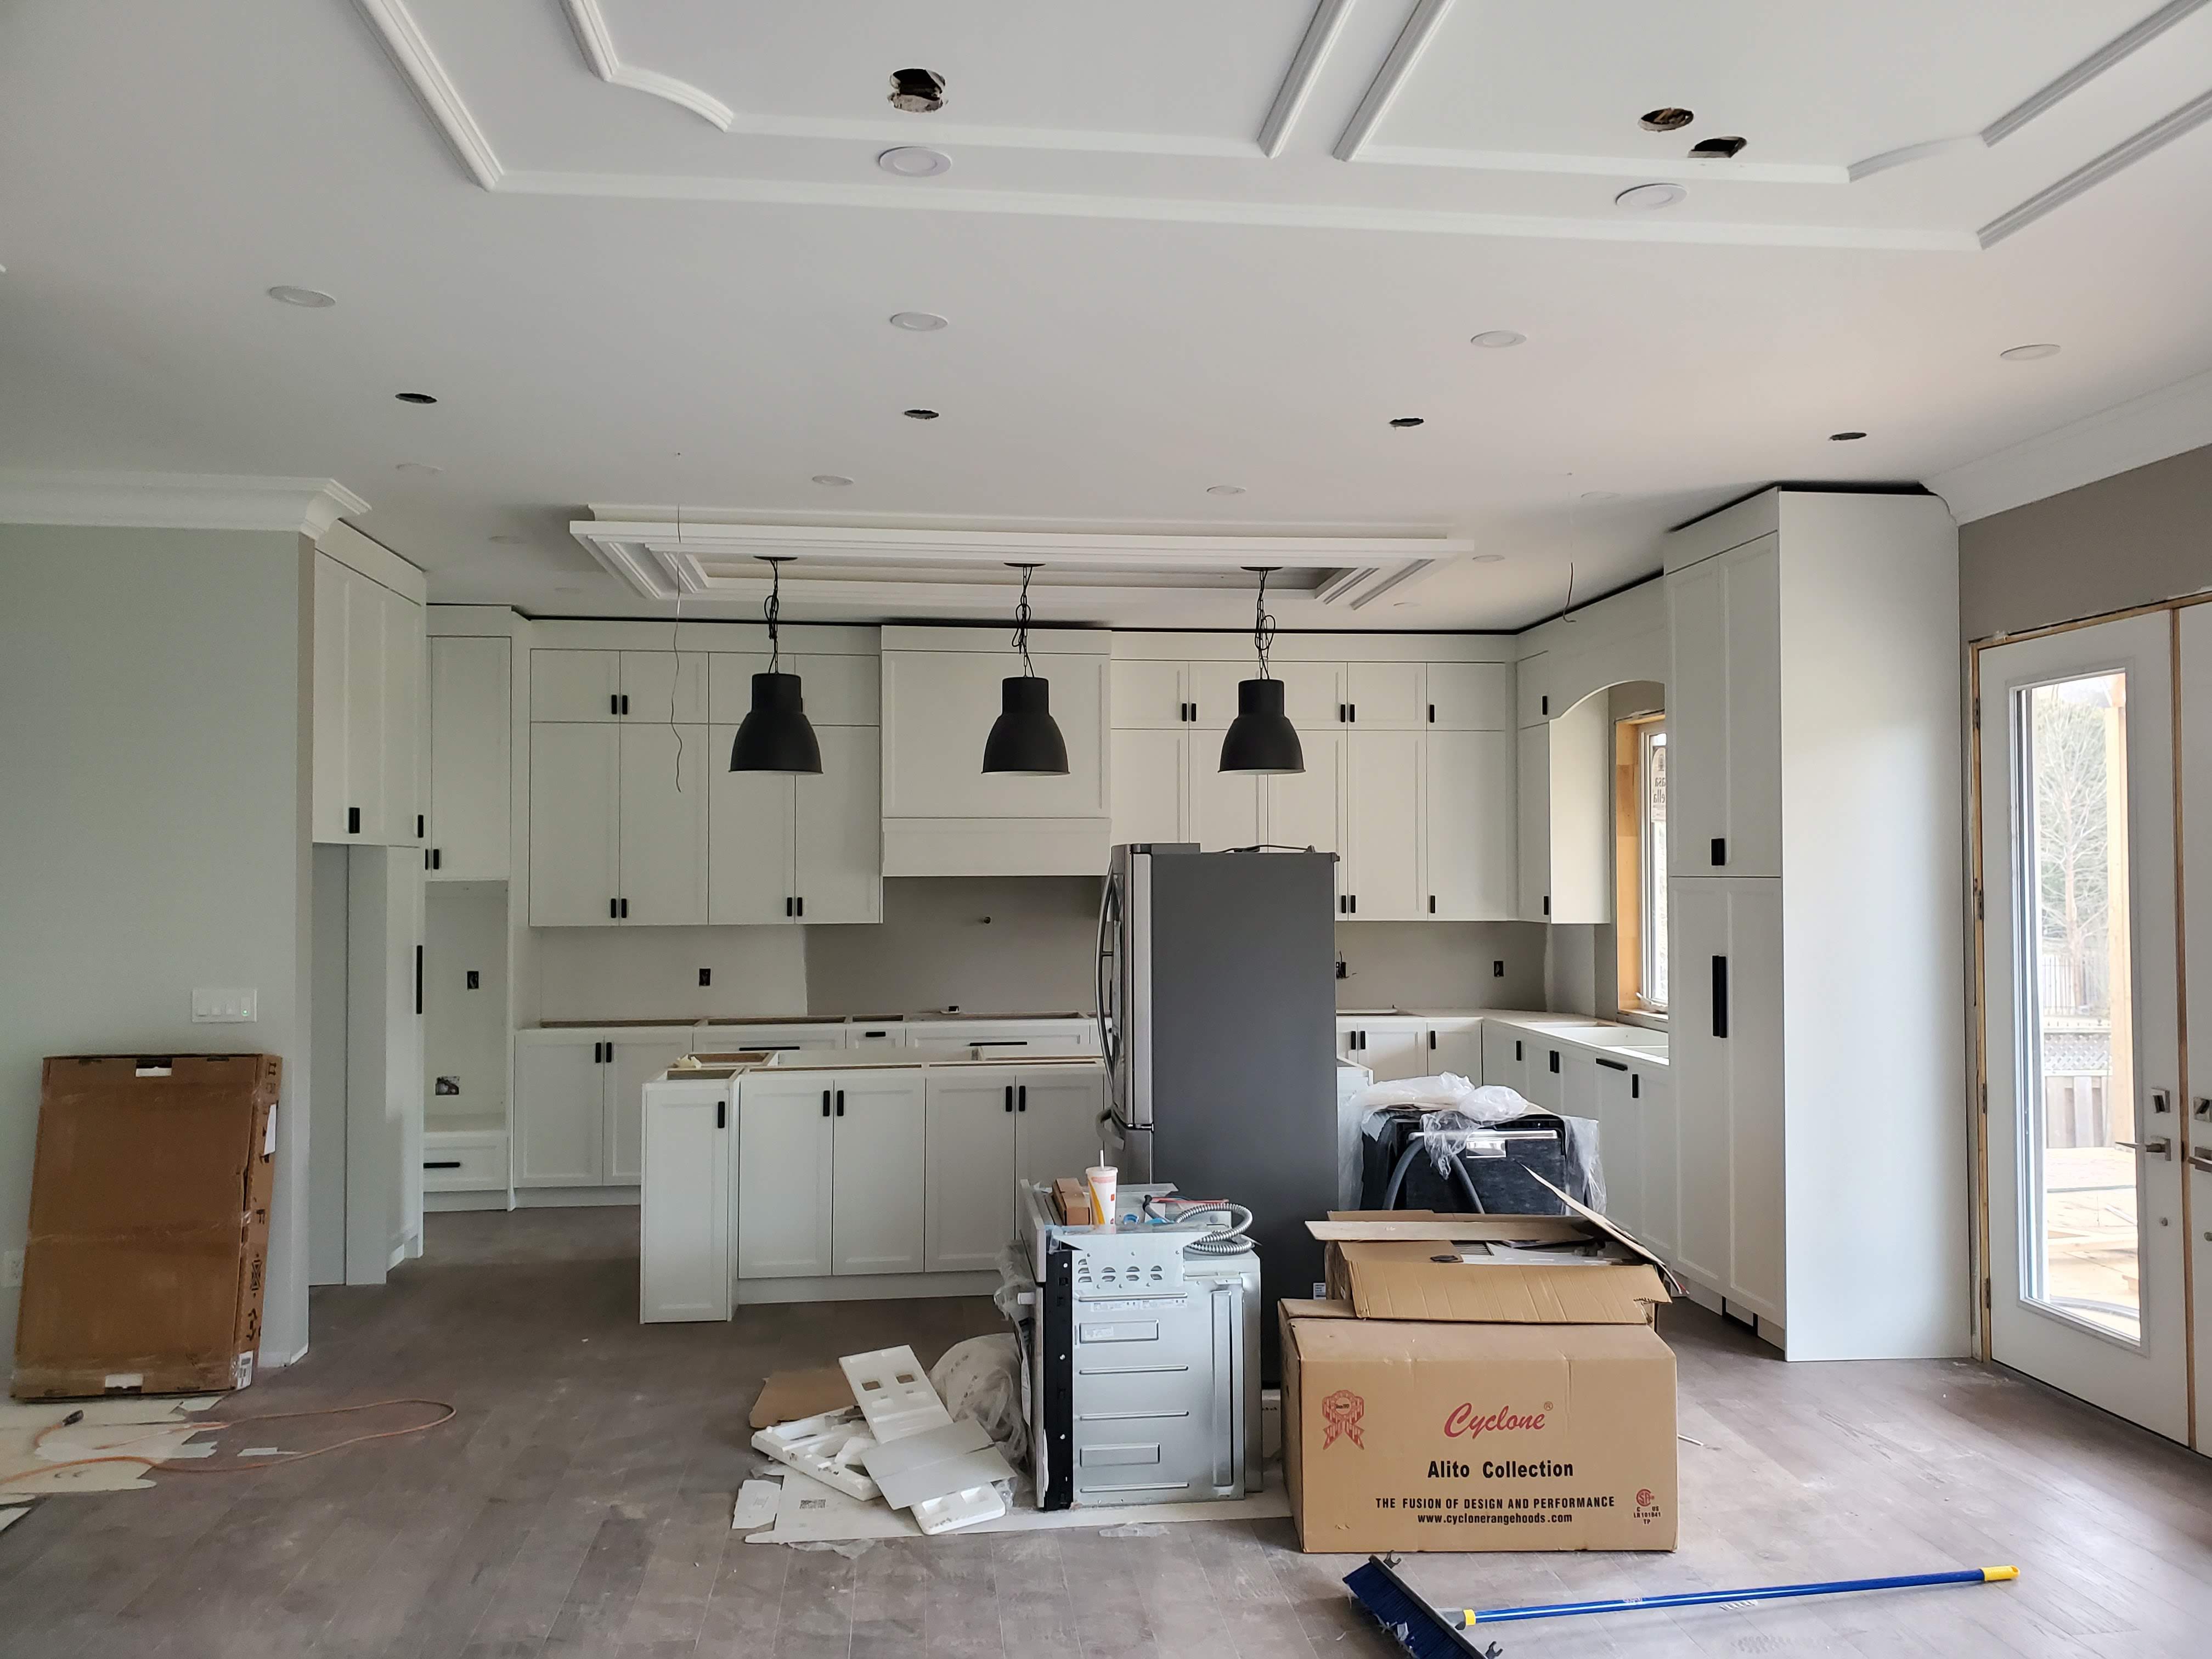
Interior finishes at Project 2508
Millwork, lighting, flooring, stairs, kitchen installation, and final construction details.
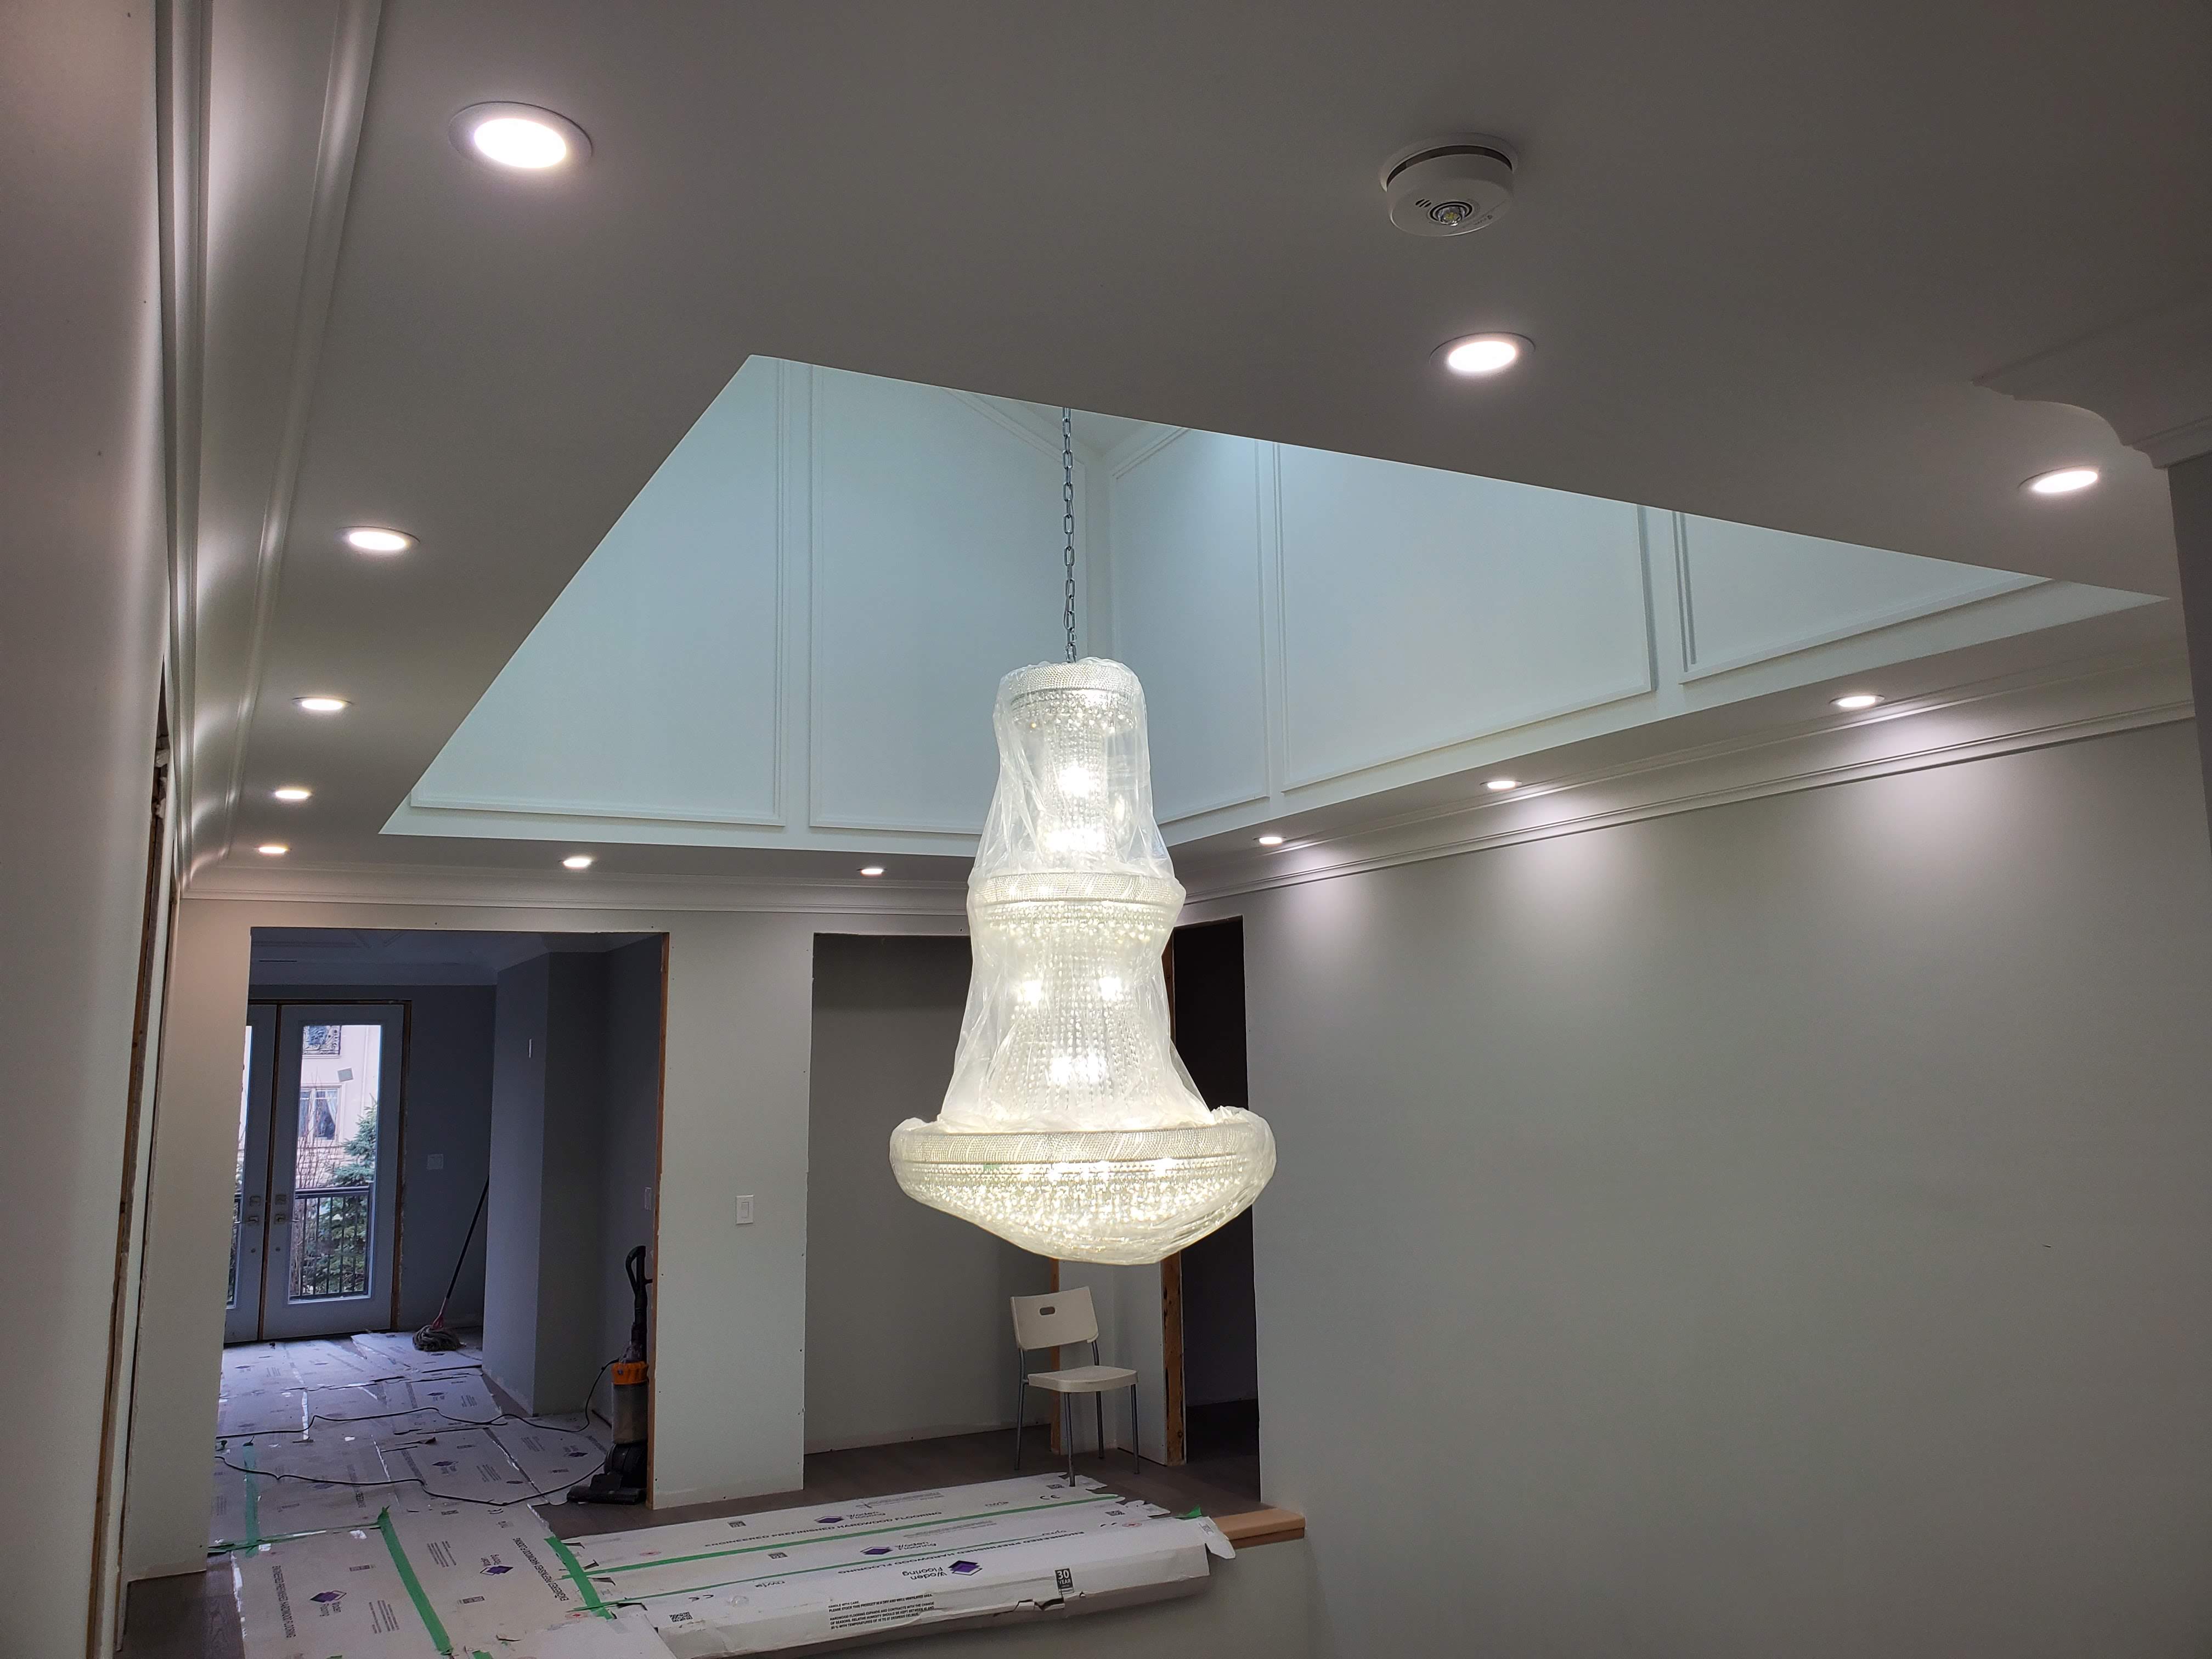
Interior finishes at Project 2508
Millwork, lighting, flooring, stairs, kitchen installation, and final construction details.
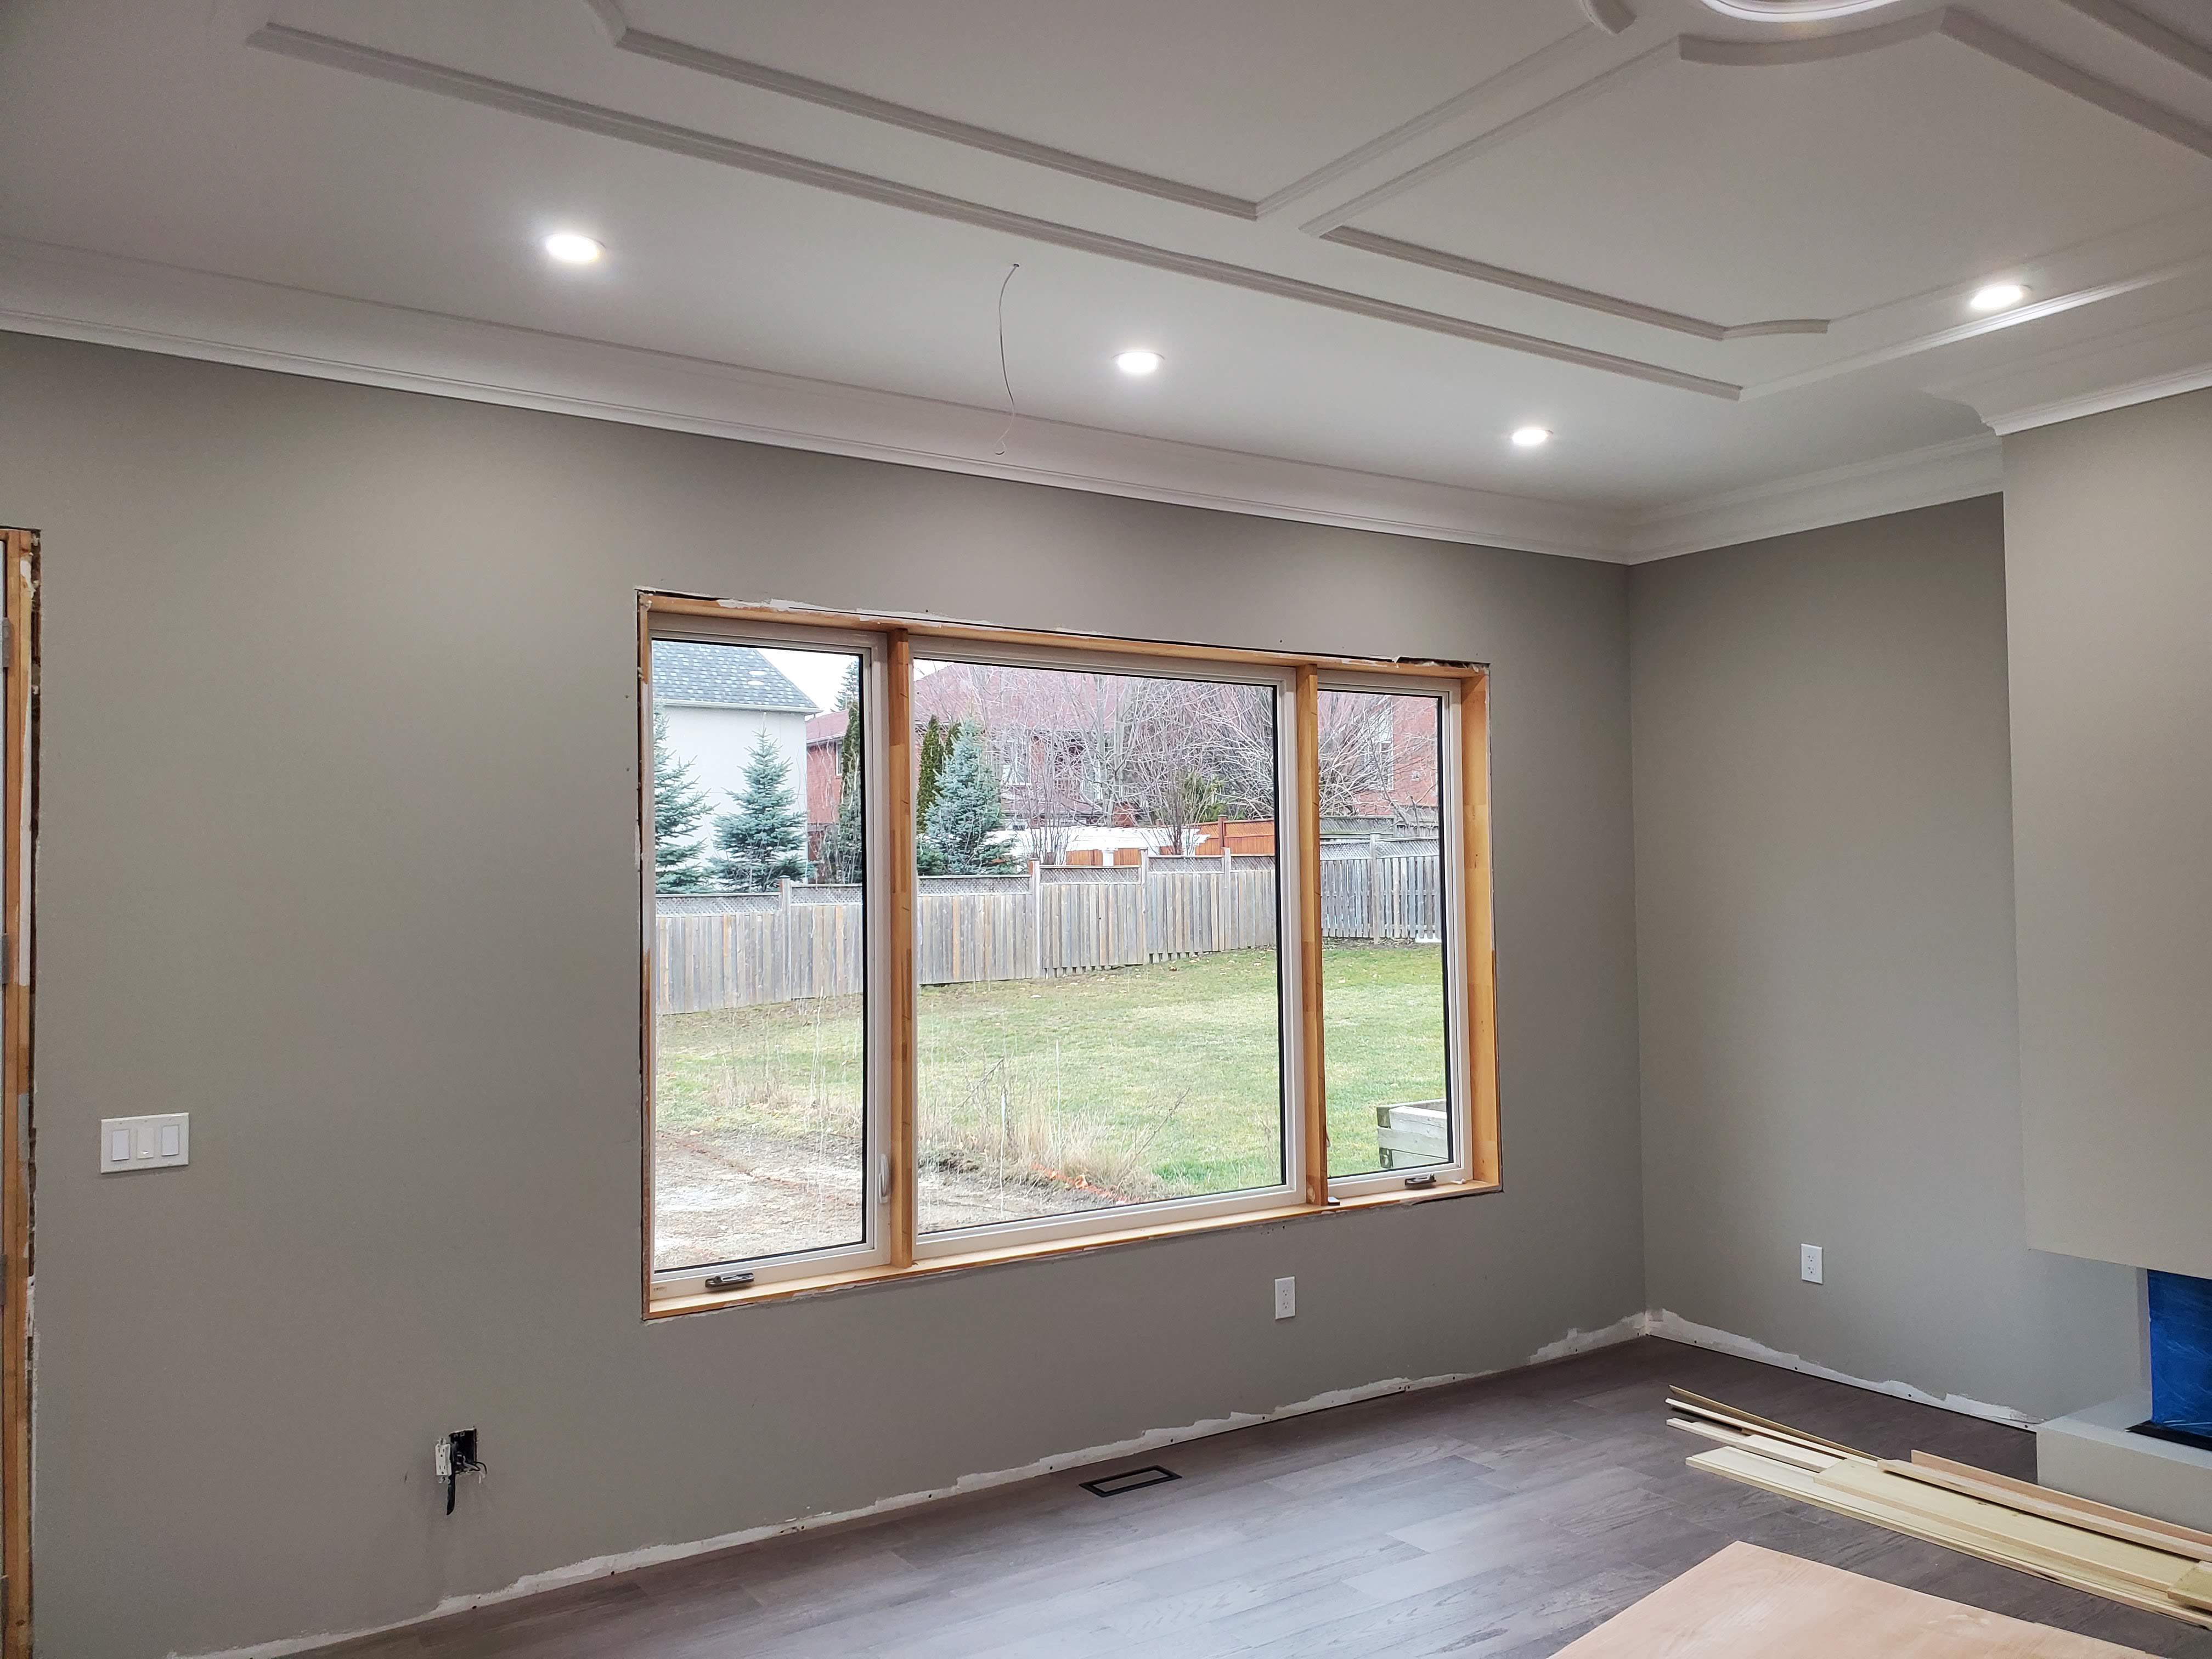
Interior finishes at Project 2508
Millwork, lighting, flooring, stairs, kitchen installation, and final construction details.

Interior finishes at Project 2508
Millwork, lighting, flooring, stairs, kitchen installation, and final construction details.
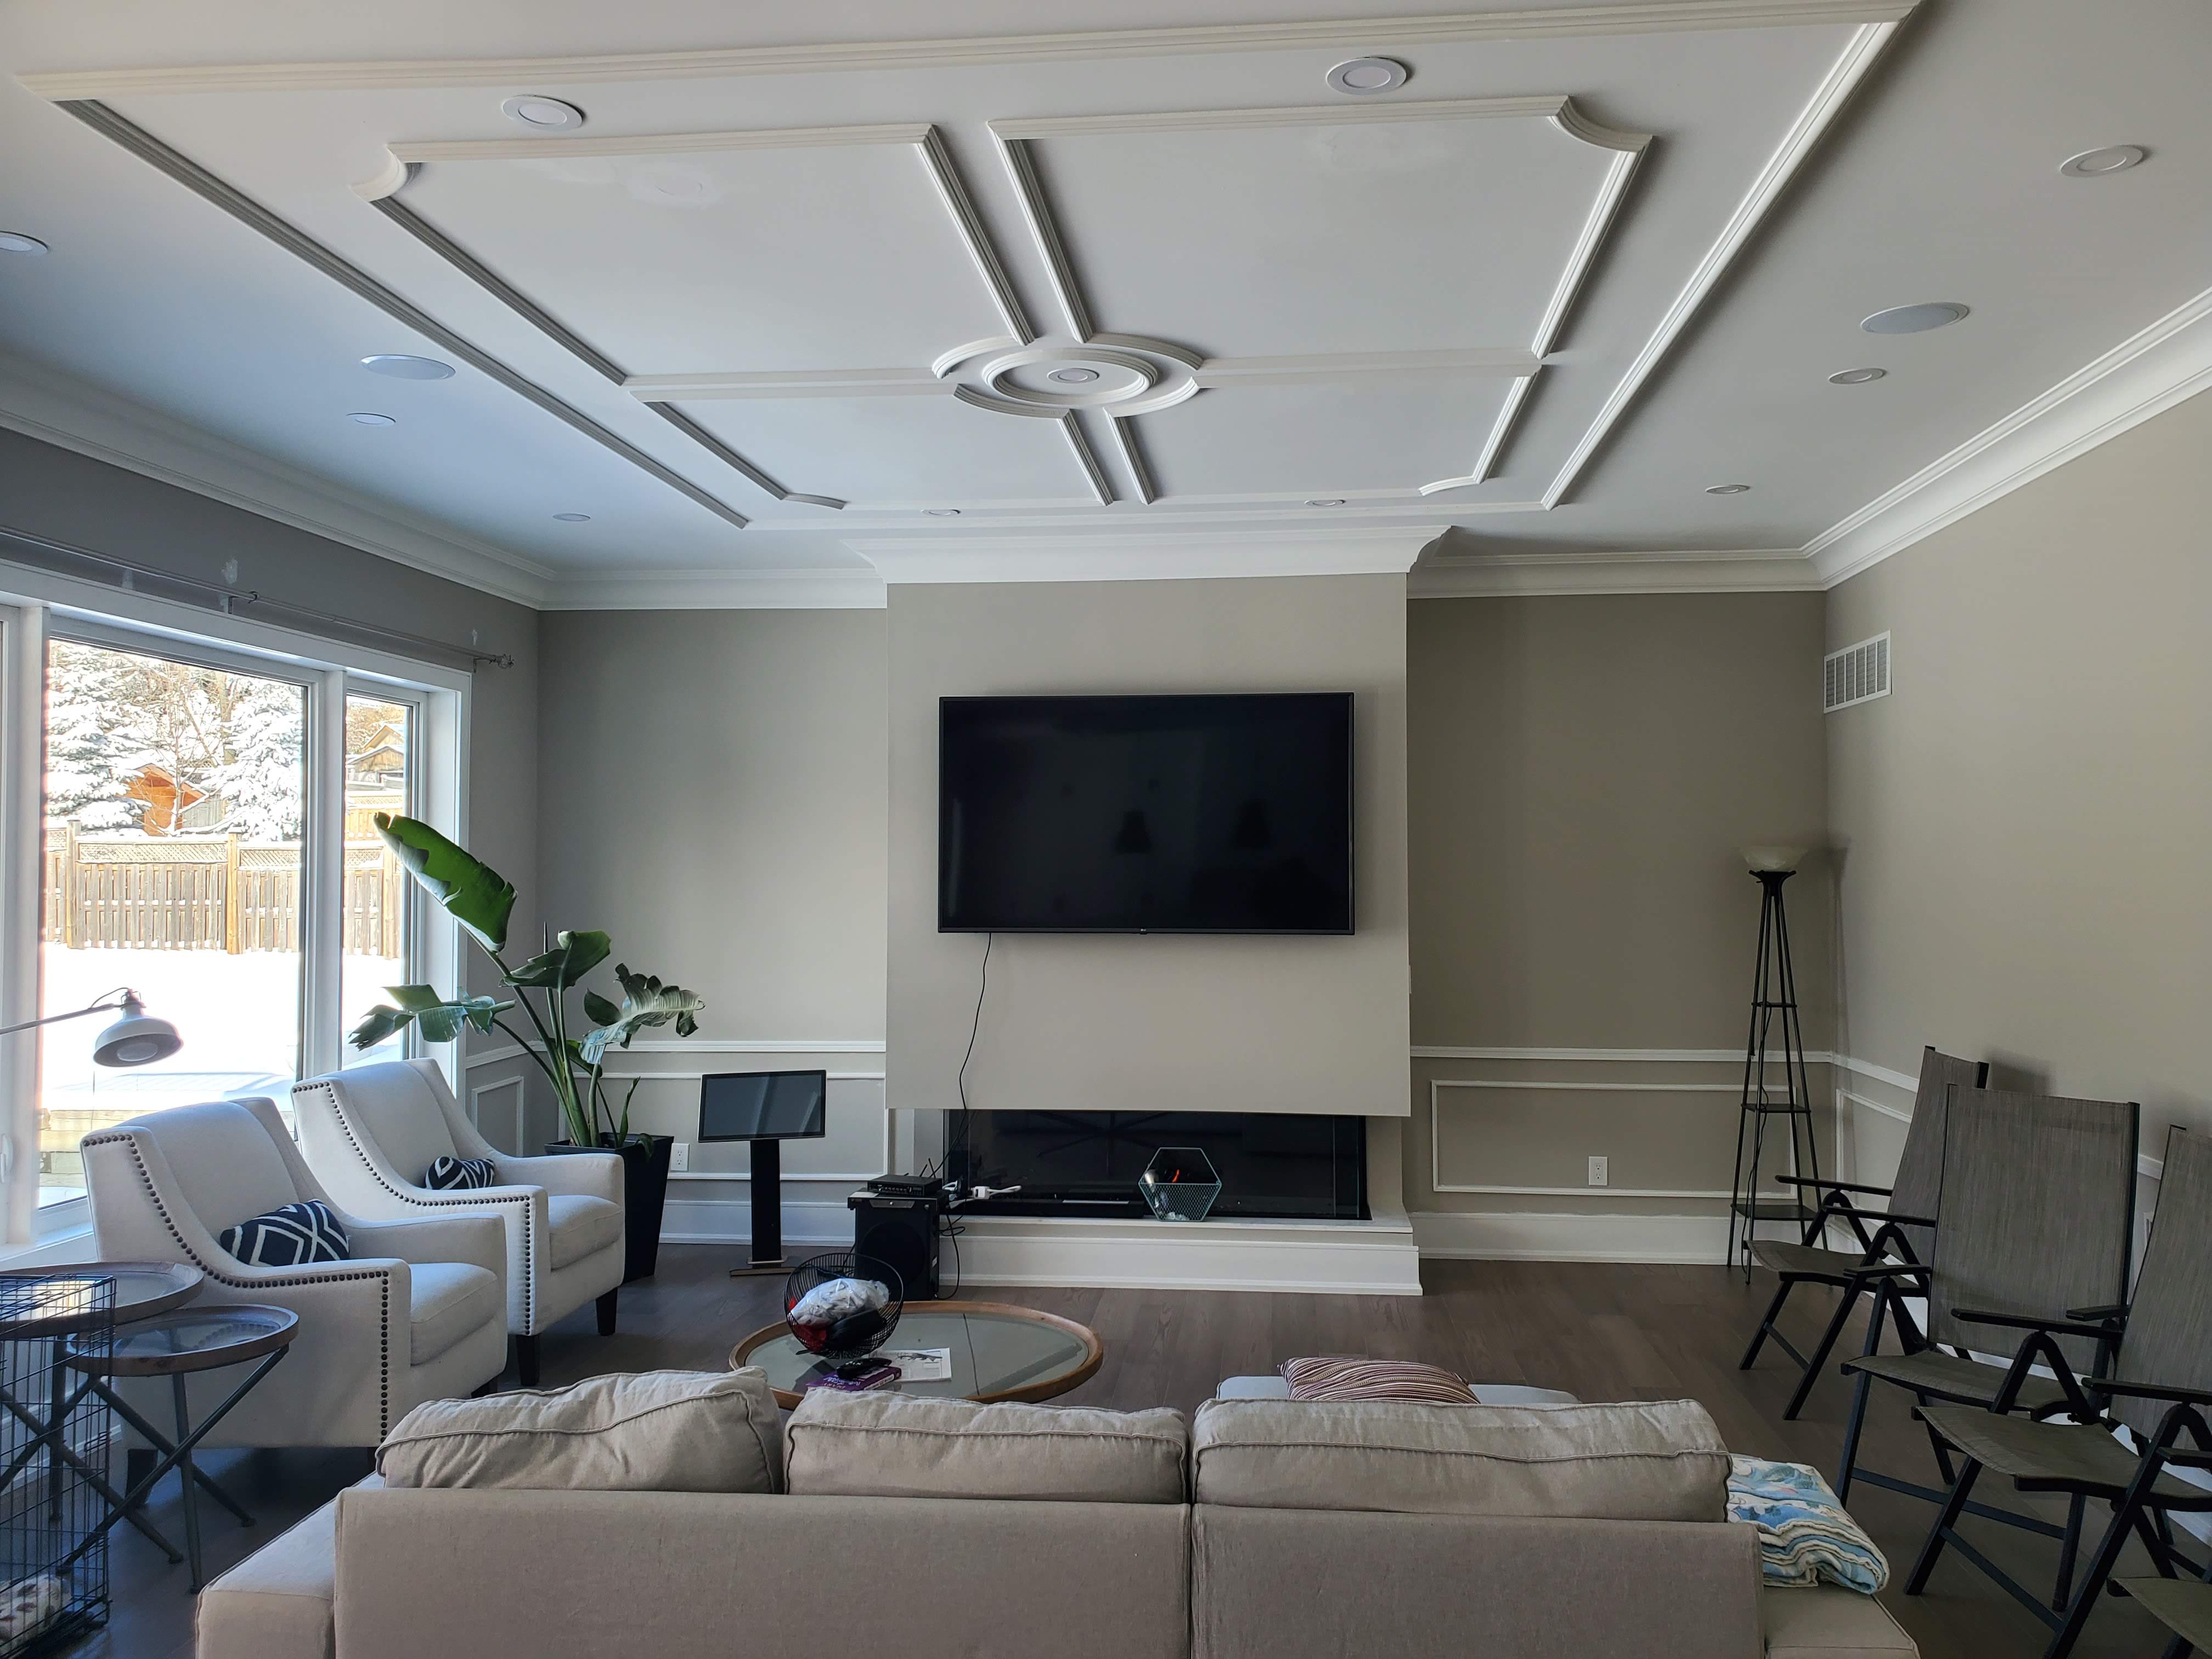
Interior finishes at Project 2508
Millwork, lighting, flooring, stairs, kitchen installation, and final construction details.
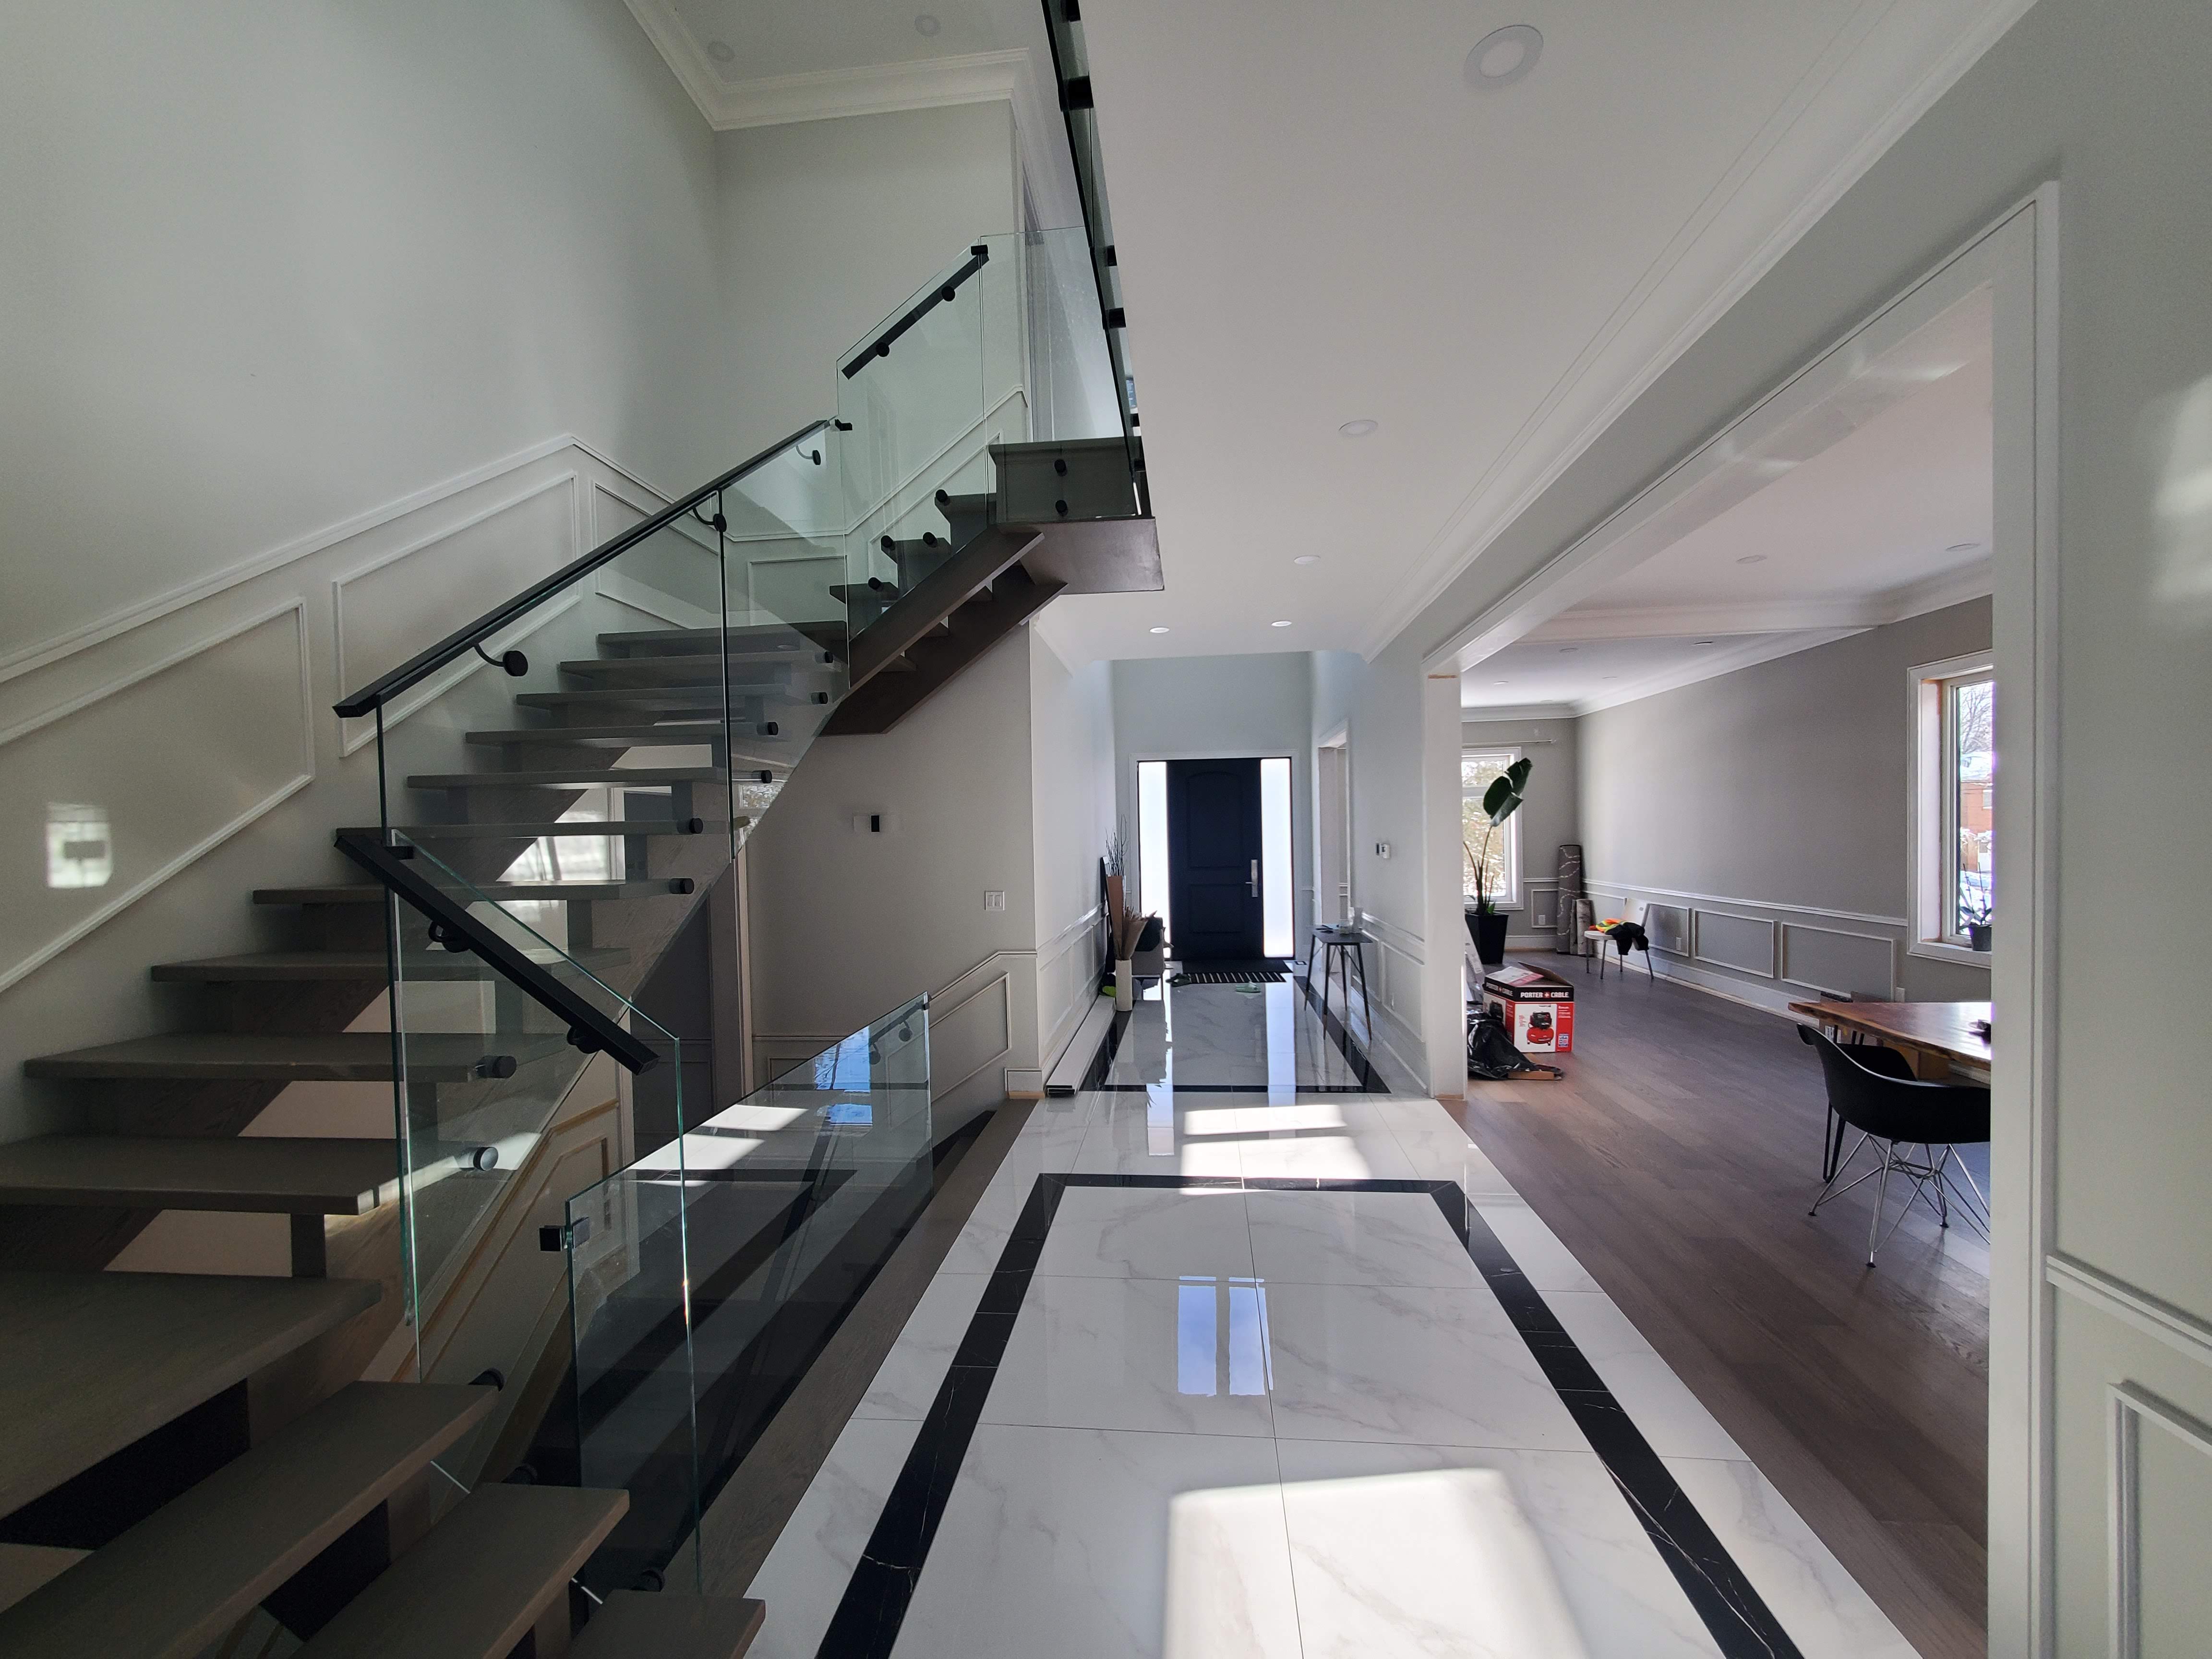
Interior finishes at Project 2508
Millwork, lighting, flooring, stairs, kitchen installation, and final construction details.

Interior finishes at Project 2508
Millwork, lighting, flooring, stairs, kitchen installation, and final construction details.
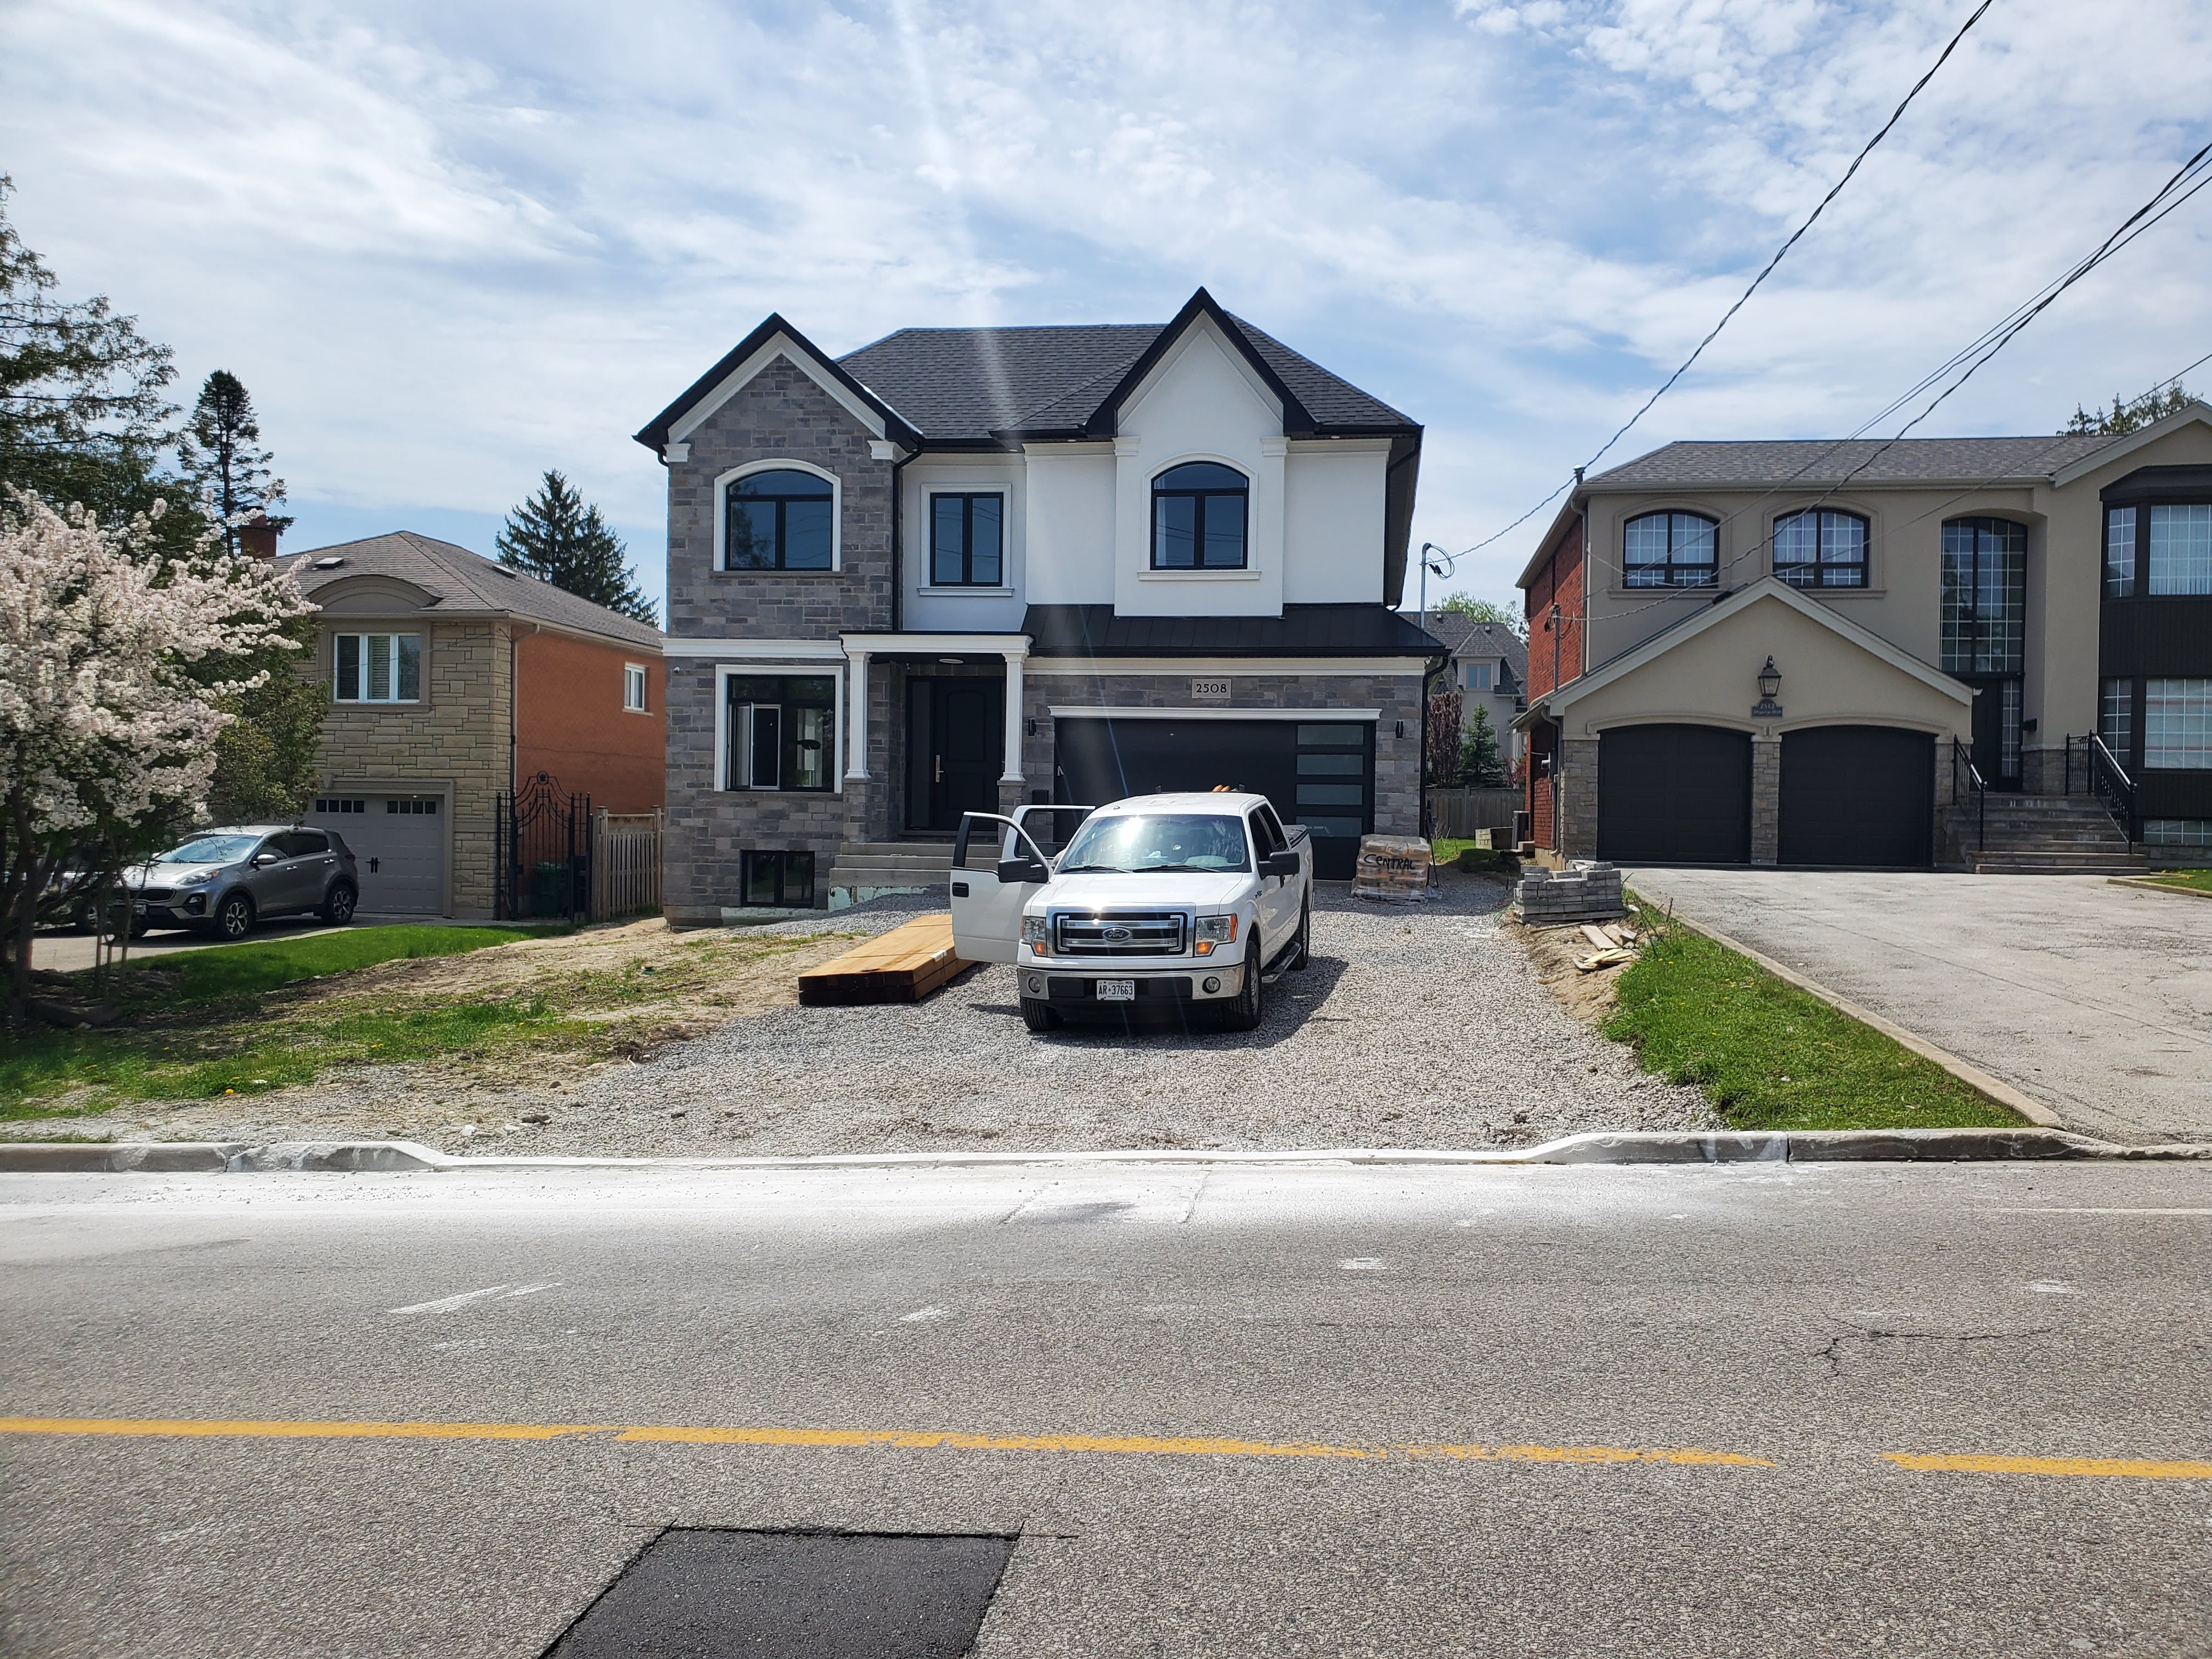
Interior finishes at Project 2508
Millwork, lighting, flooring, stairs, kitchen installation, and final construction details.

Completed home

Professionally photographed exterior and finished living spaces.
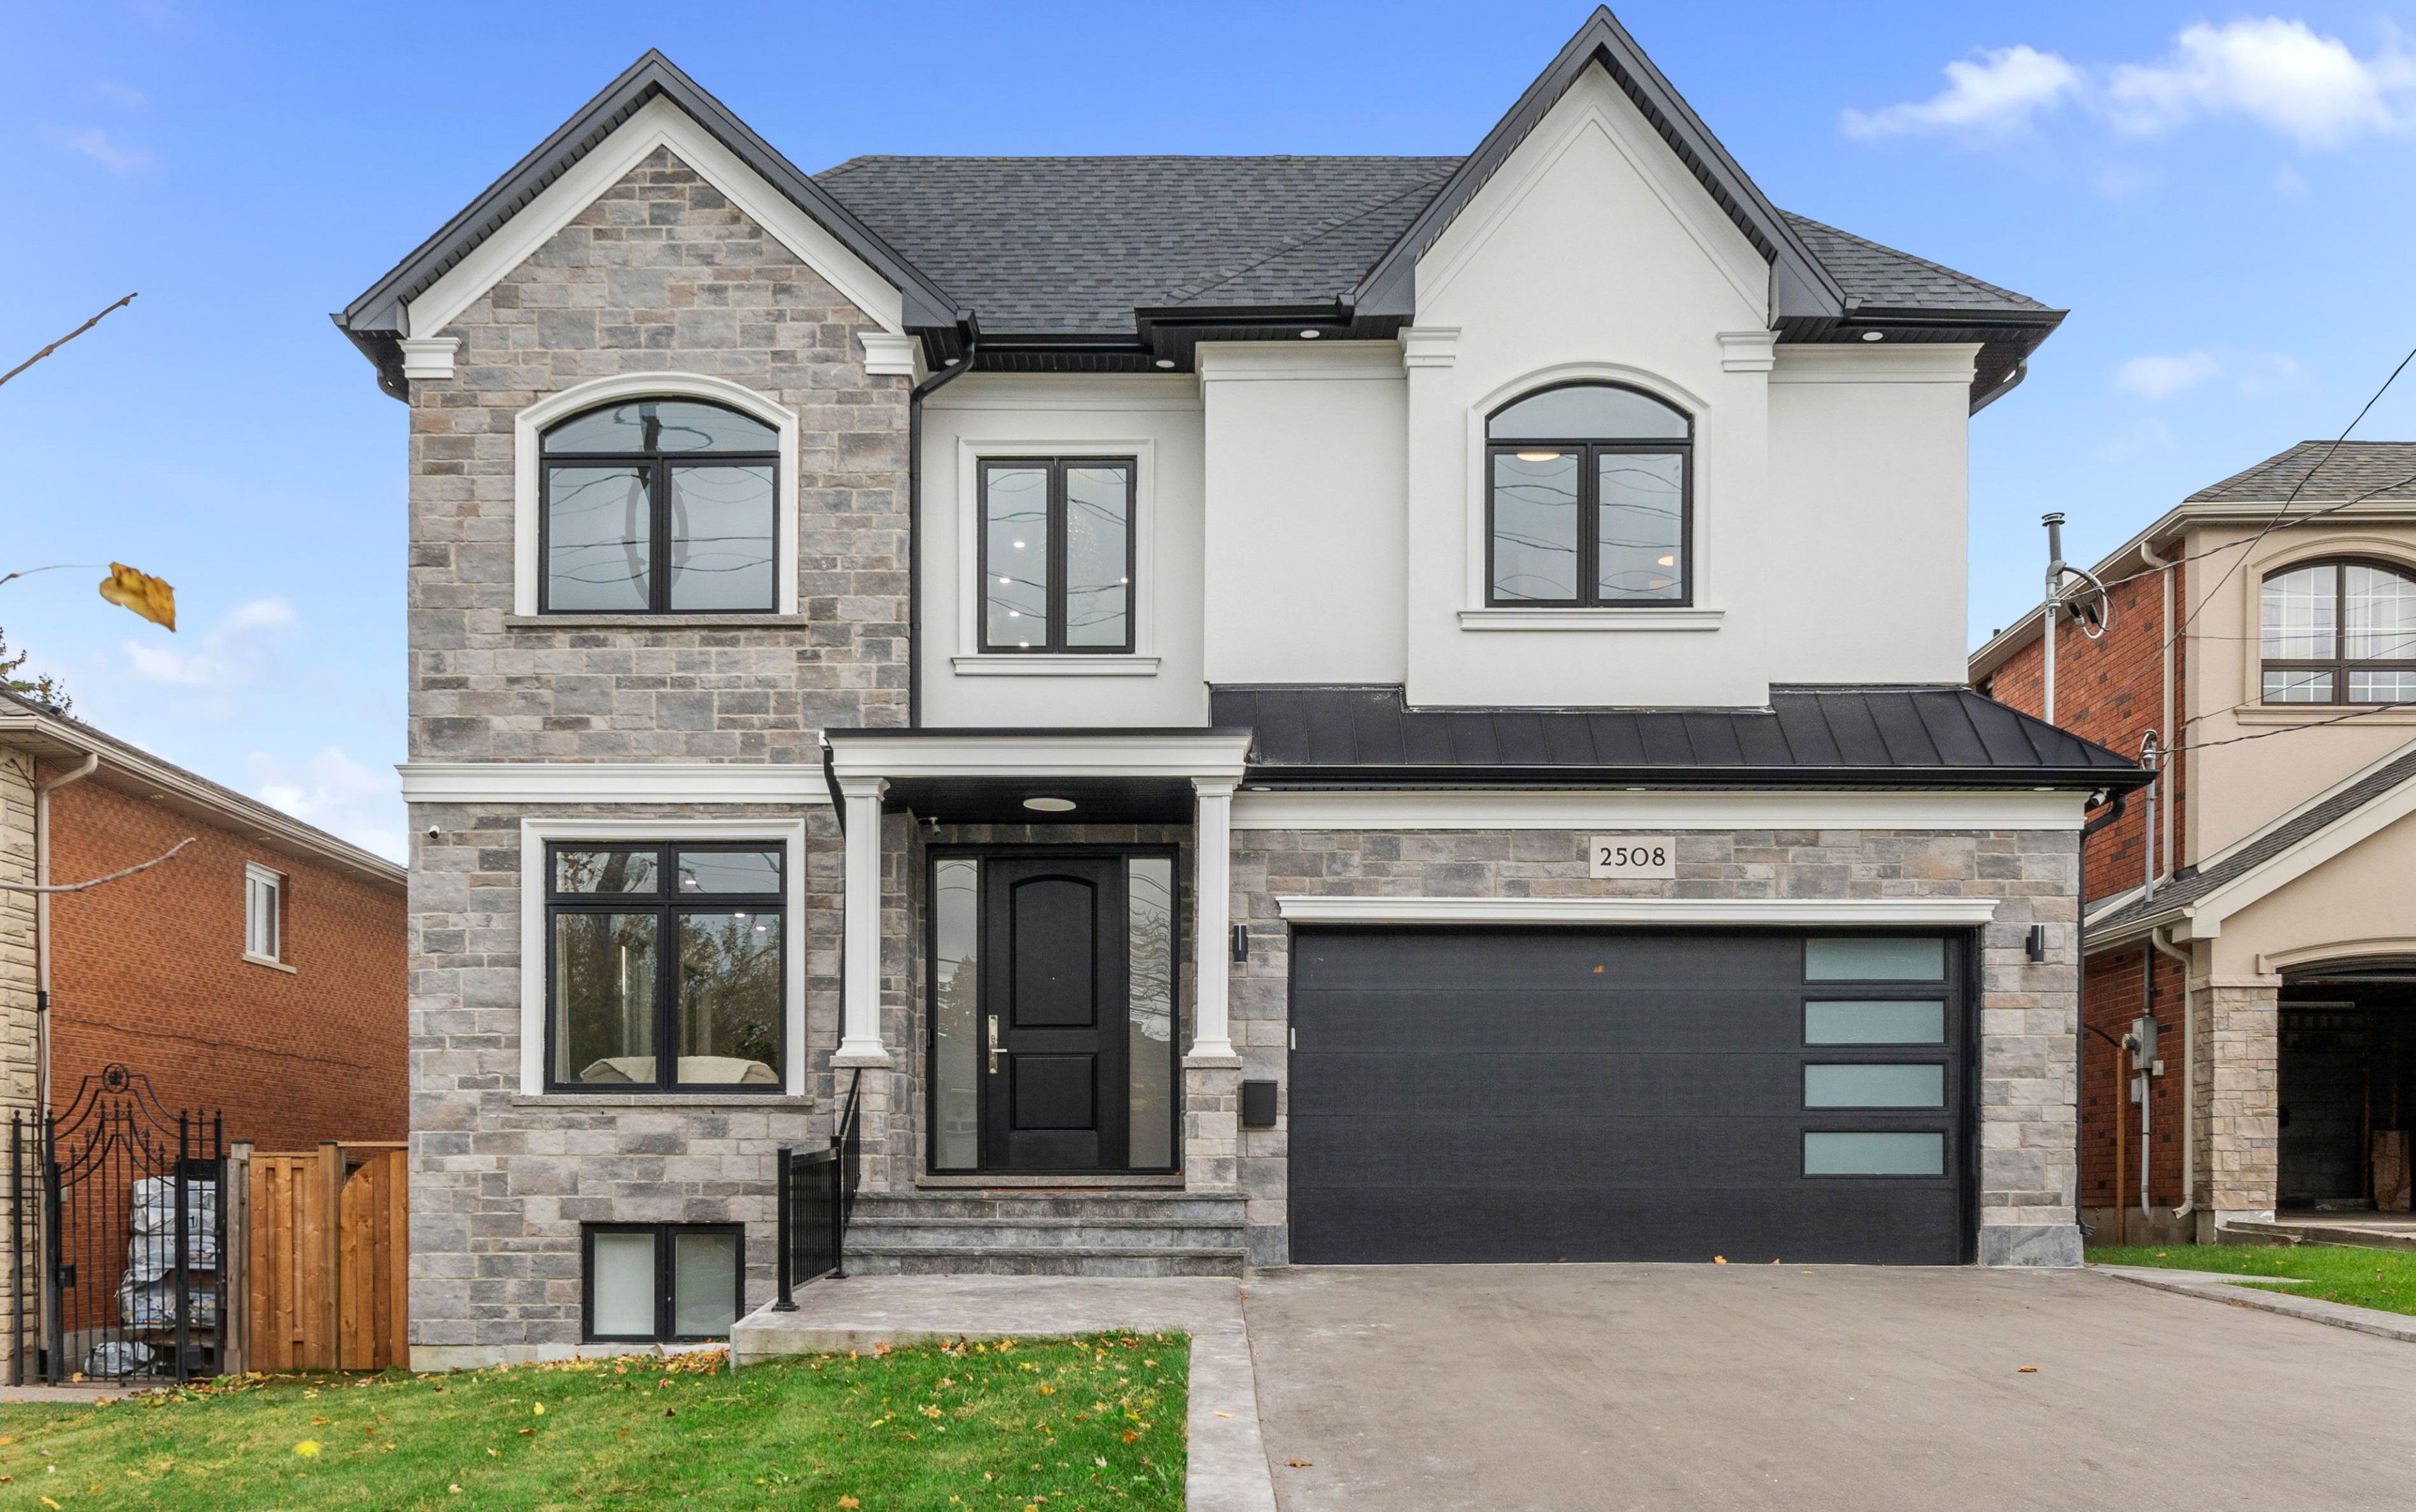
Final photography
Completed home at Project 2508
Professionally photographed exterior and finished living spaces.
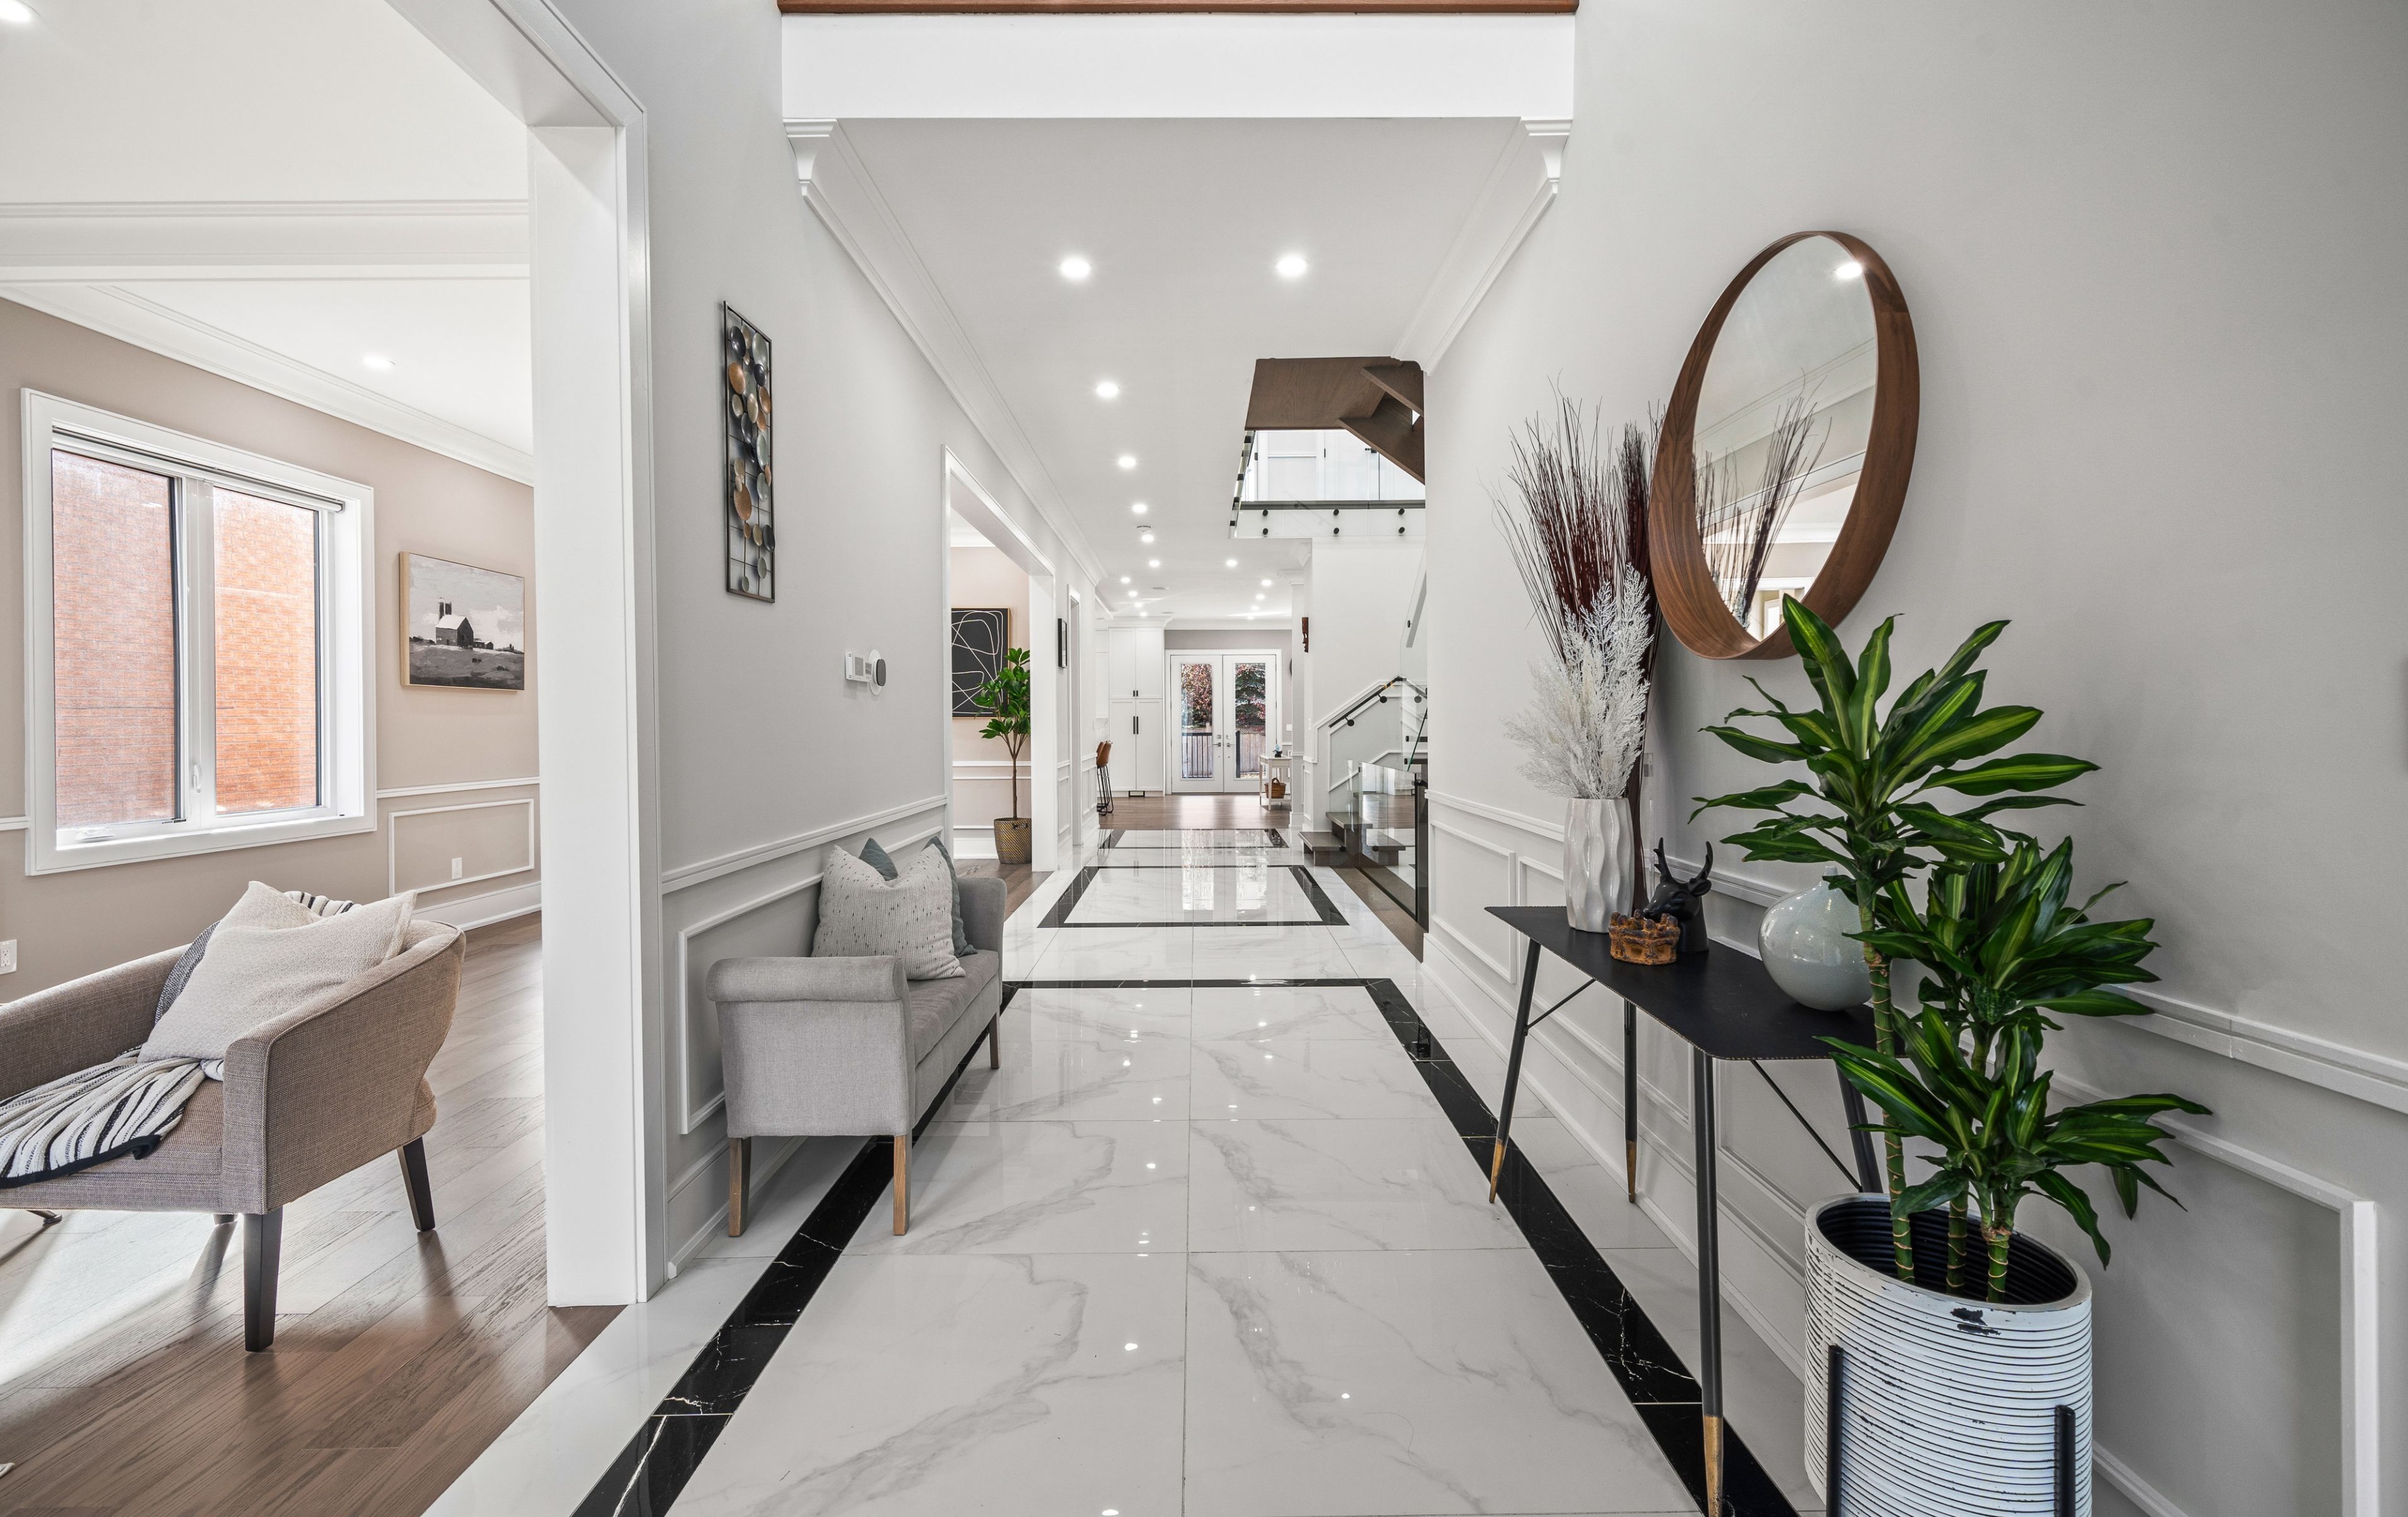
Completed home at Project 2508
Professionally photographed exterior and finished living spaces.
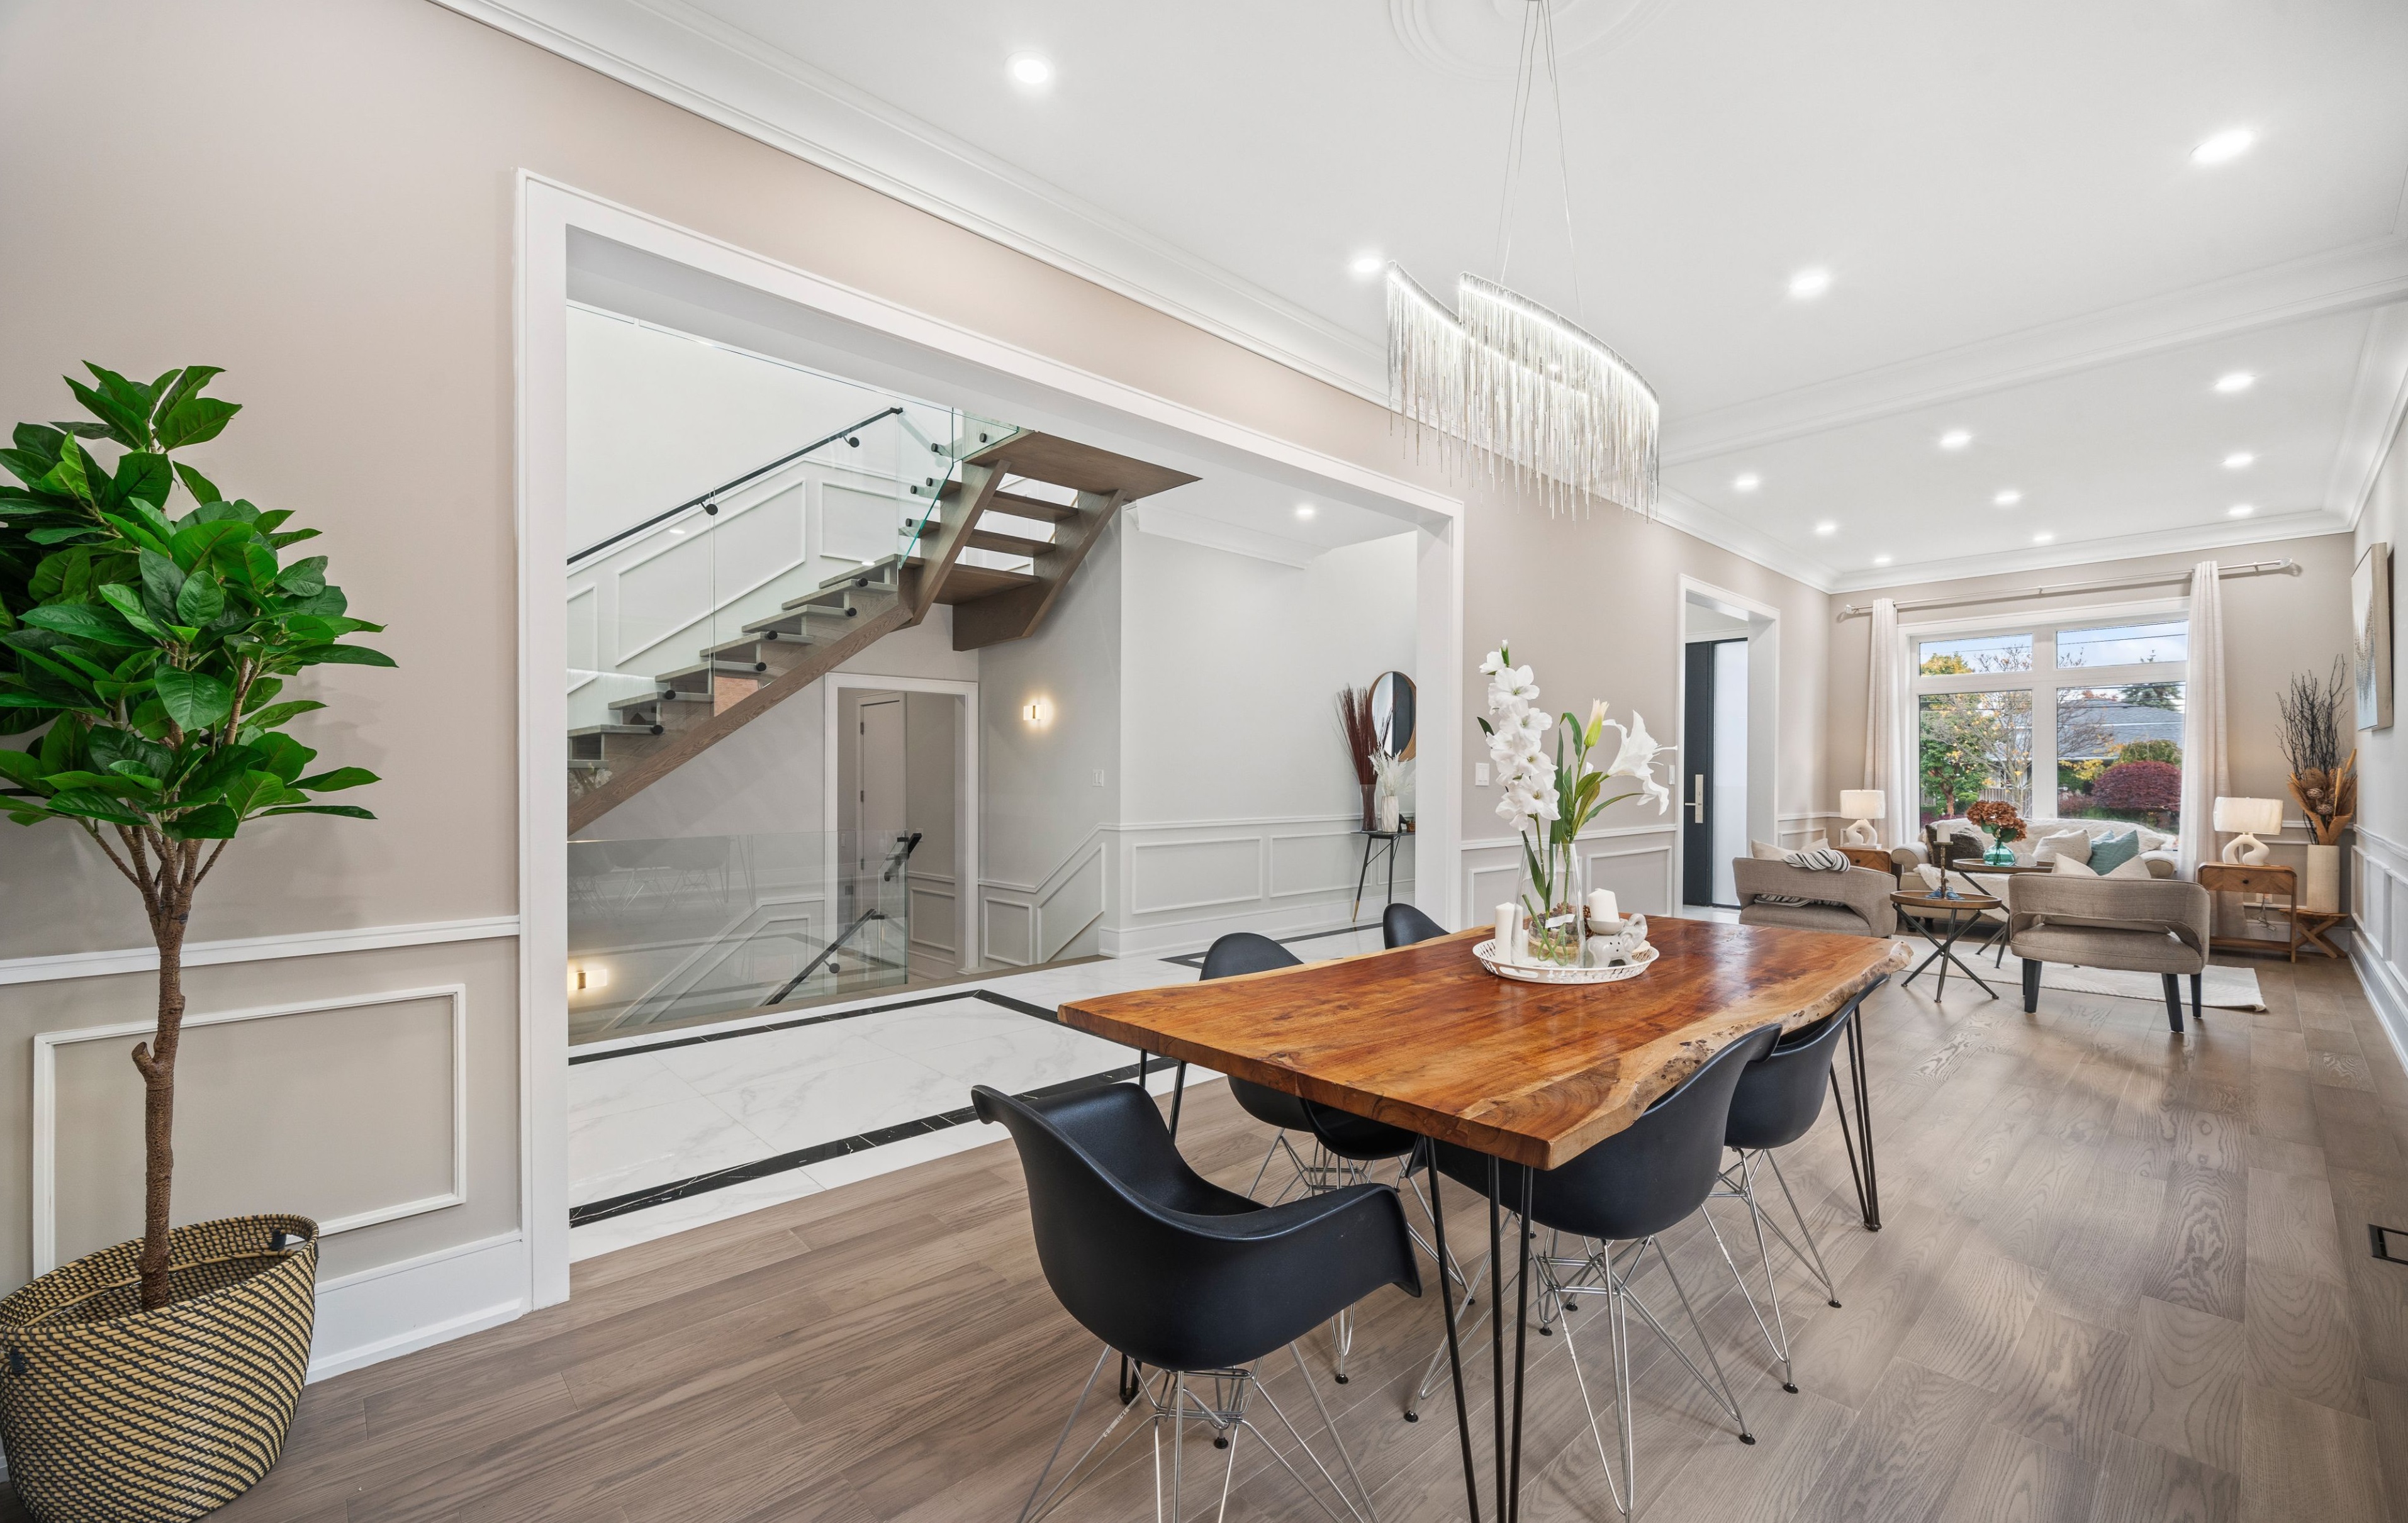
Completed home at Project 2508
Professionally photographed exterior and finished living spaces.
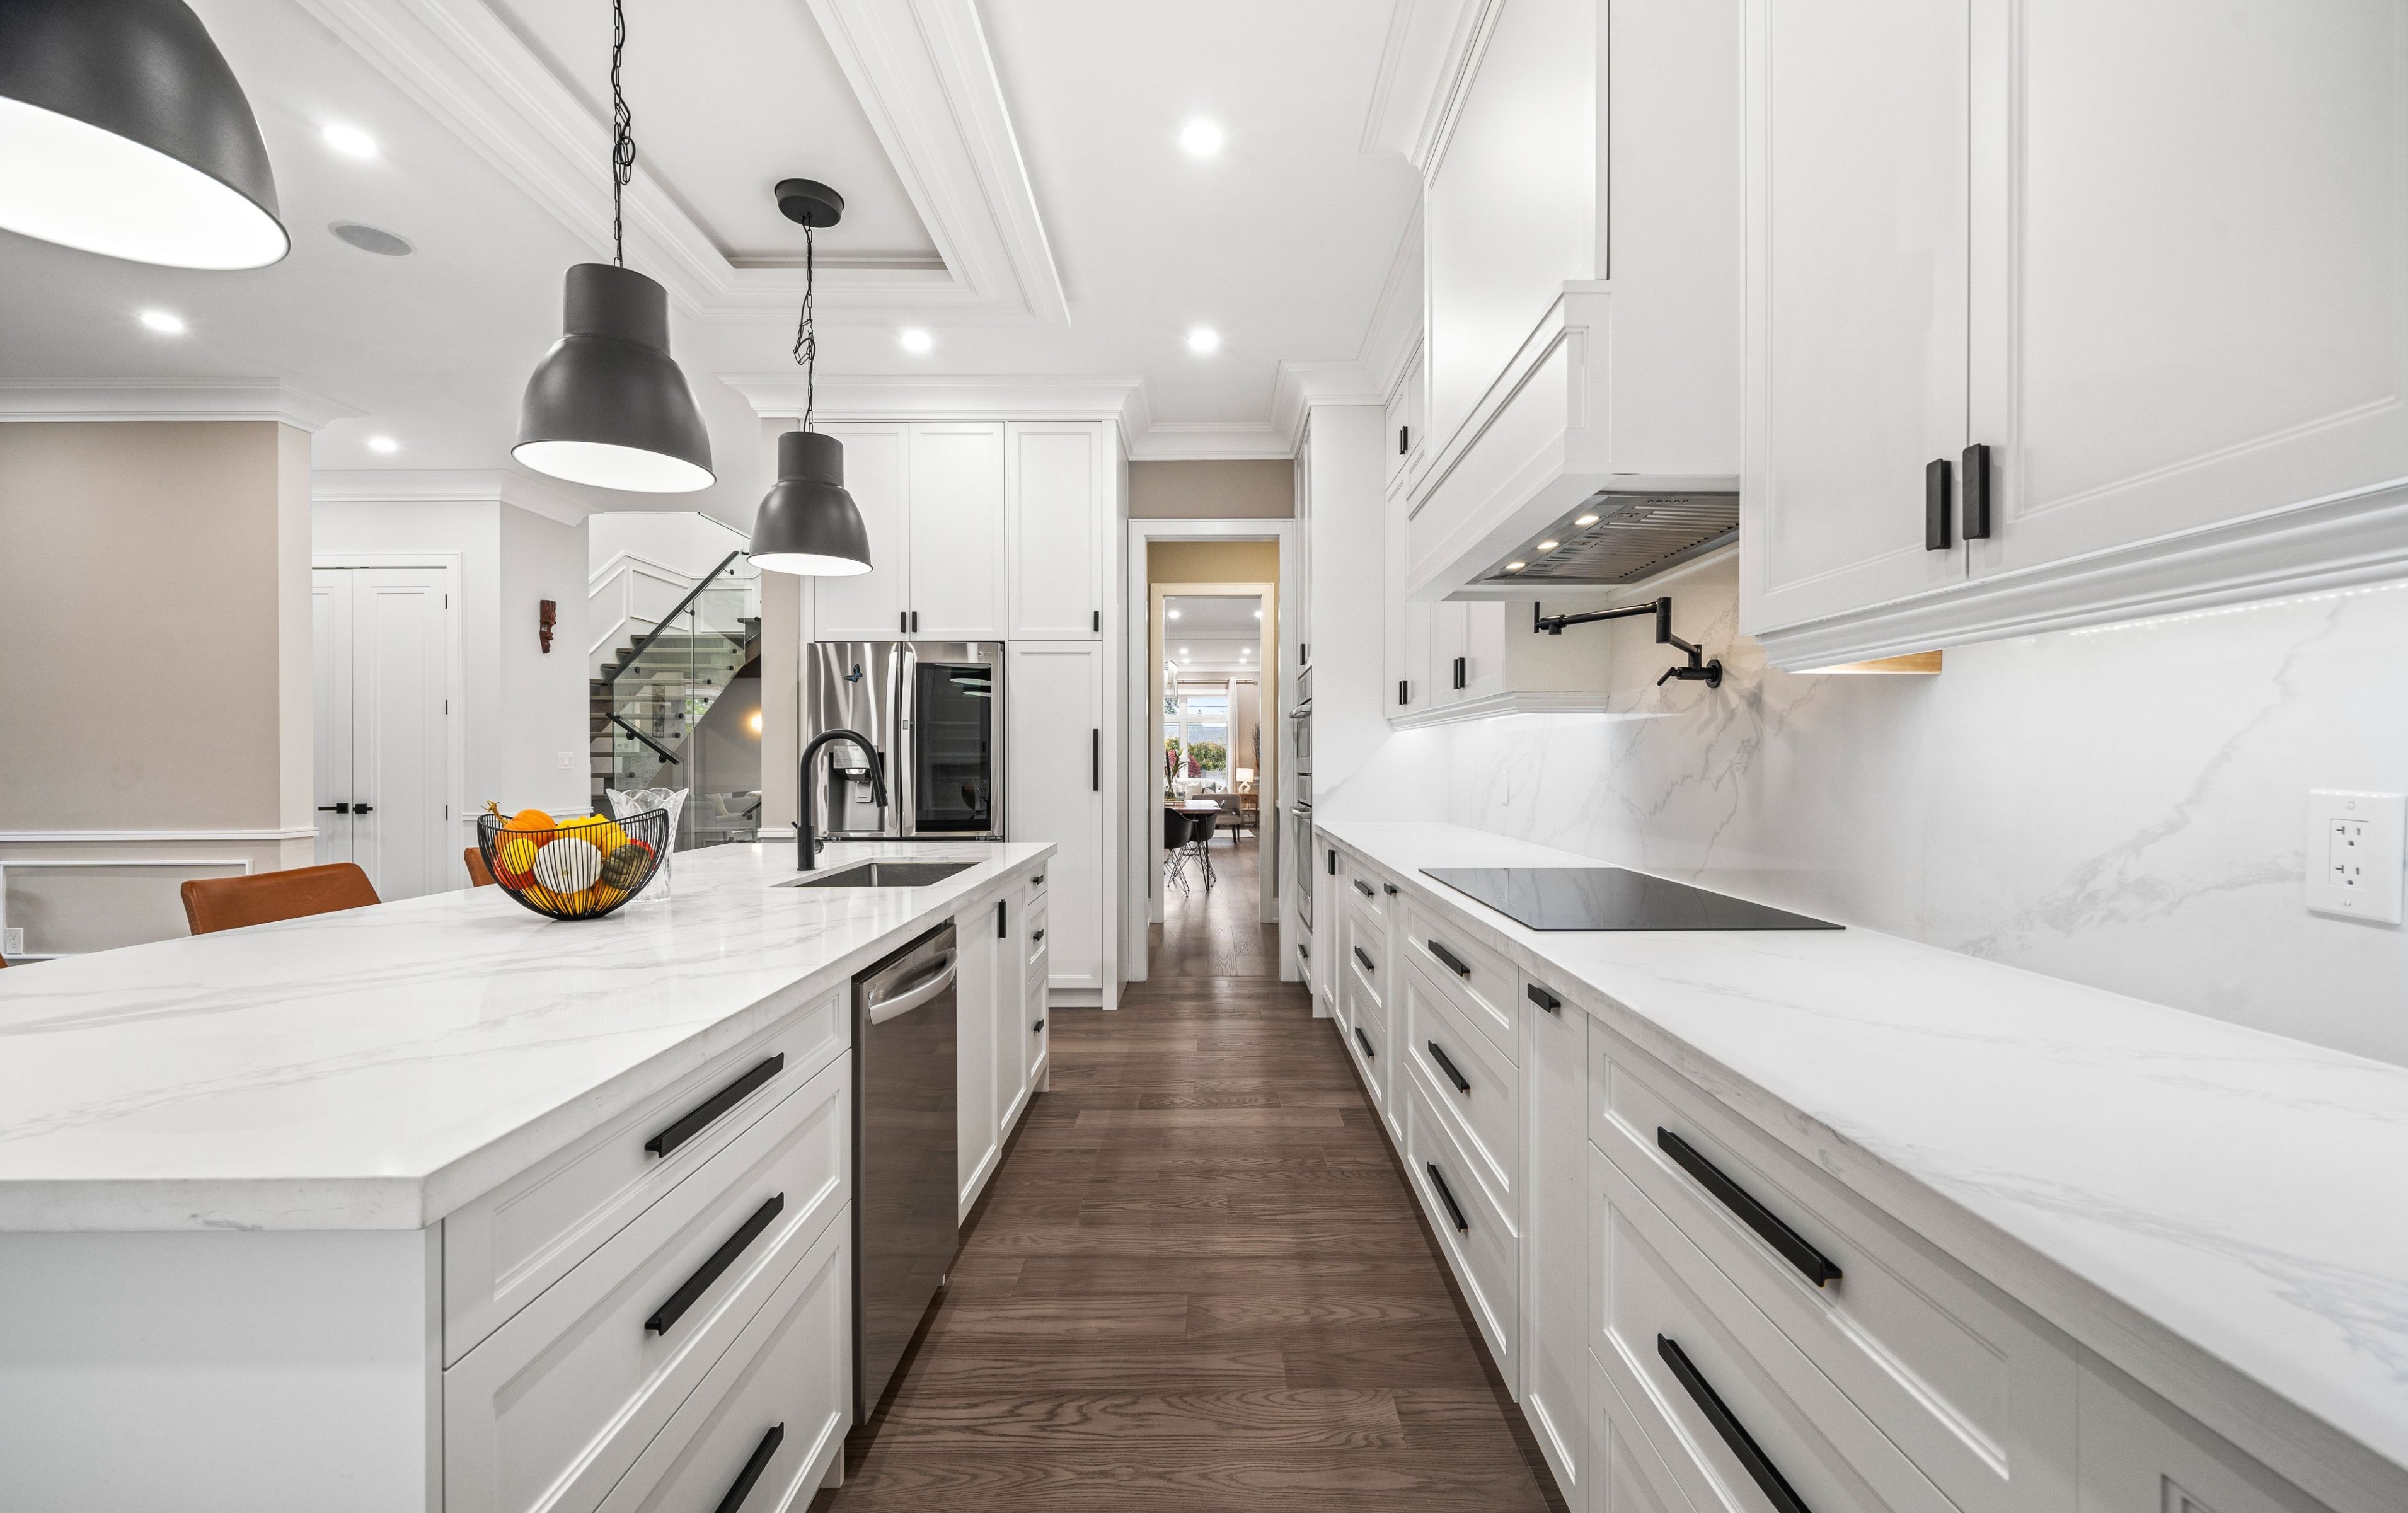
Completed home at Project 2508
Professionally photographed exterior and finished living spaces.
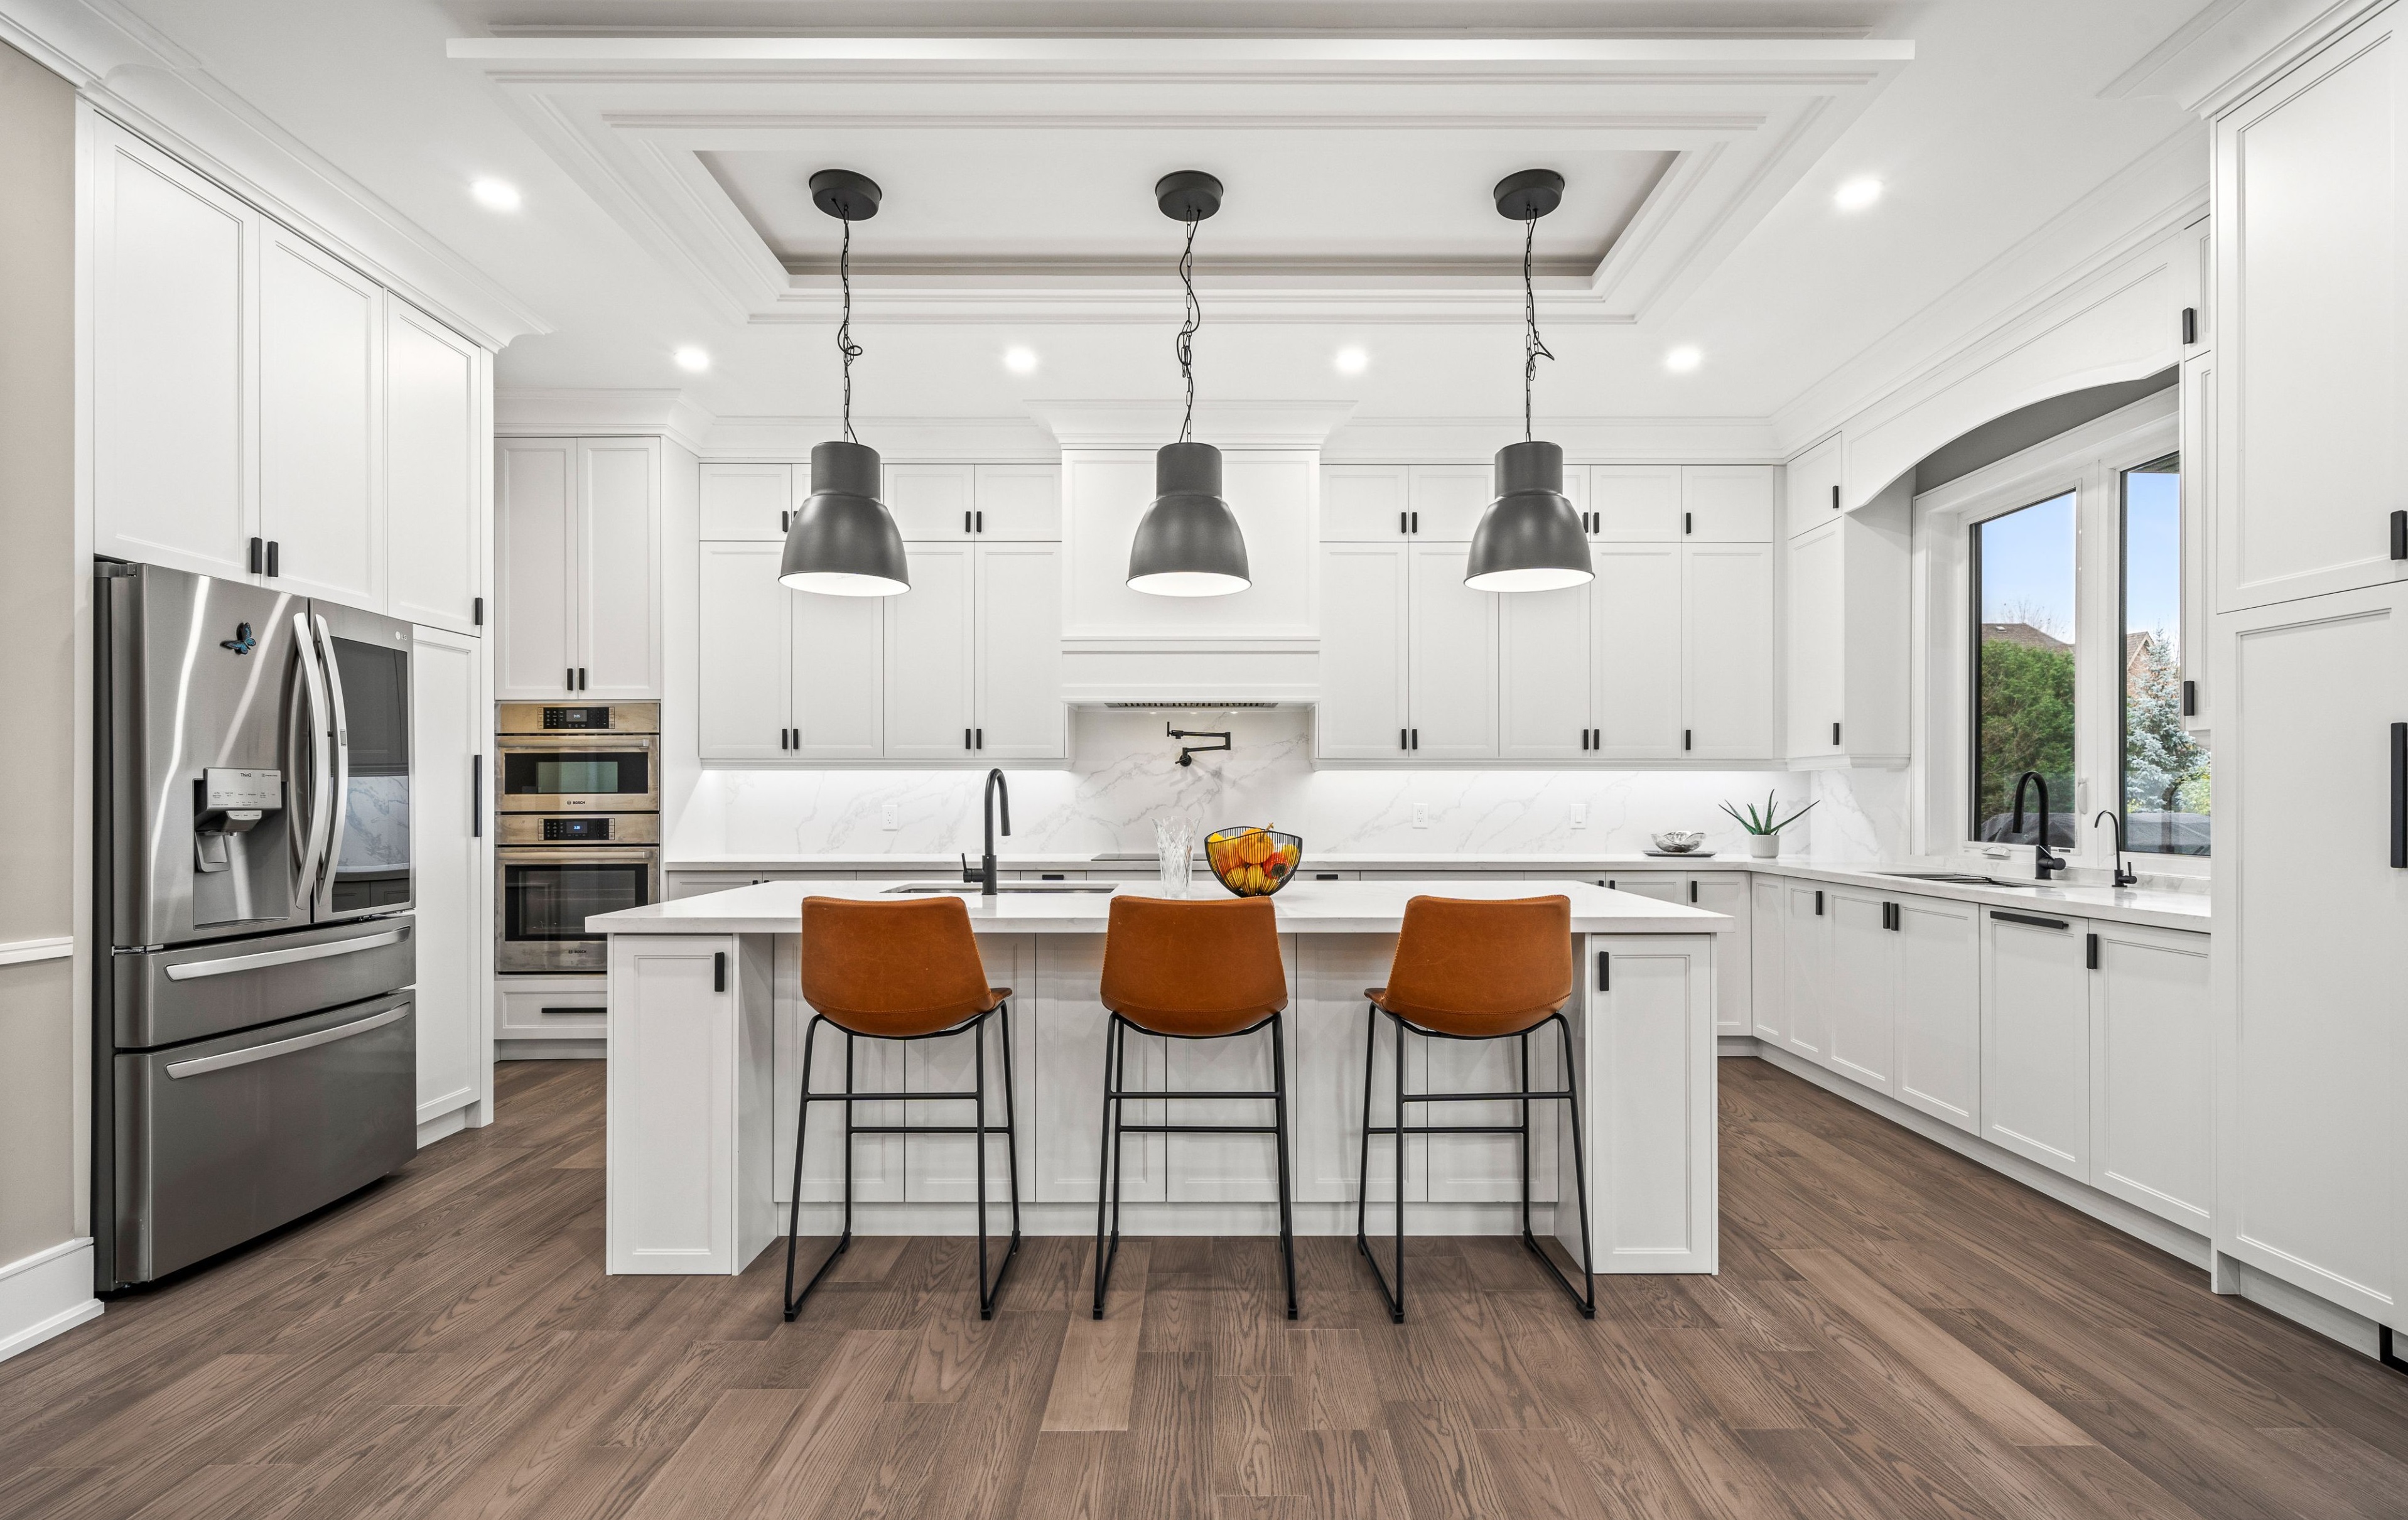
Completed home at Project 2508
Professionally photographed exterior and finished living spaces.
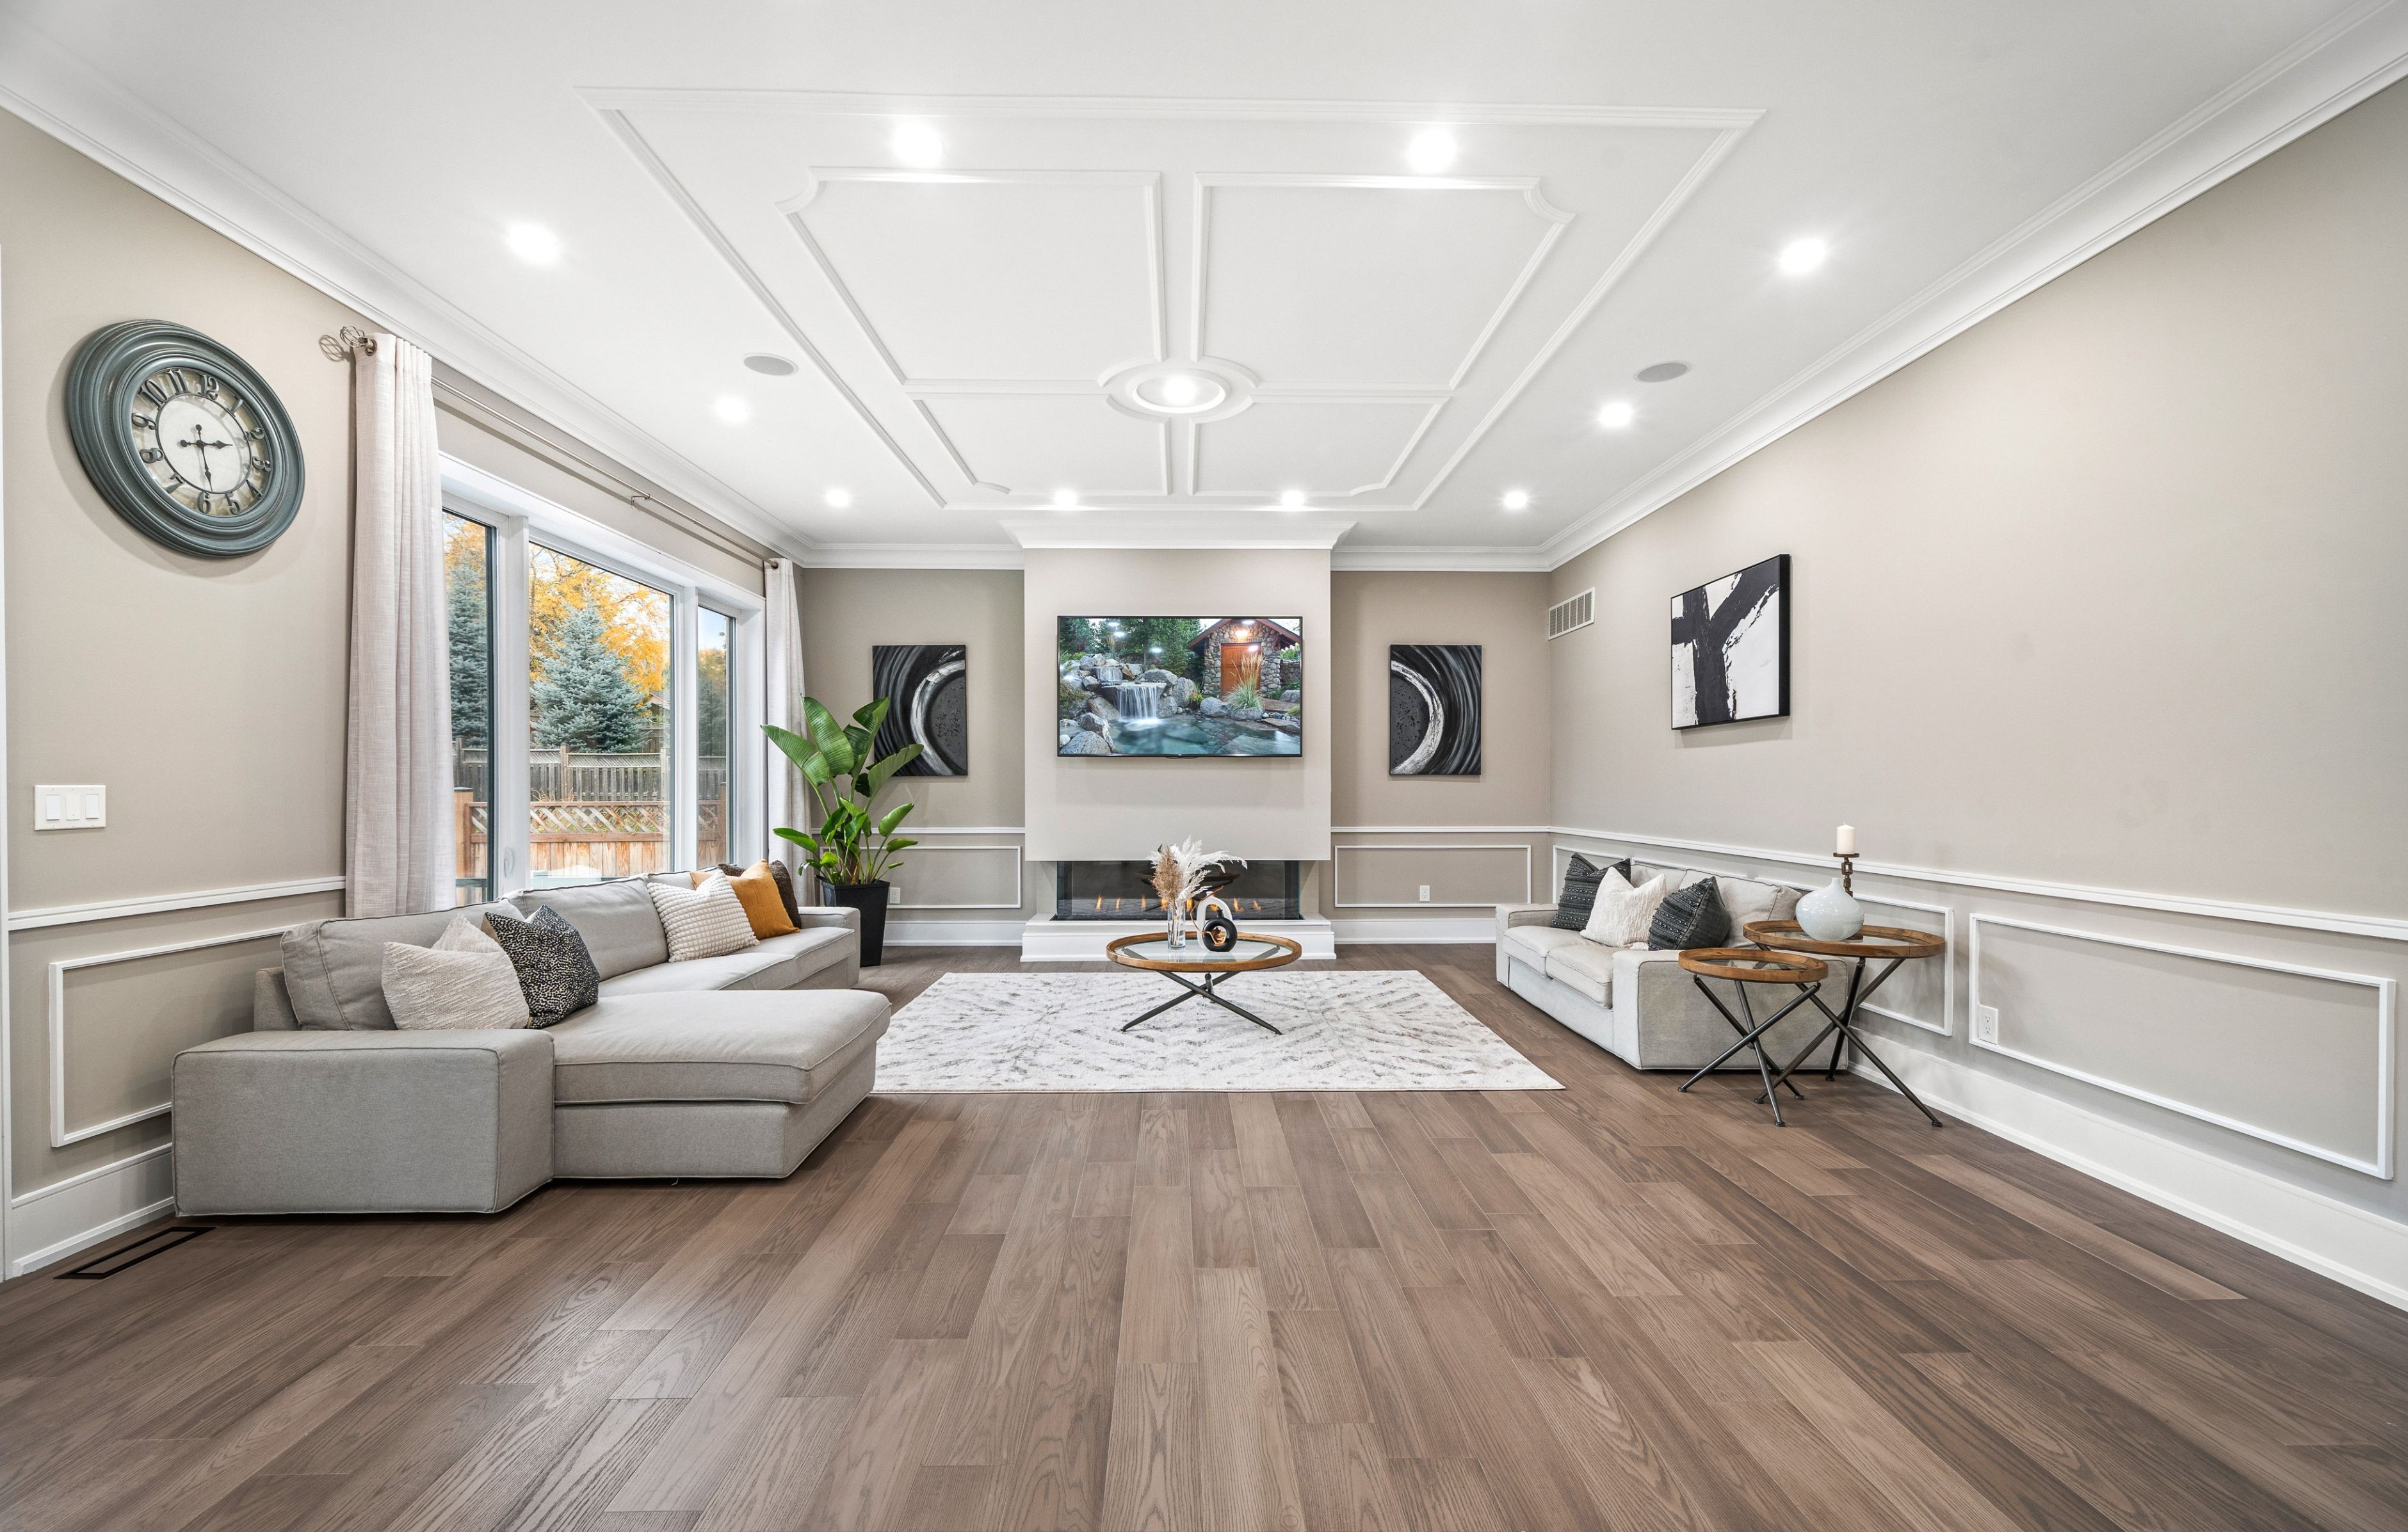
Completed home at Project 2508
Professionally photographed exterior and finished living spaces.
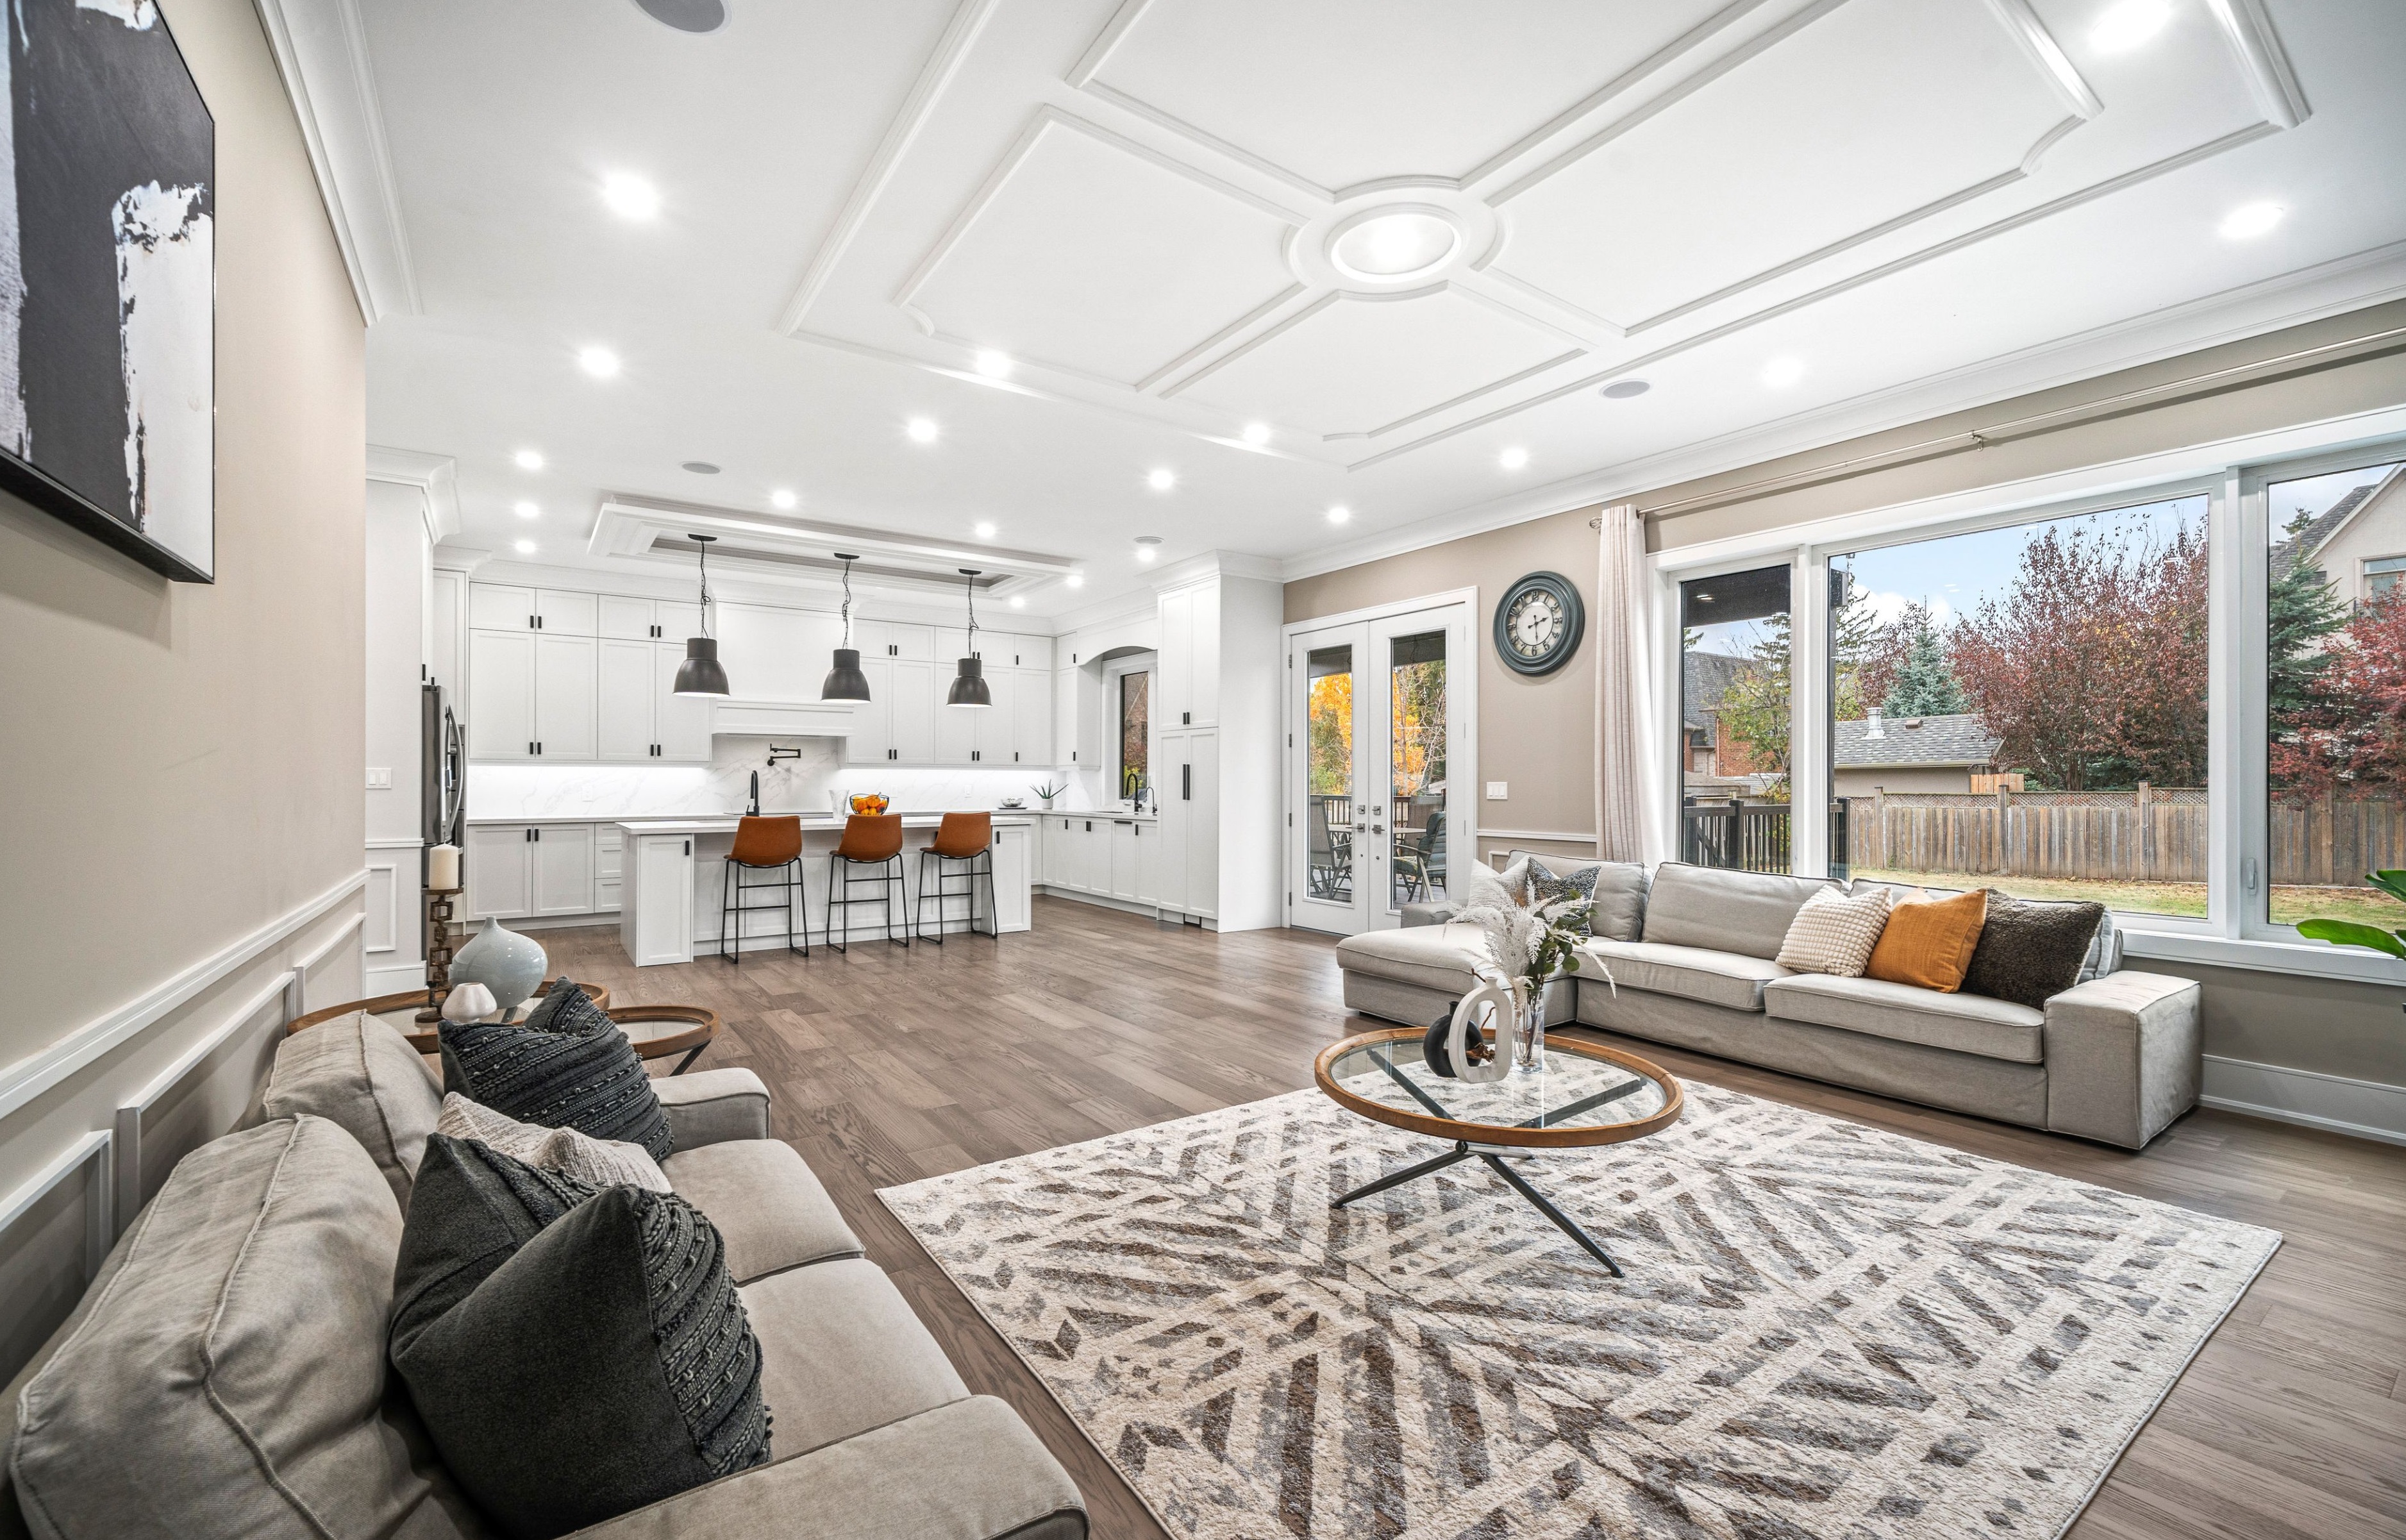
Completed home at Project 2508
Professionally photographed exterior and finished living spaces.
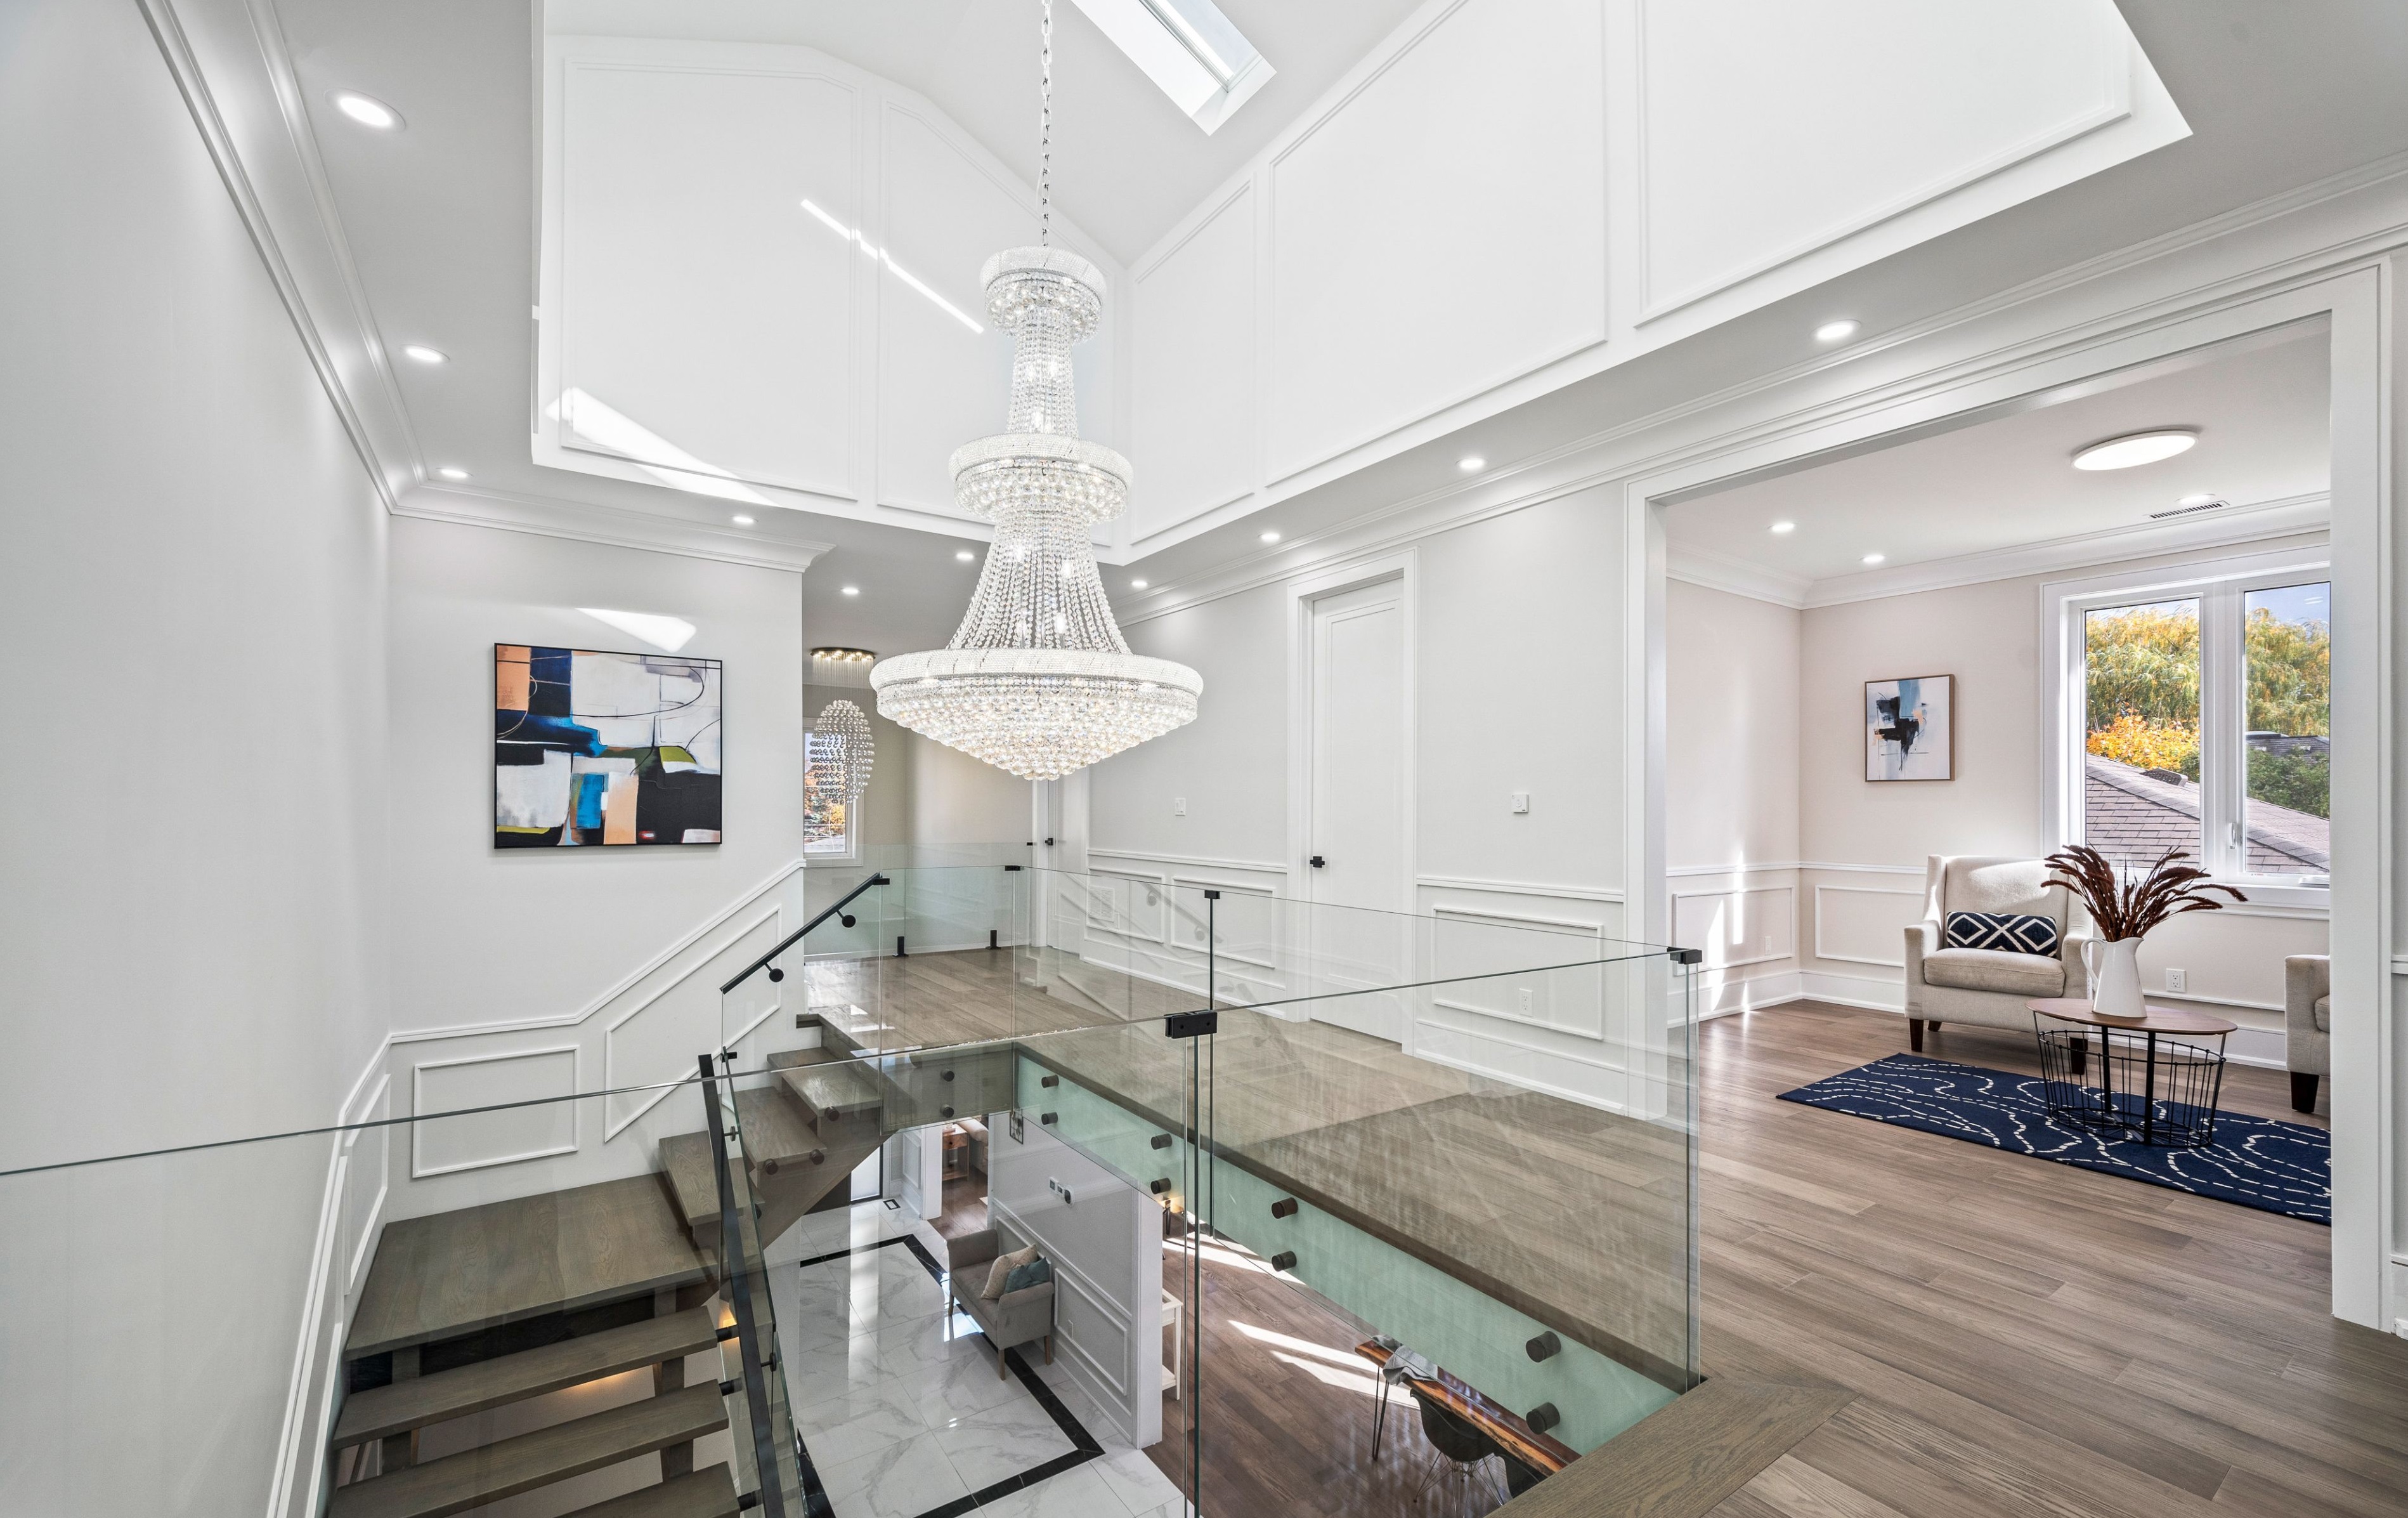
Completed home at Project 2508
Professionally photographed exterior and finished living spaces.
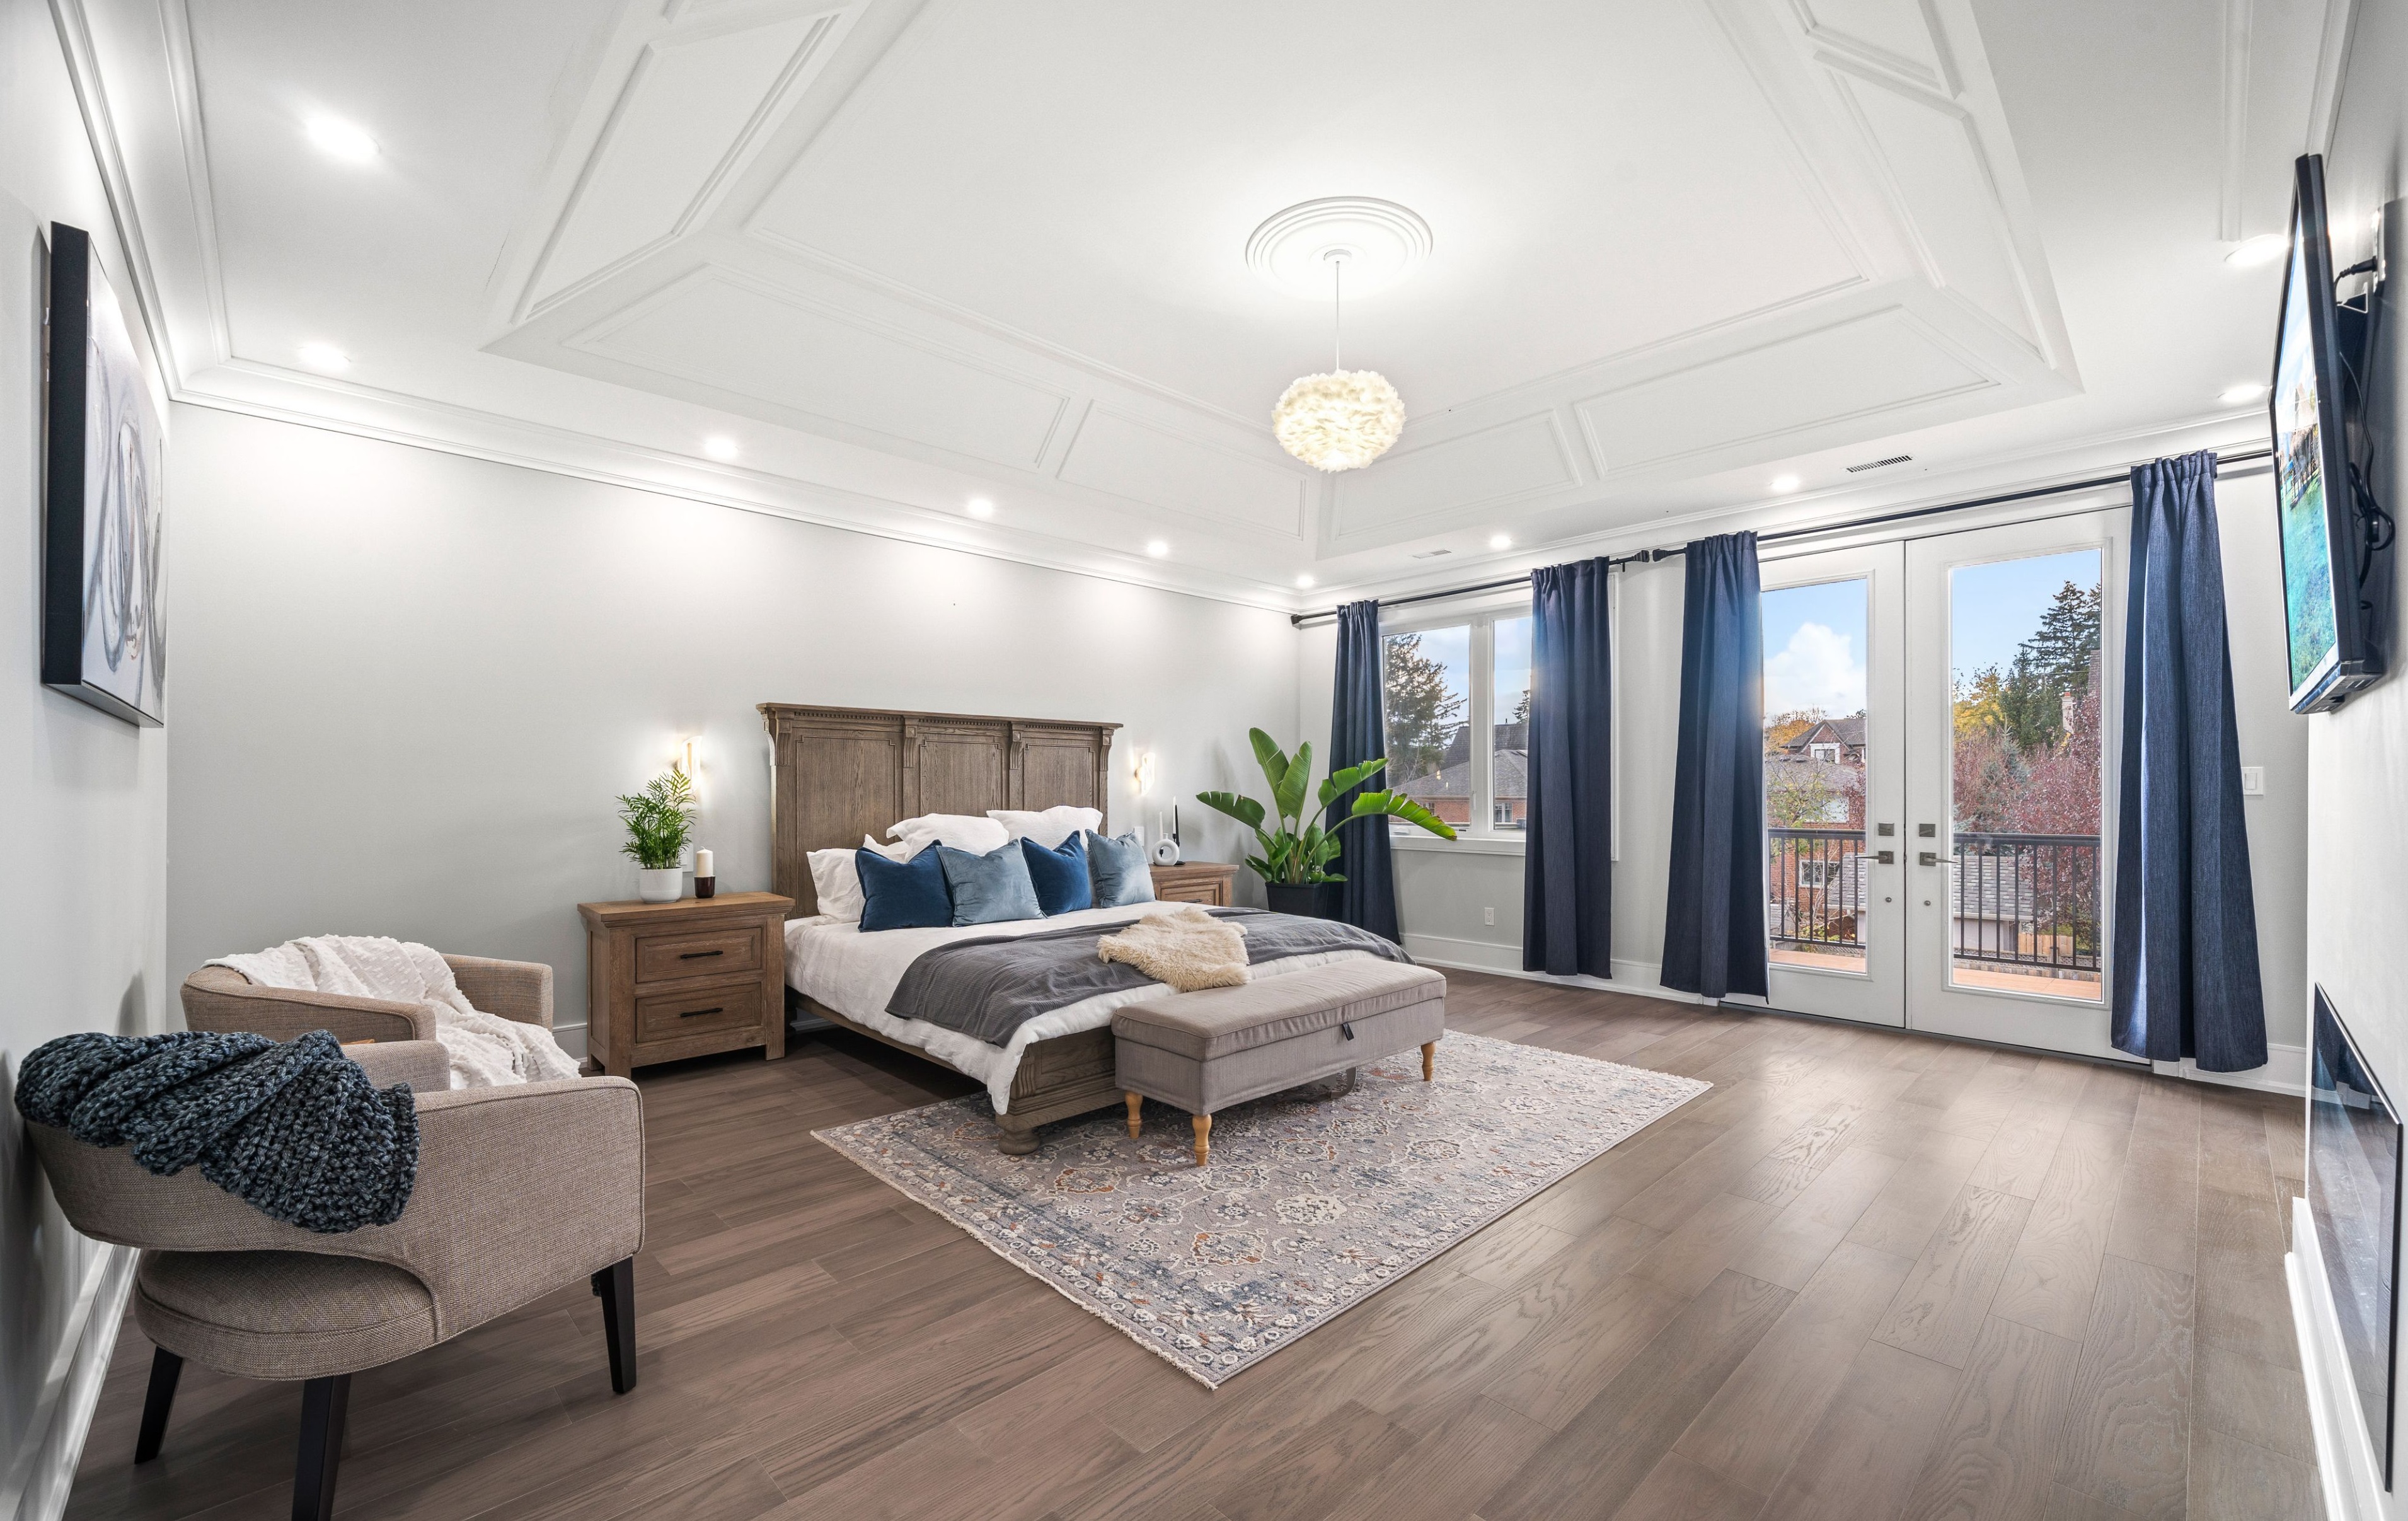
Completed home at Project 2508
Professionally photographed exterior and finished living spaces.
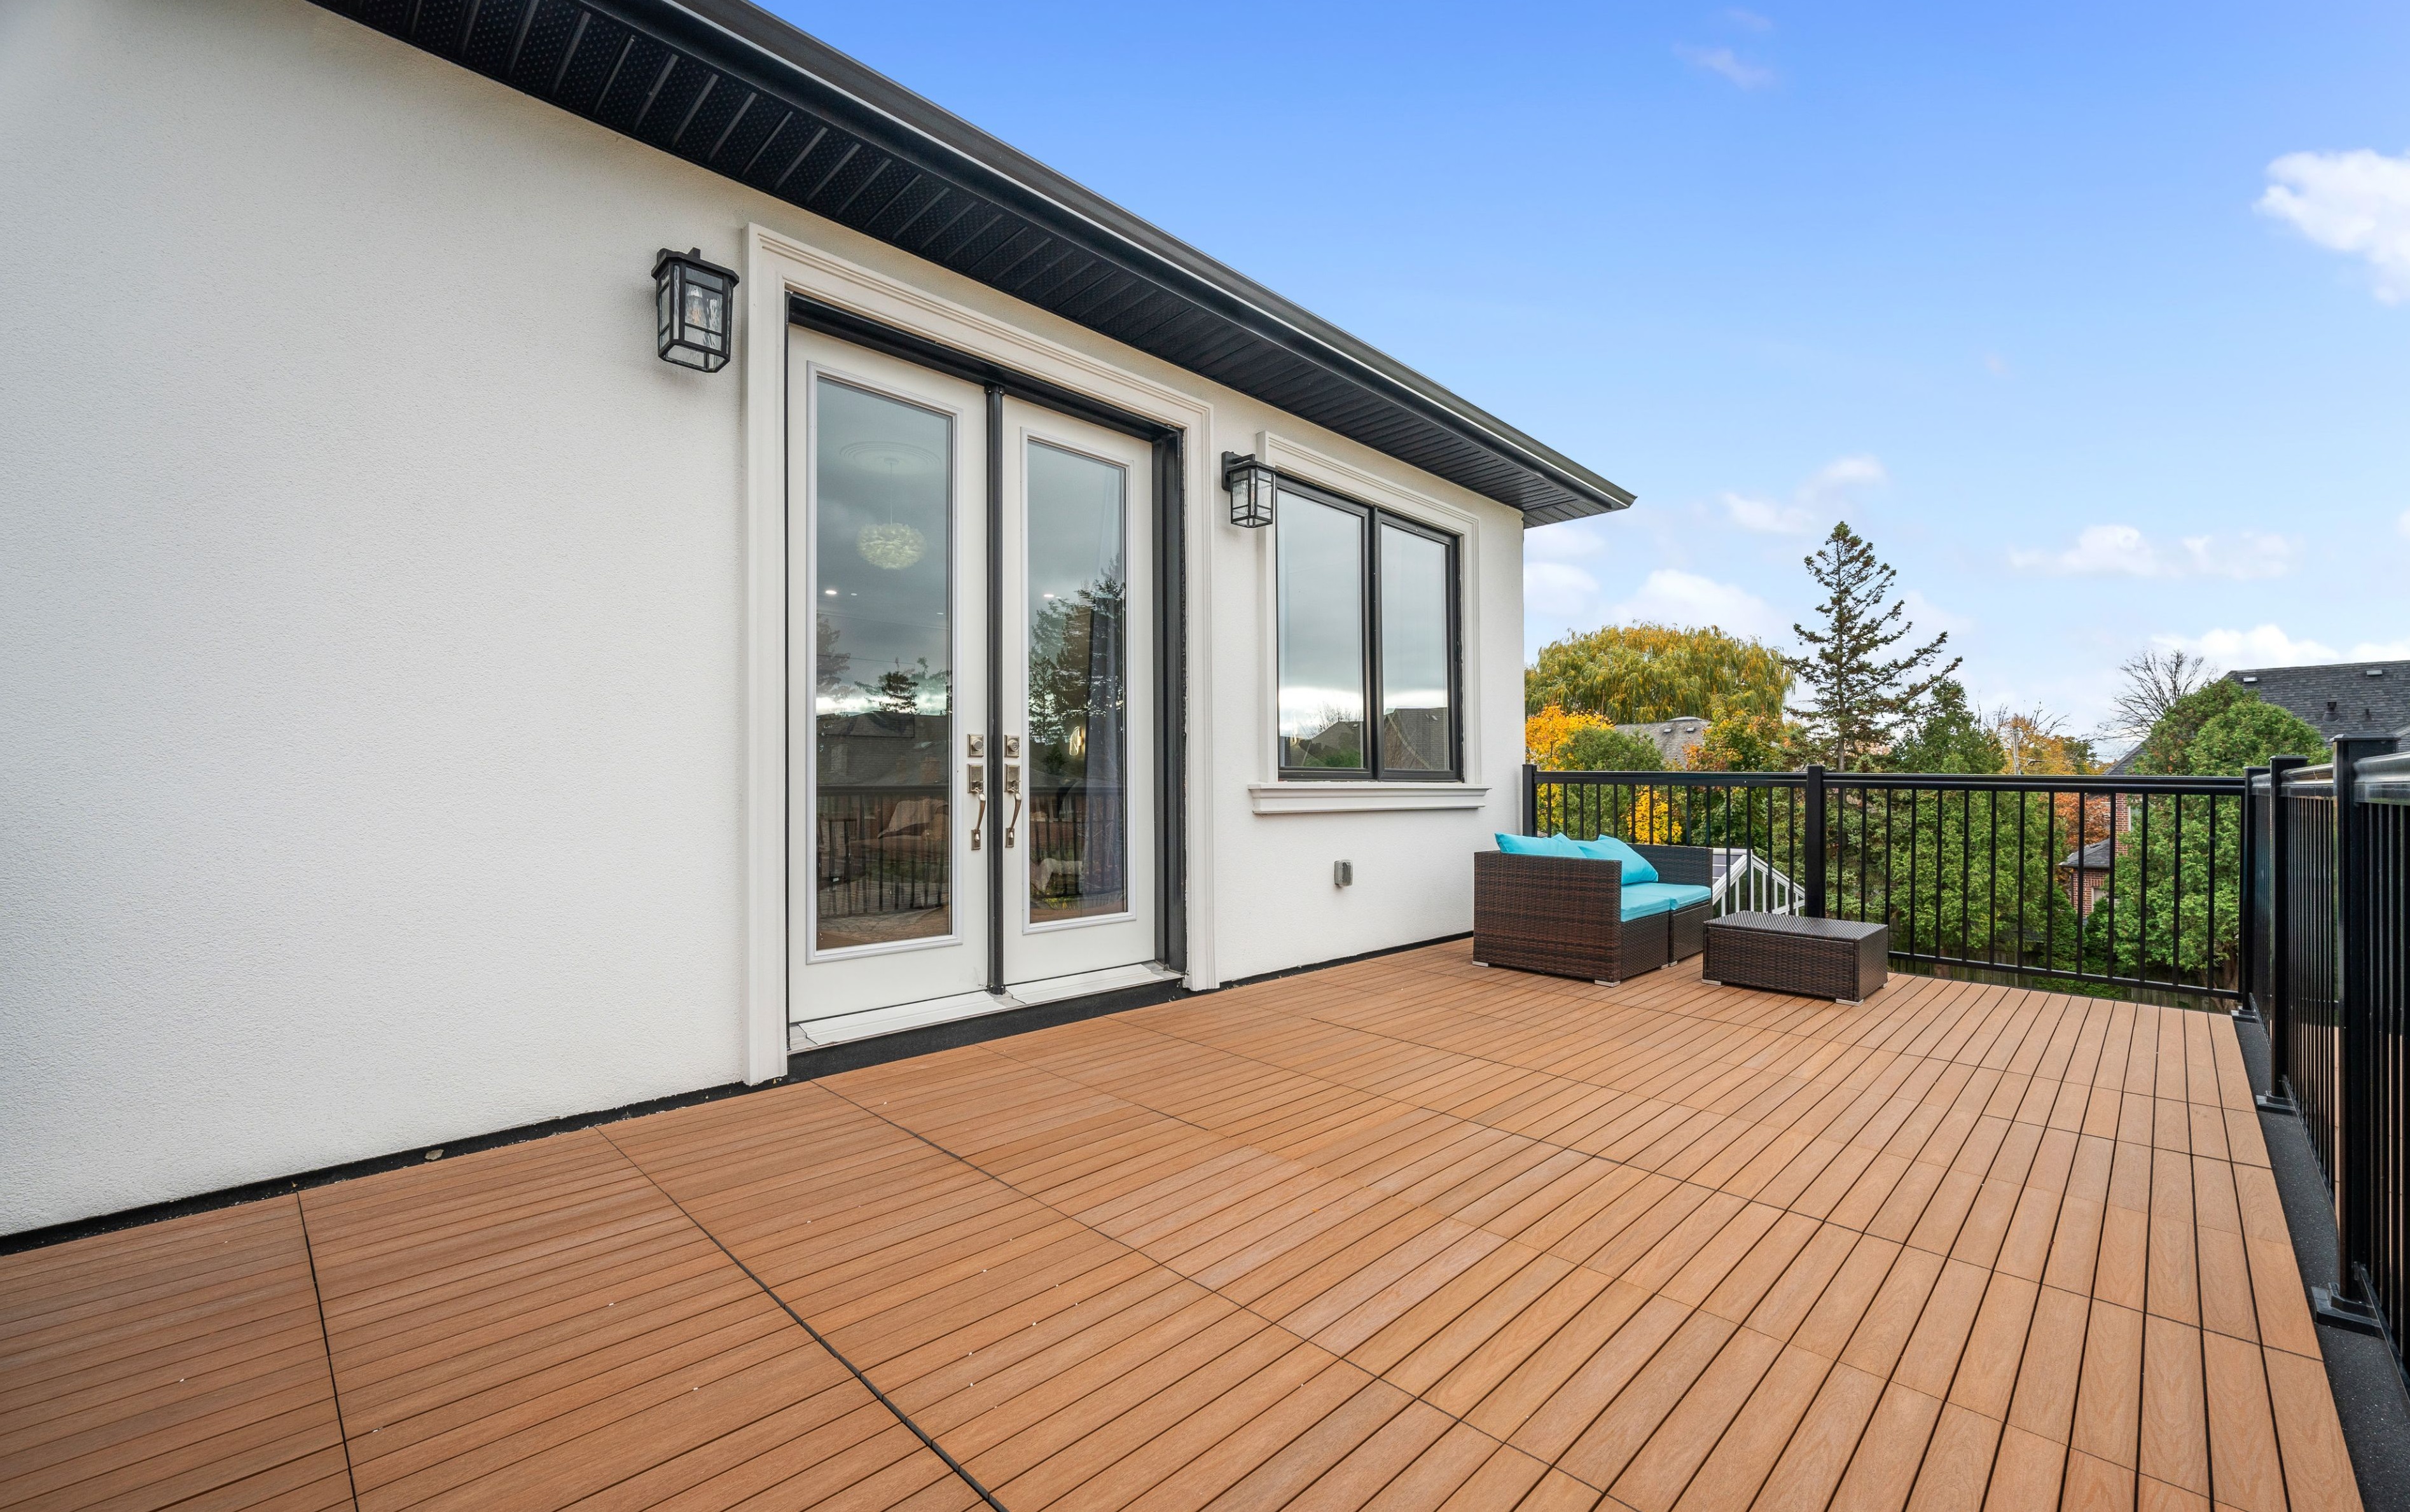
Completed home at Project 2508
Professionally photographed exterior and finished living spaces.
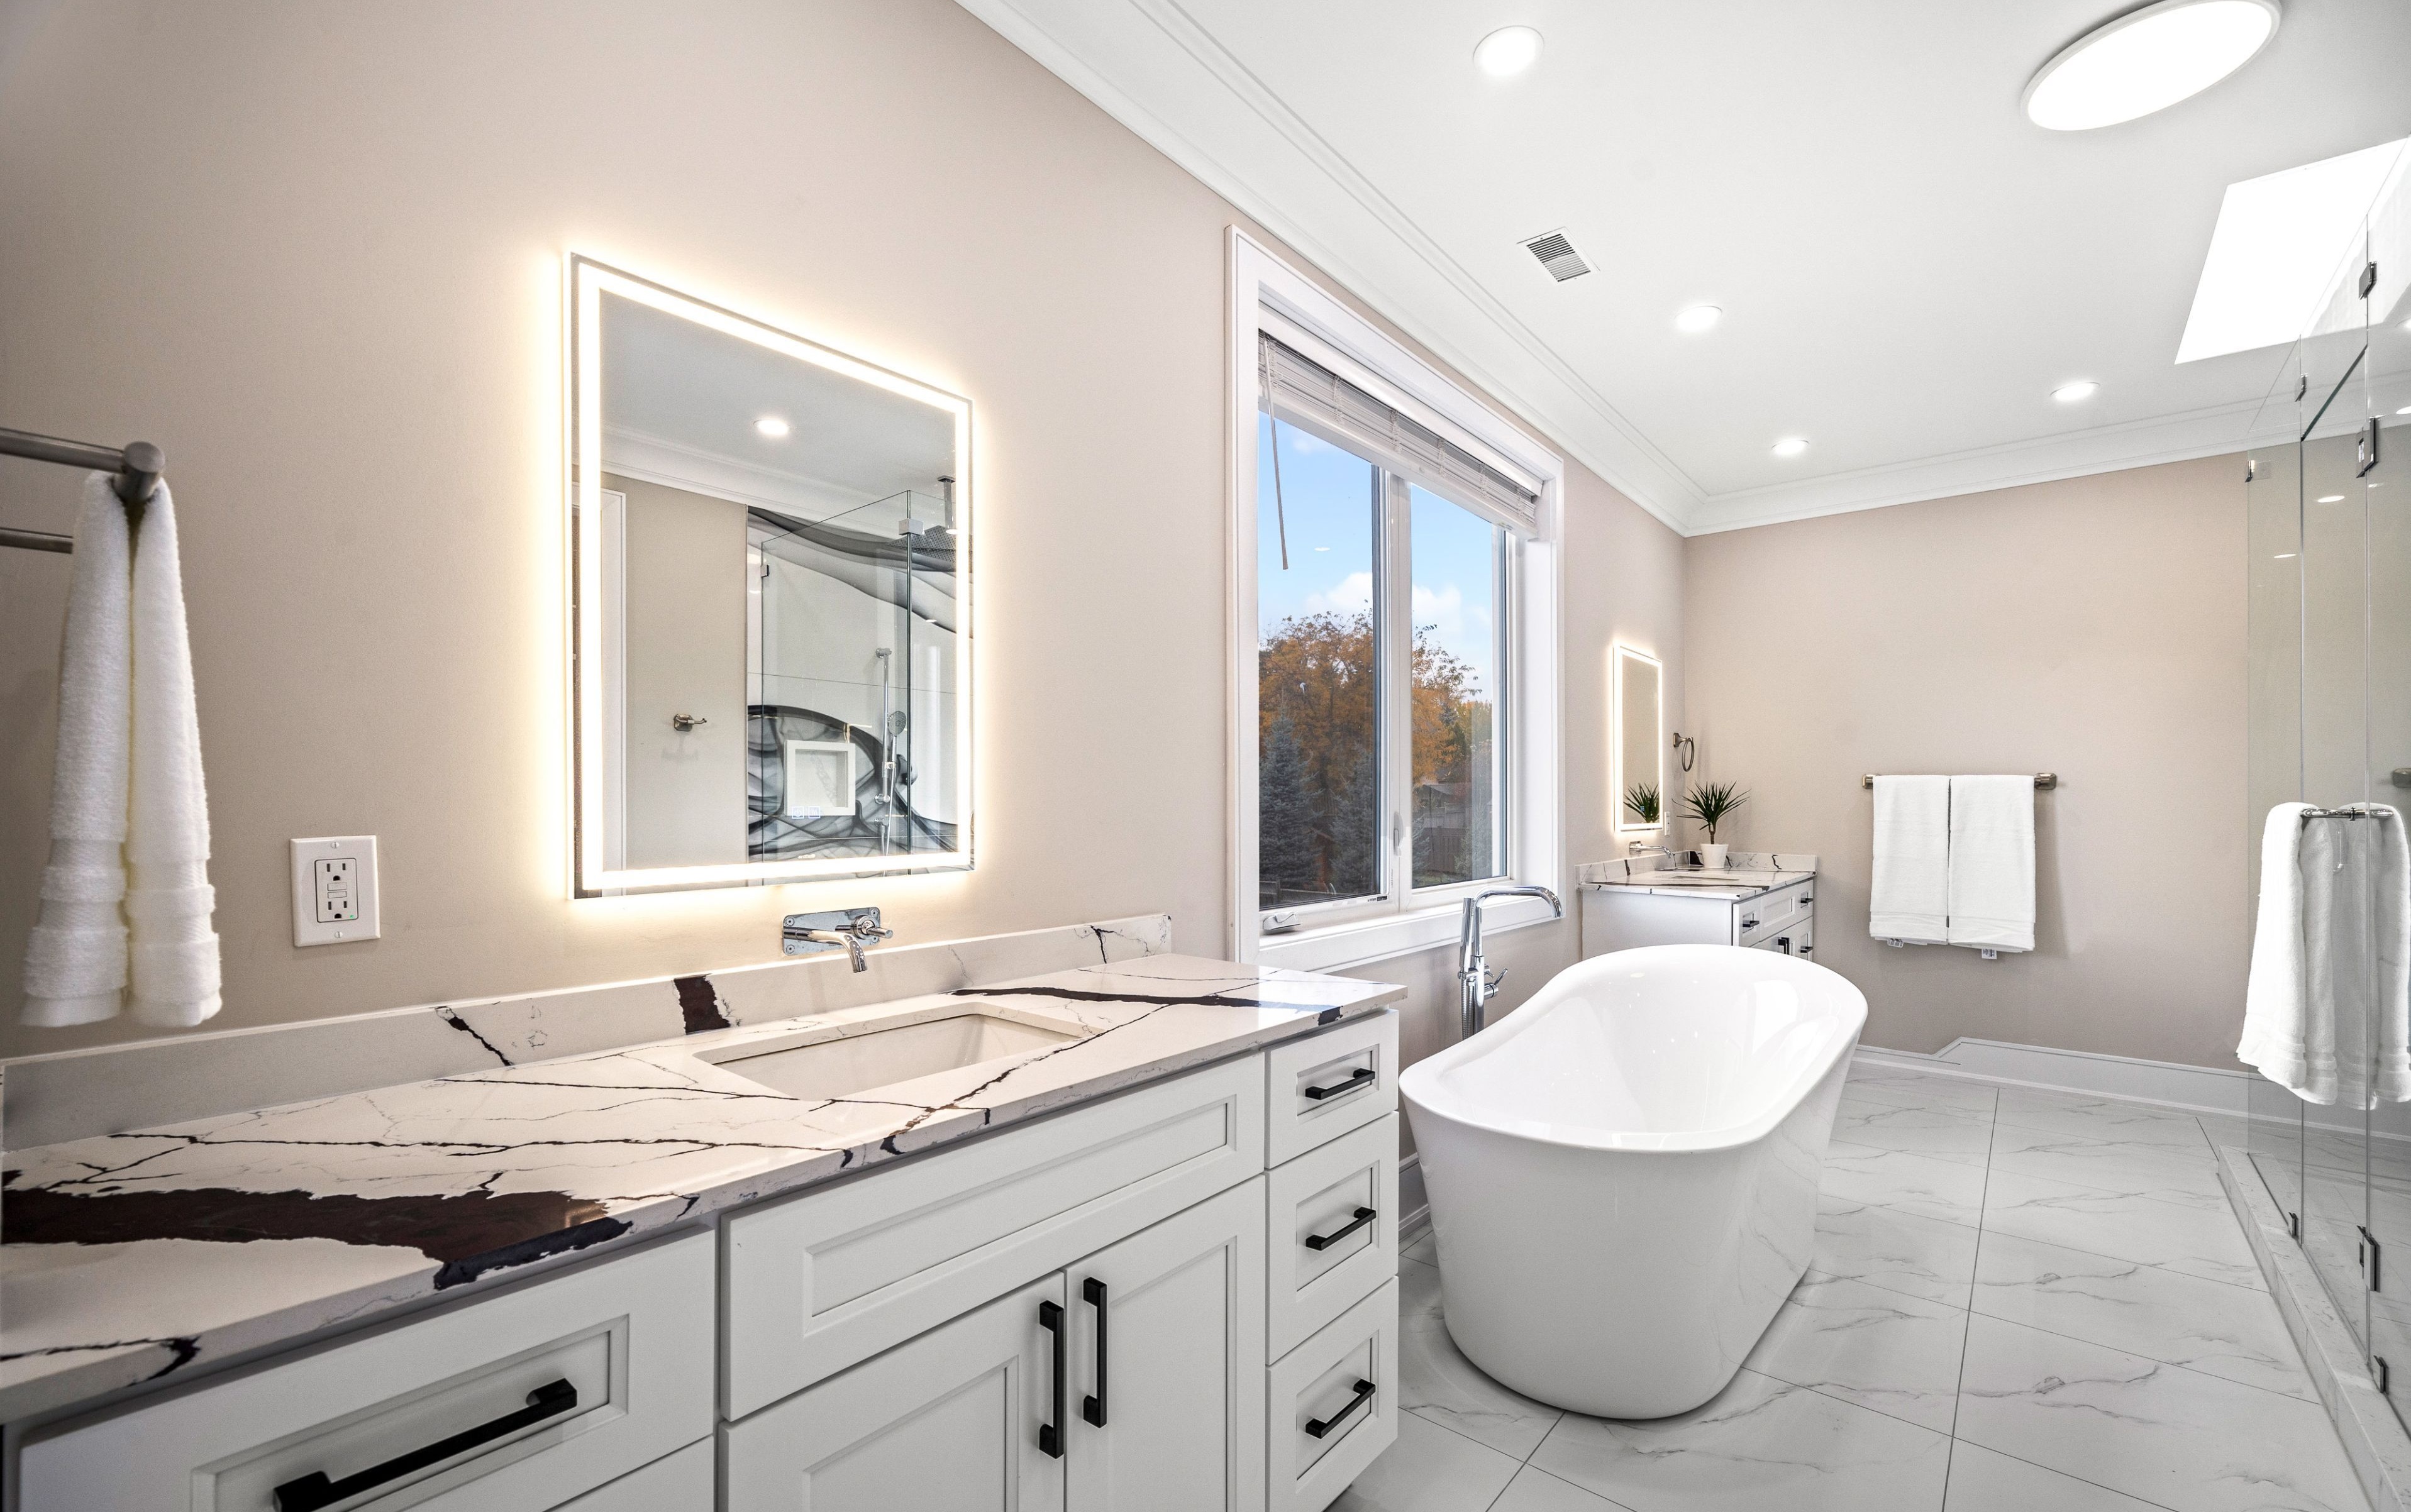
Completed home at Project 2508
Professionally photographed exterior and finished living spaces.
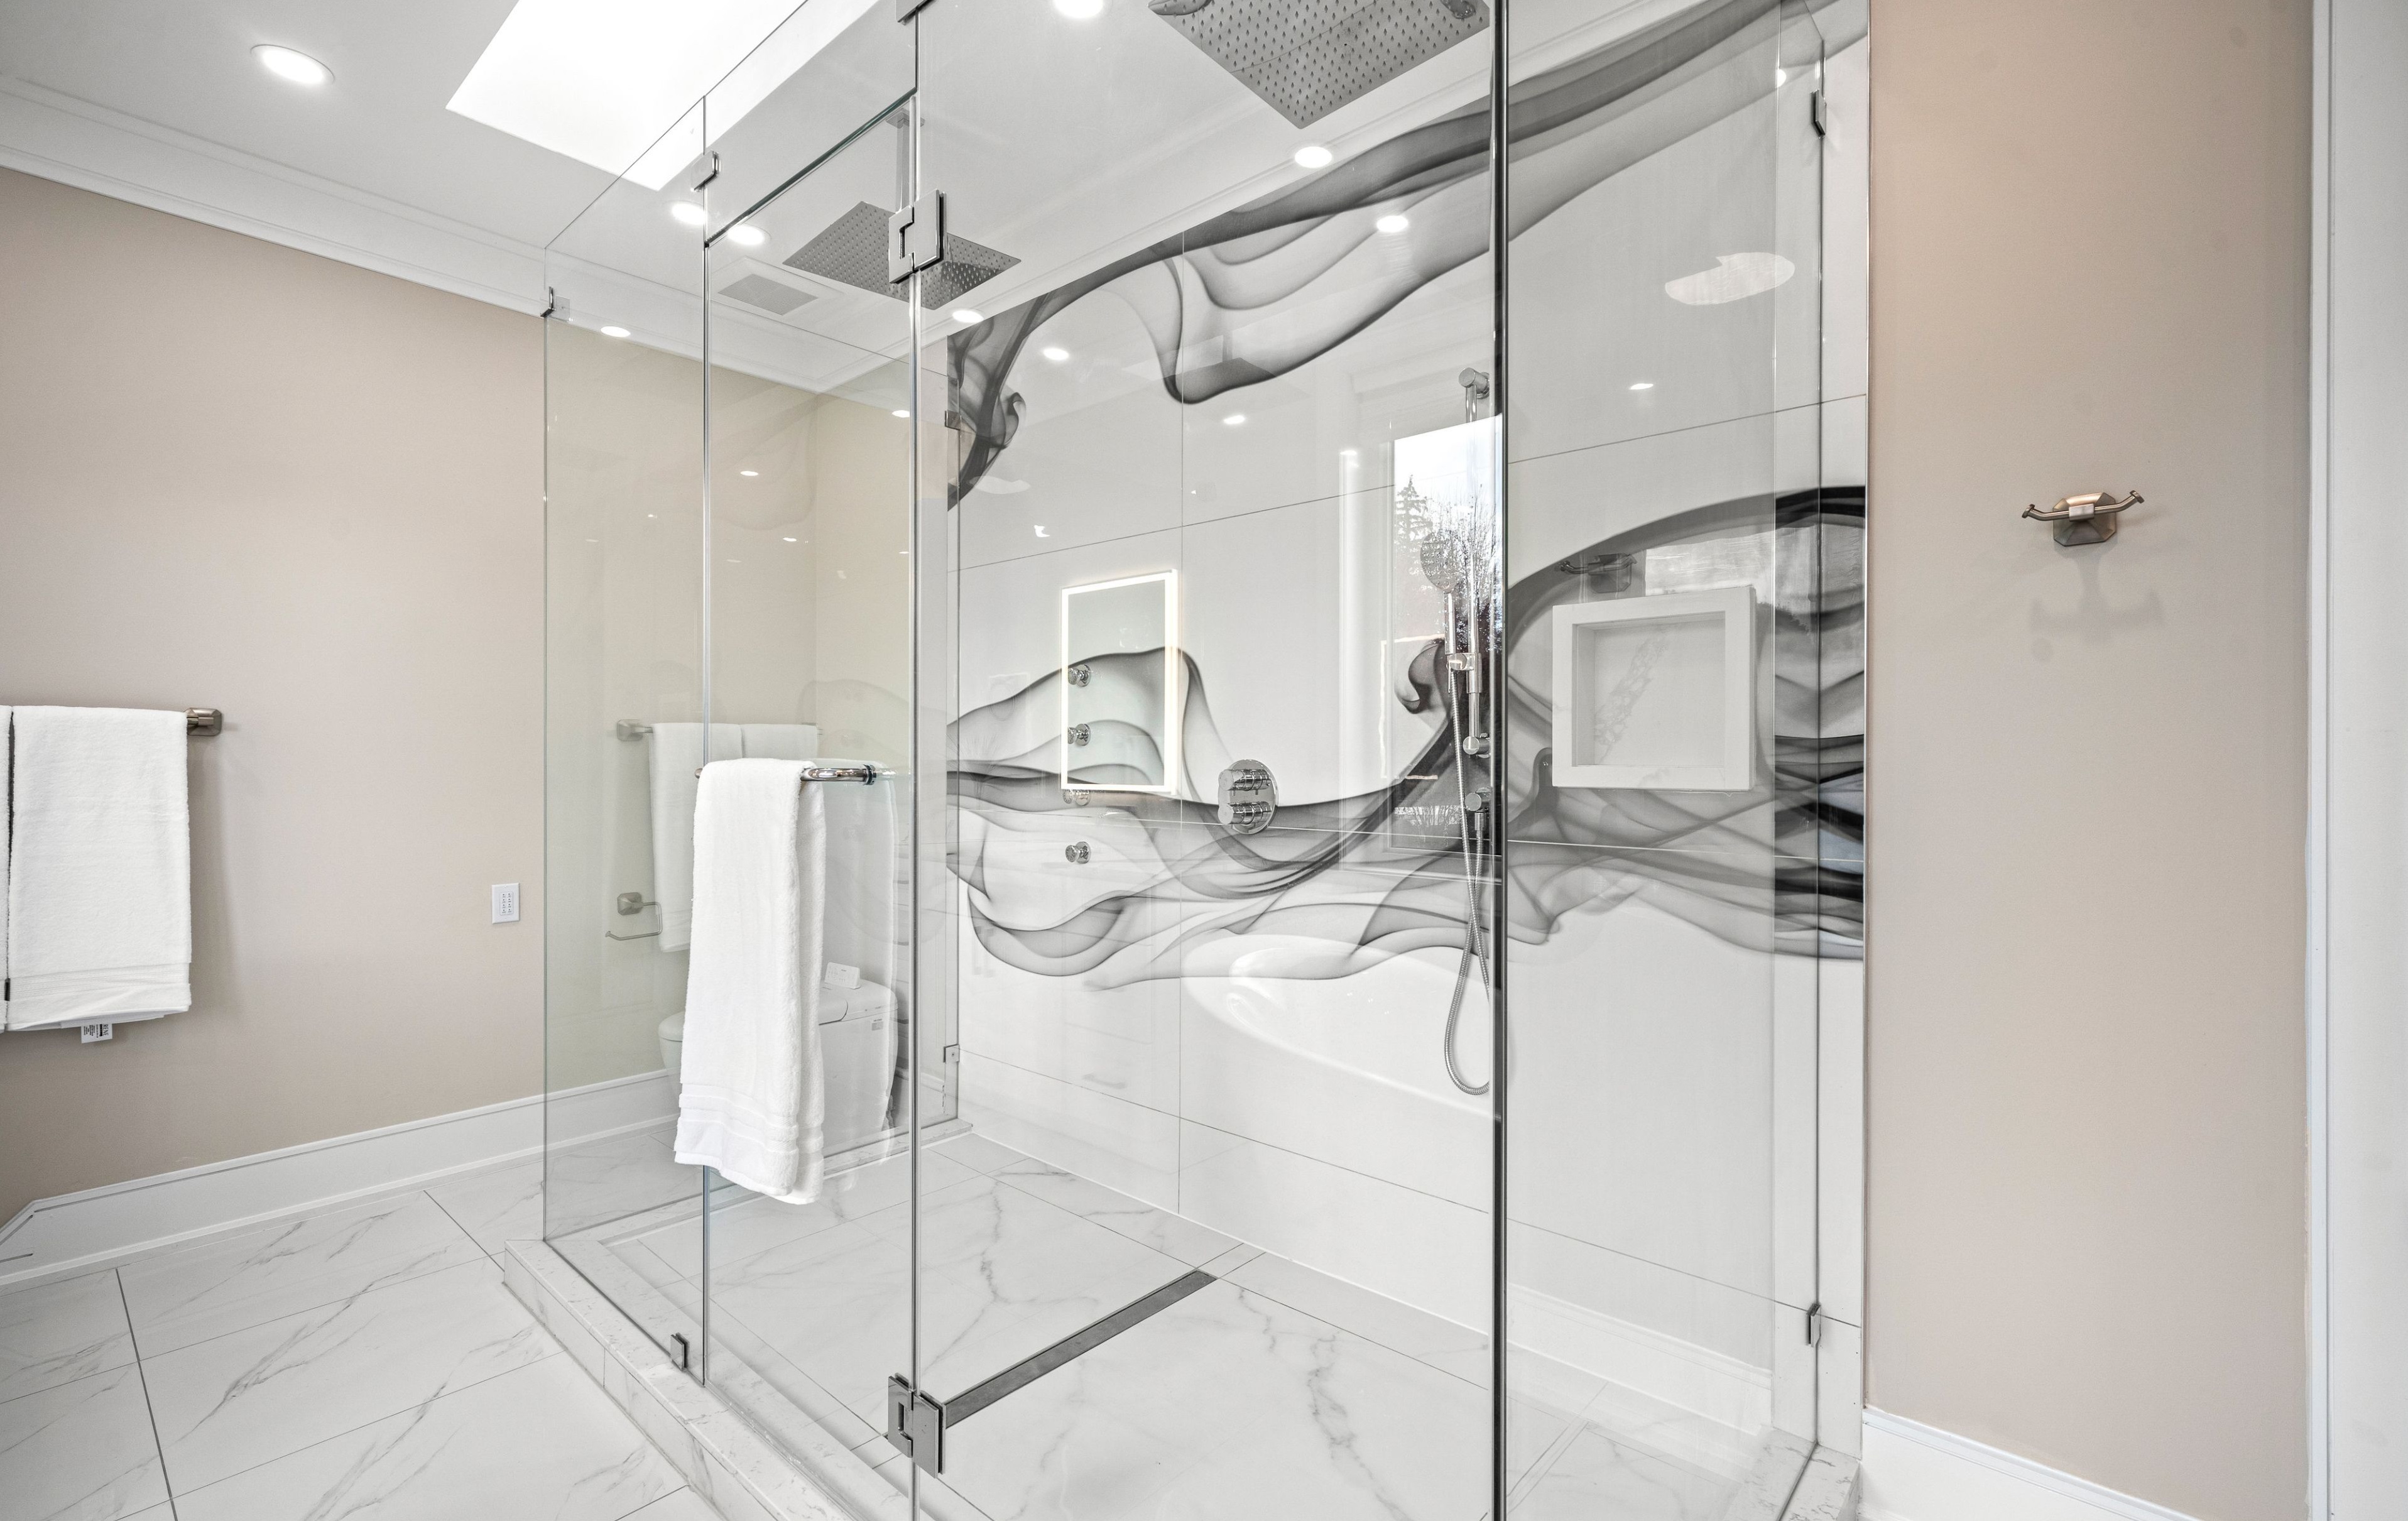
Completed home at Project 2508
Professionally photographed exterior and finished living spaces.
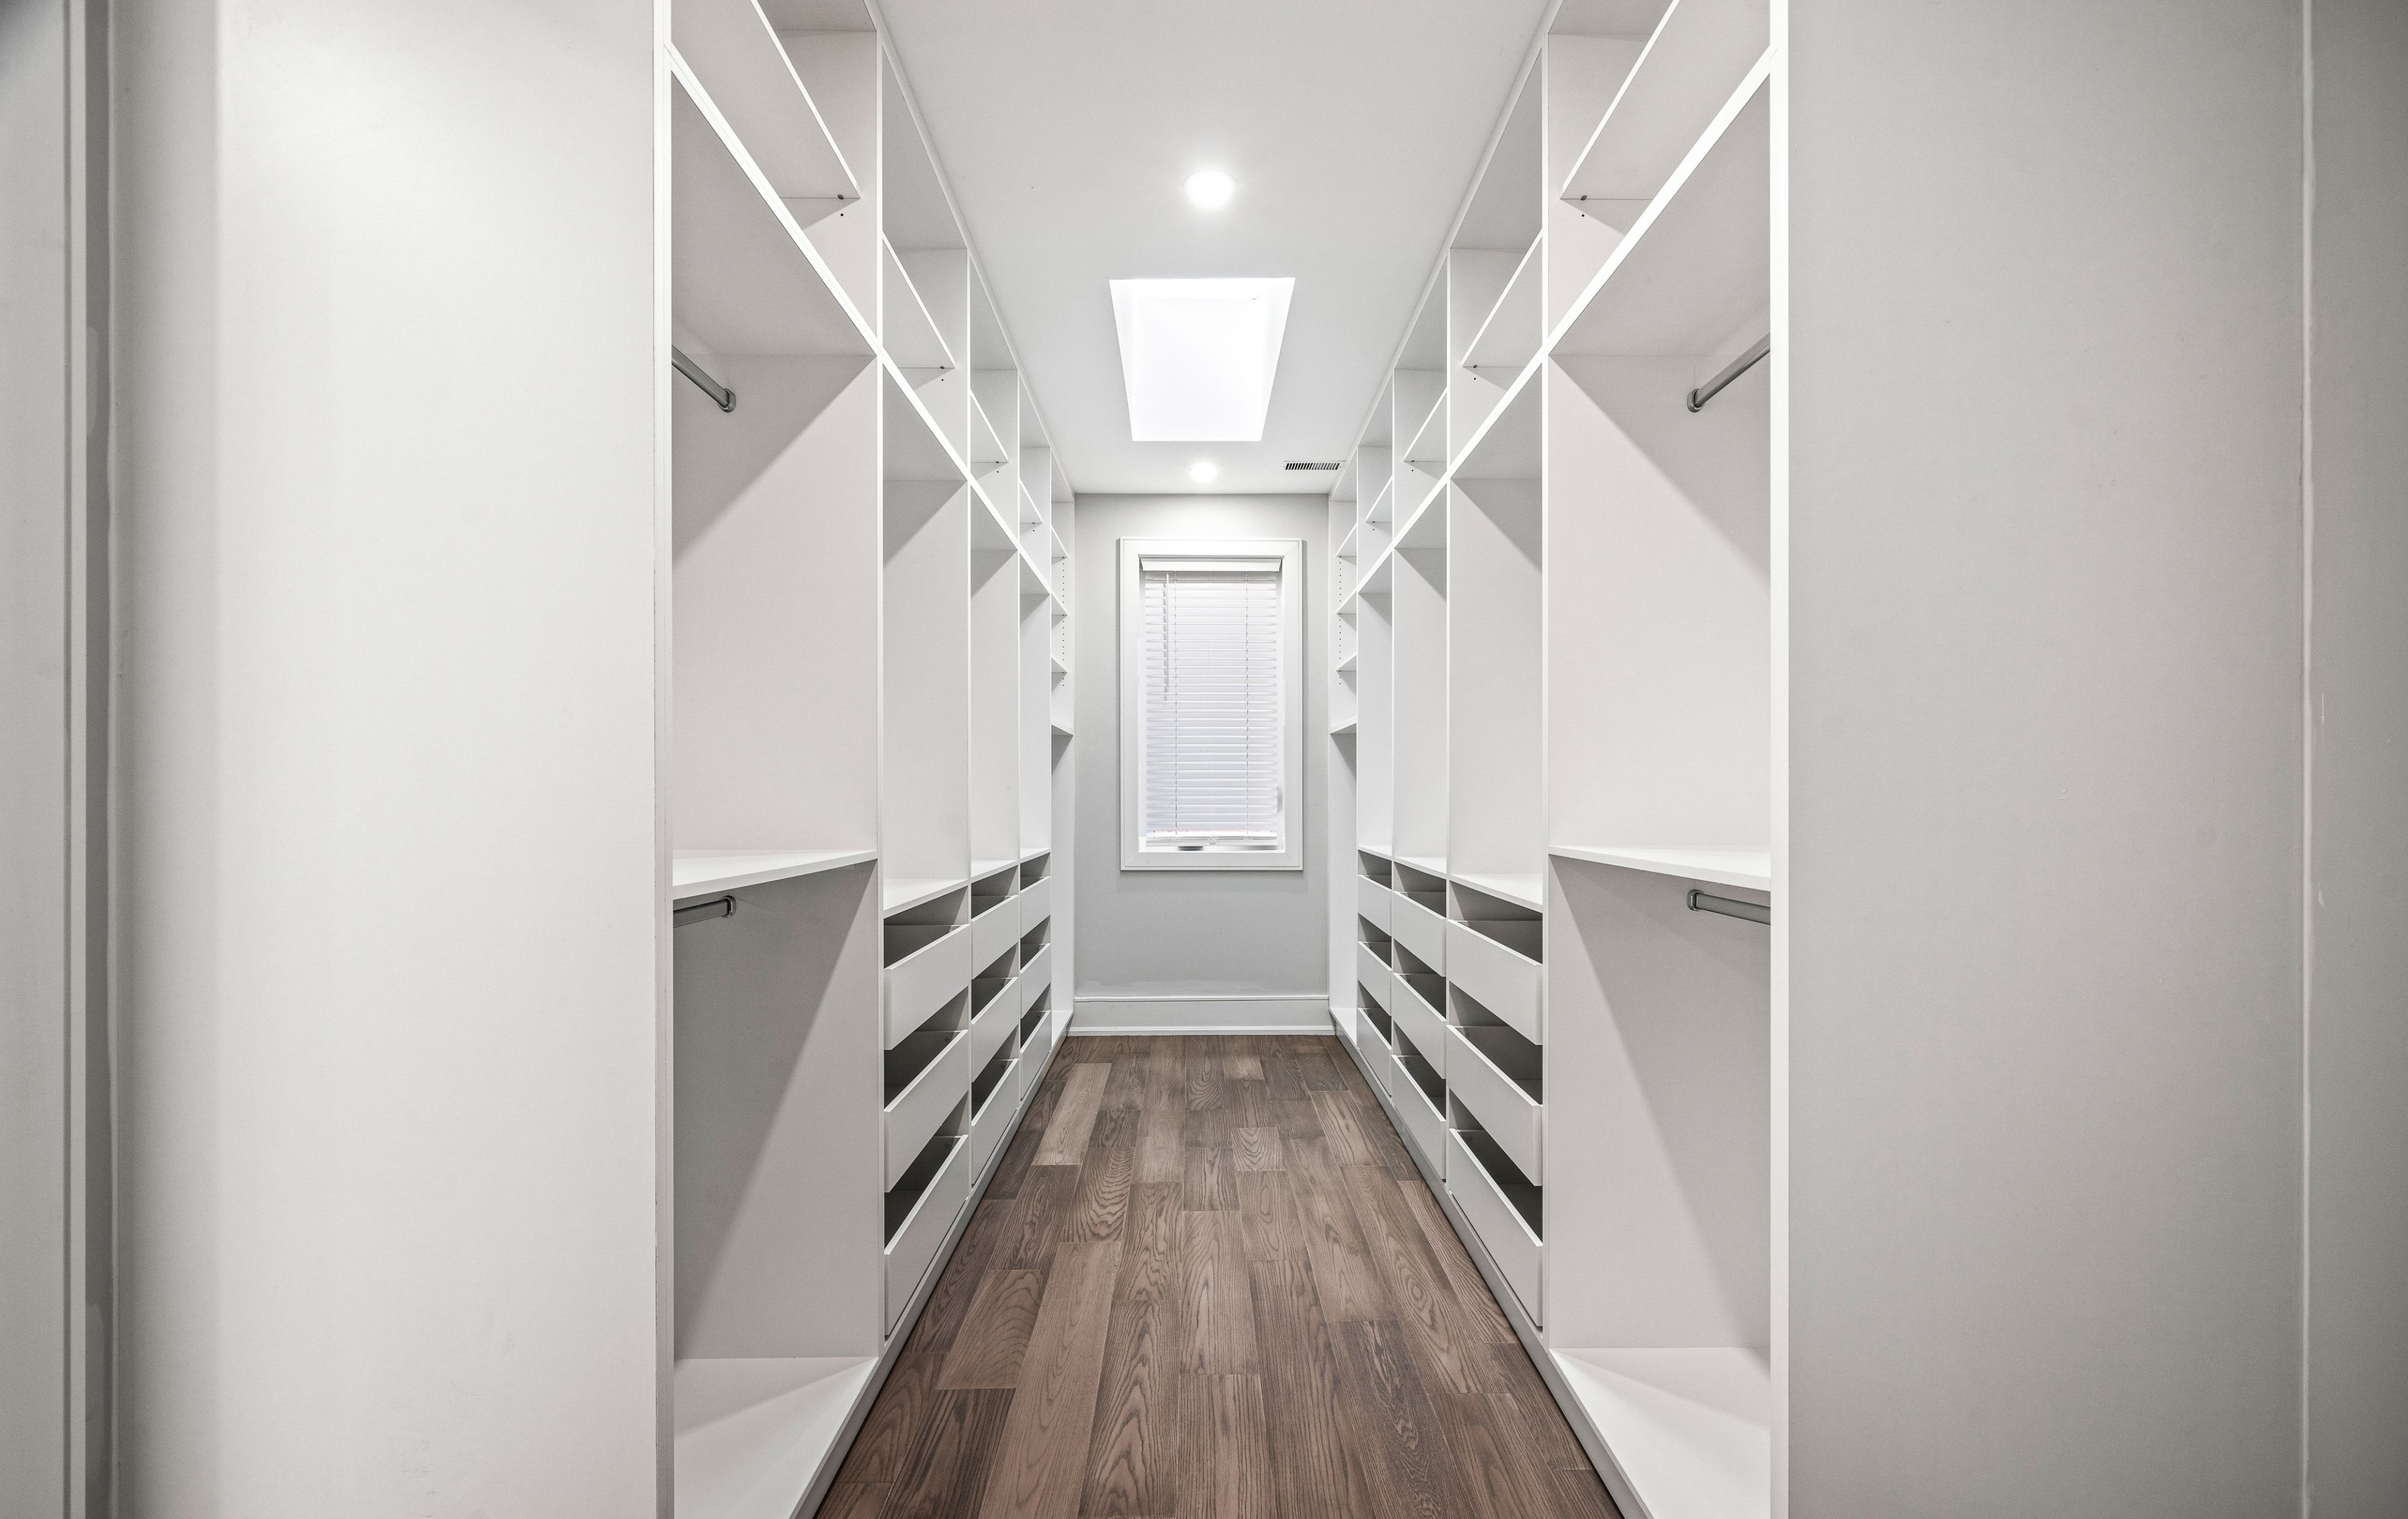
Completed home at Project 2508
Professionally photographed exterior and finished living spaces.
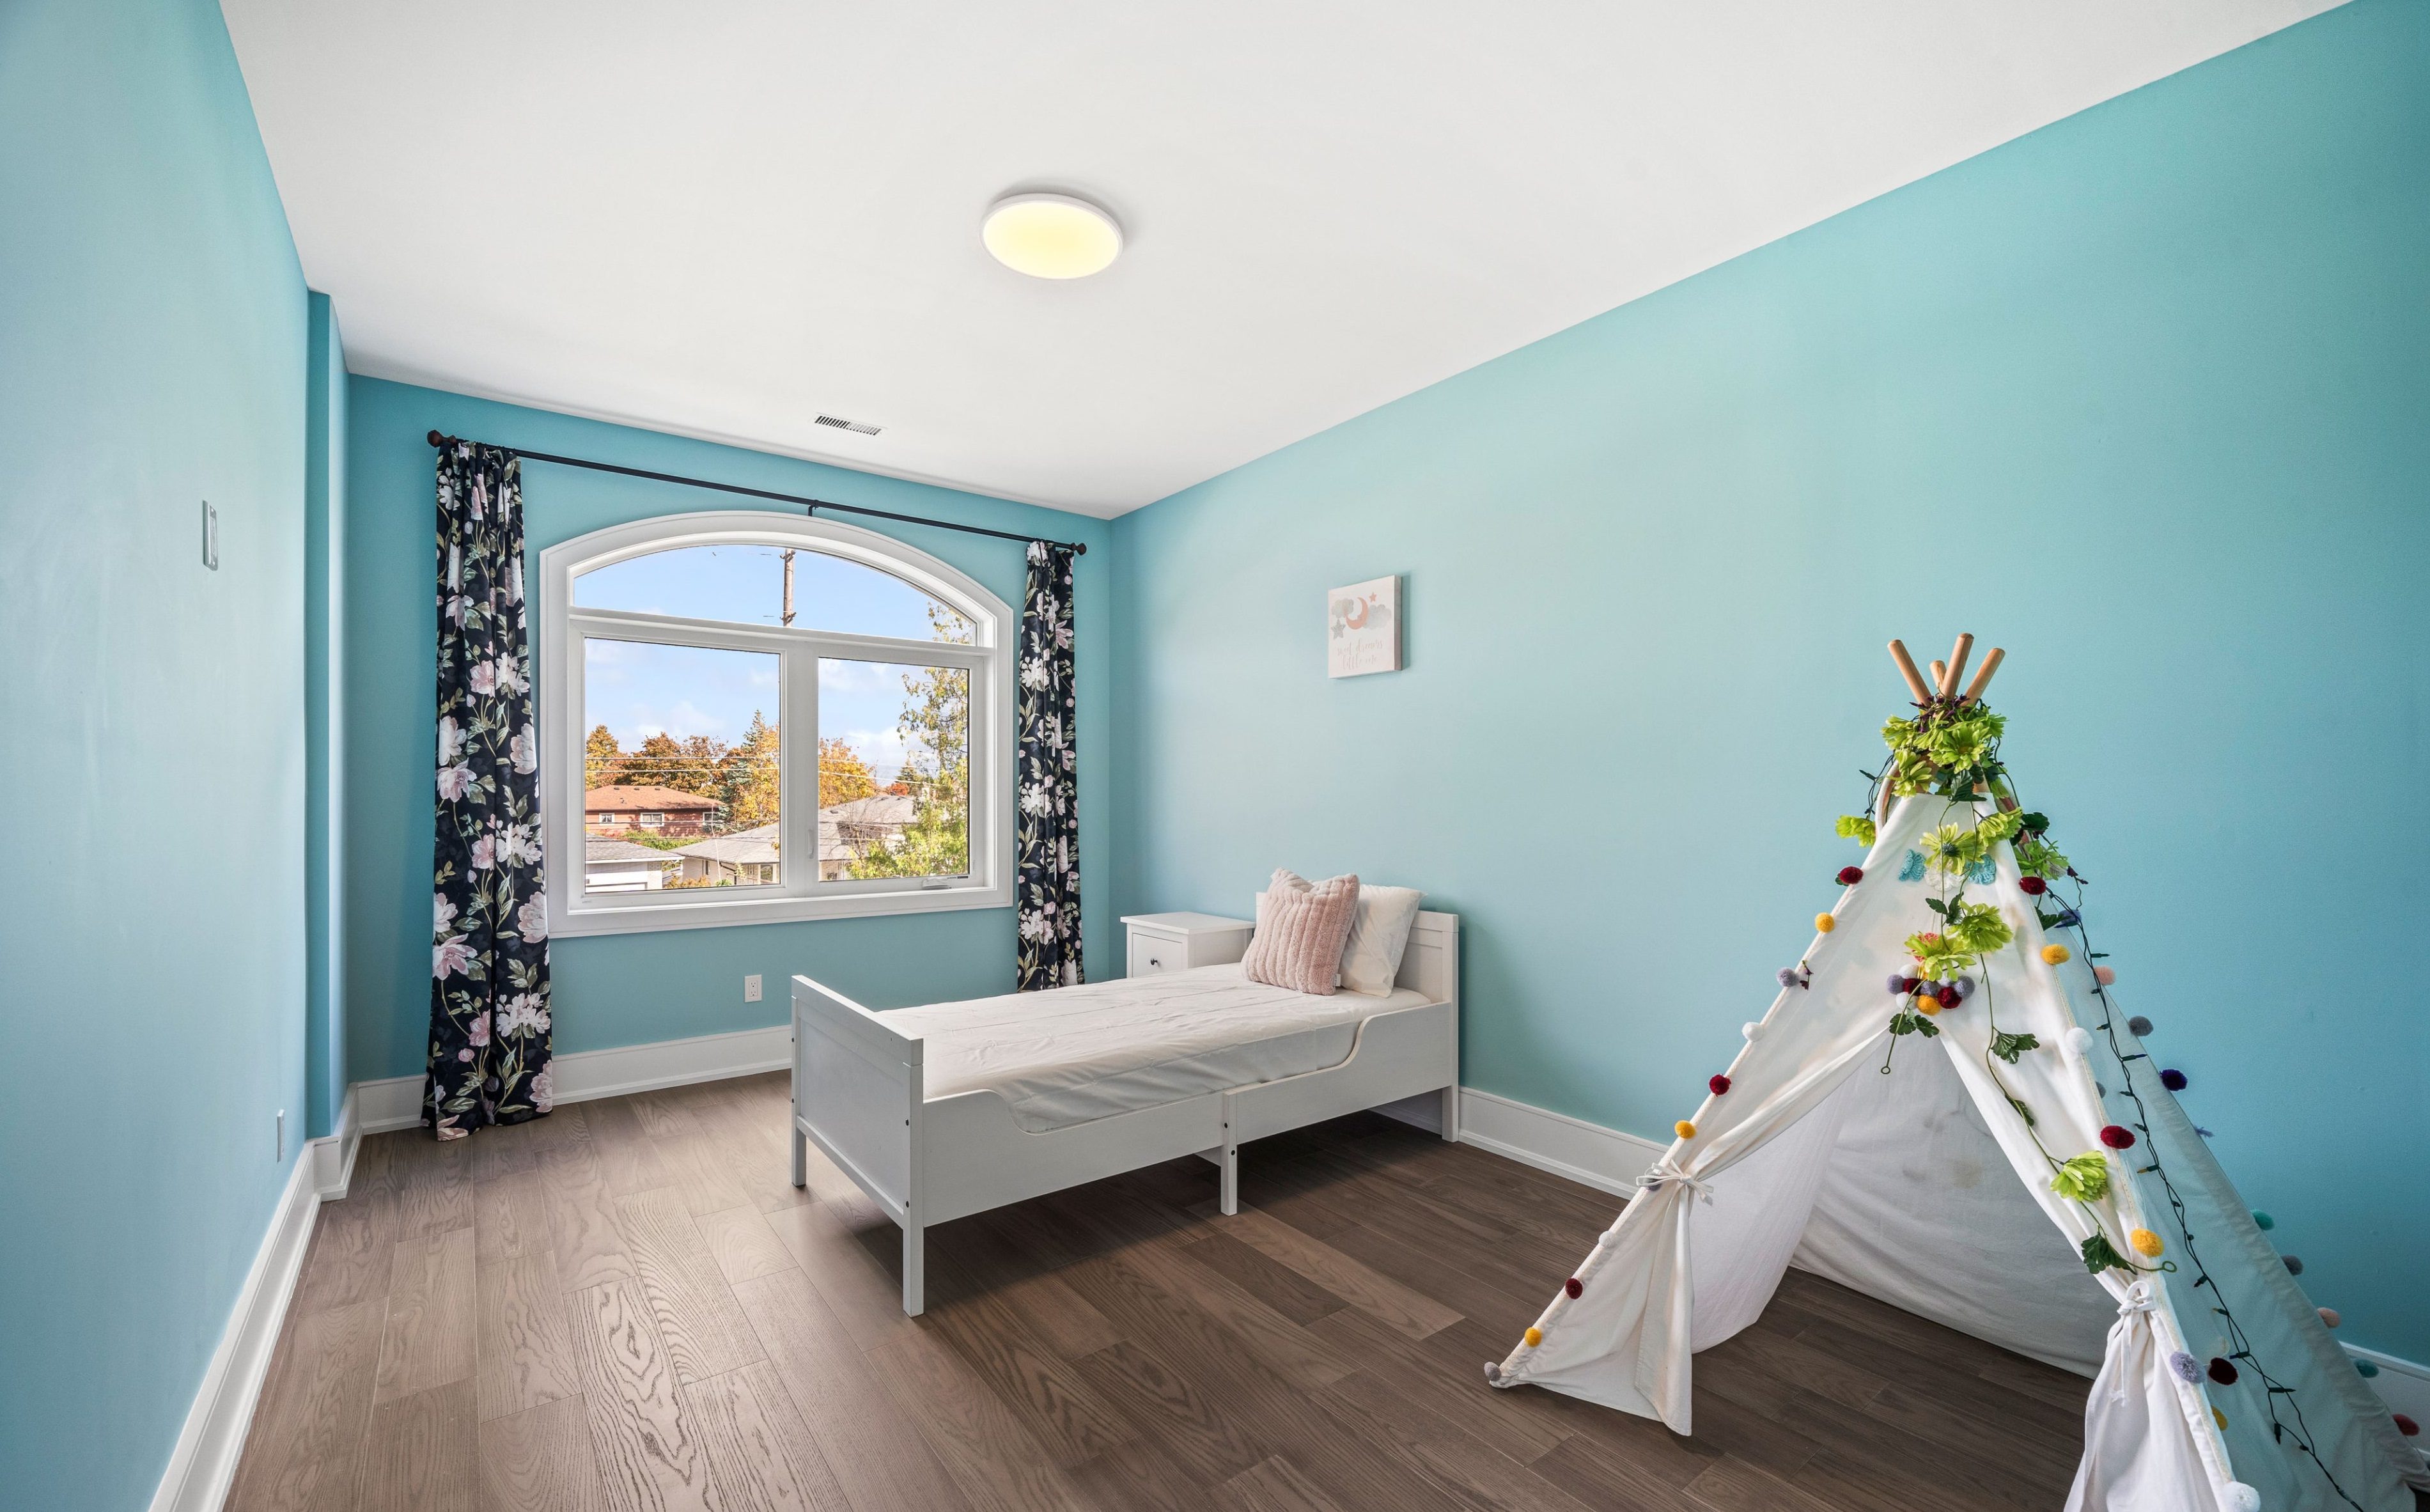
Completed home at Project 2508
Professionally photographed exterior and finished living spaces.
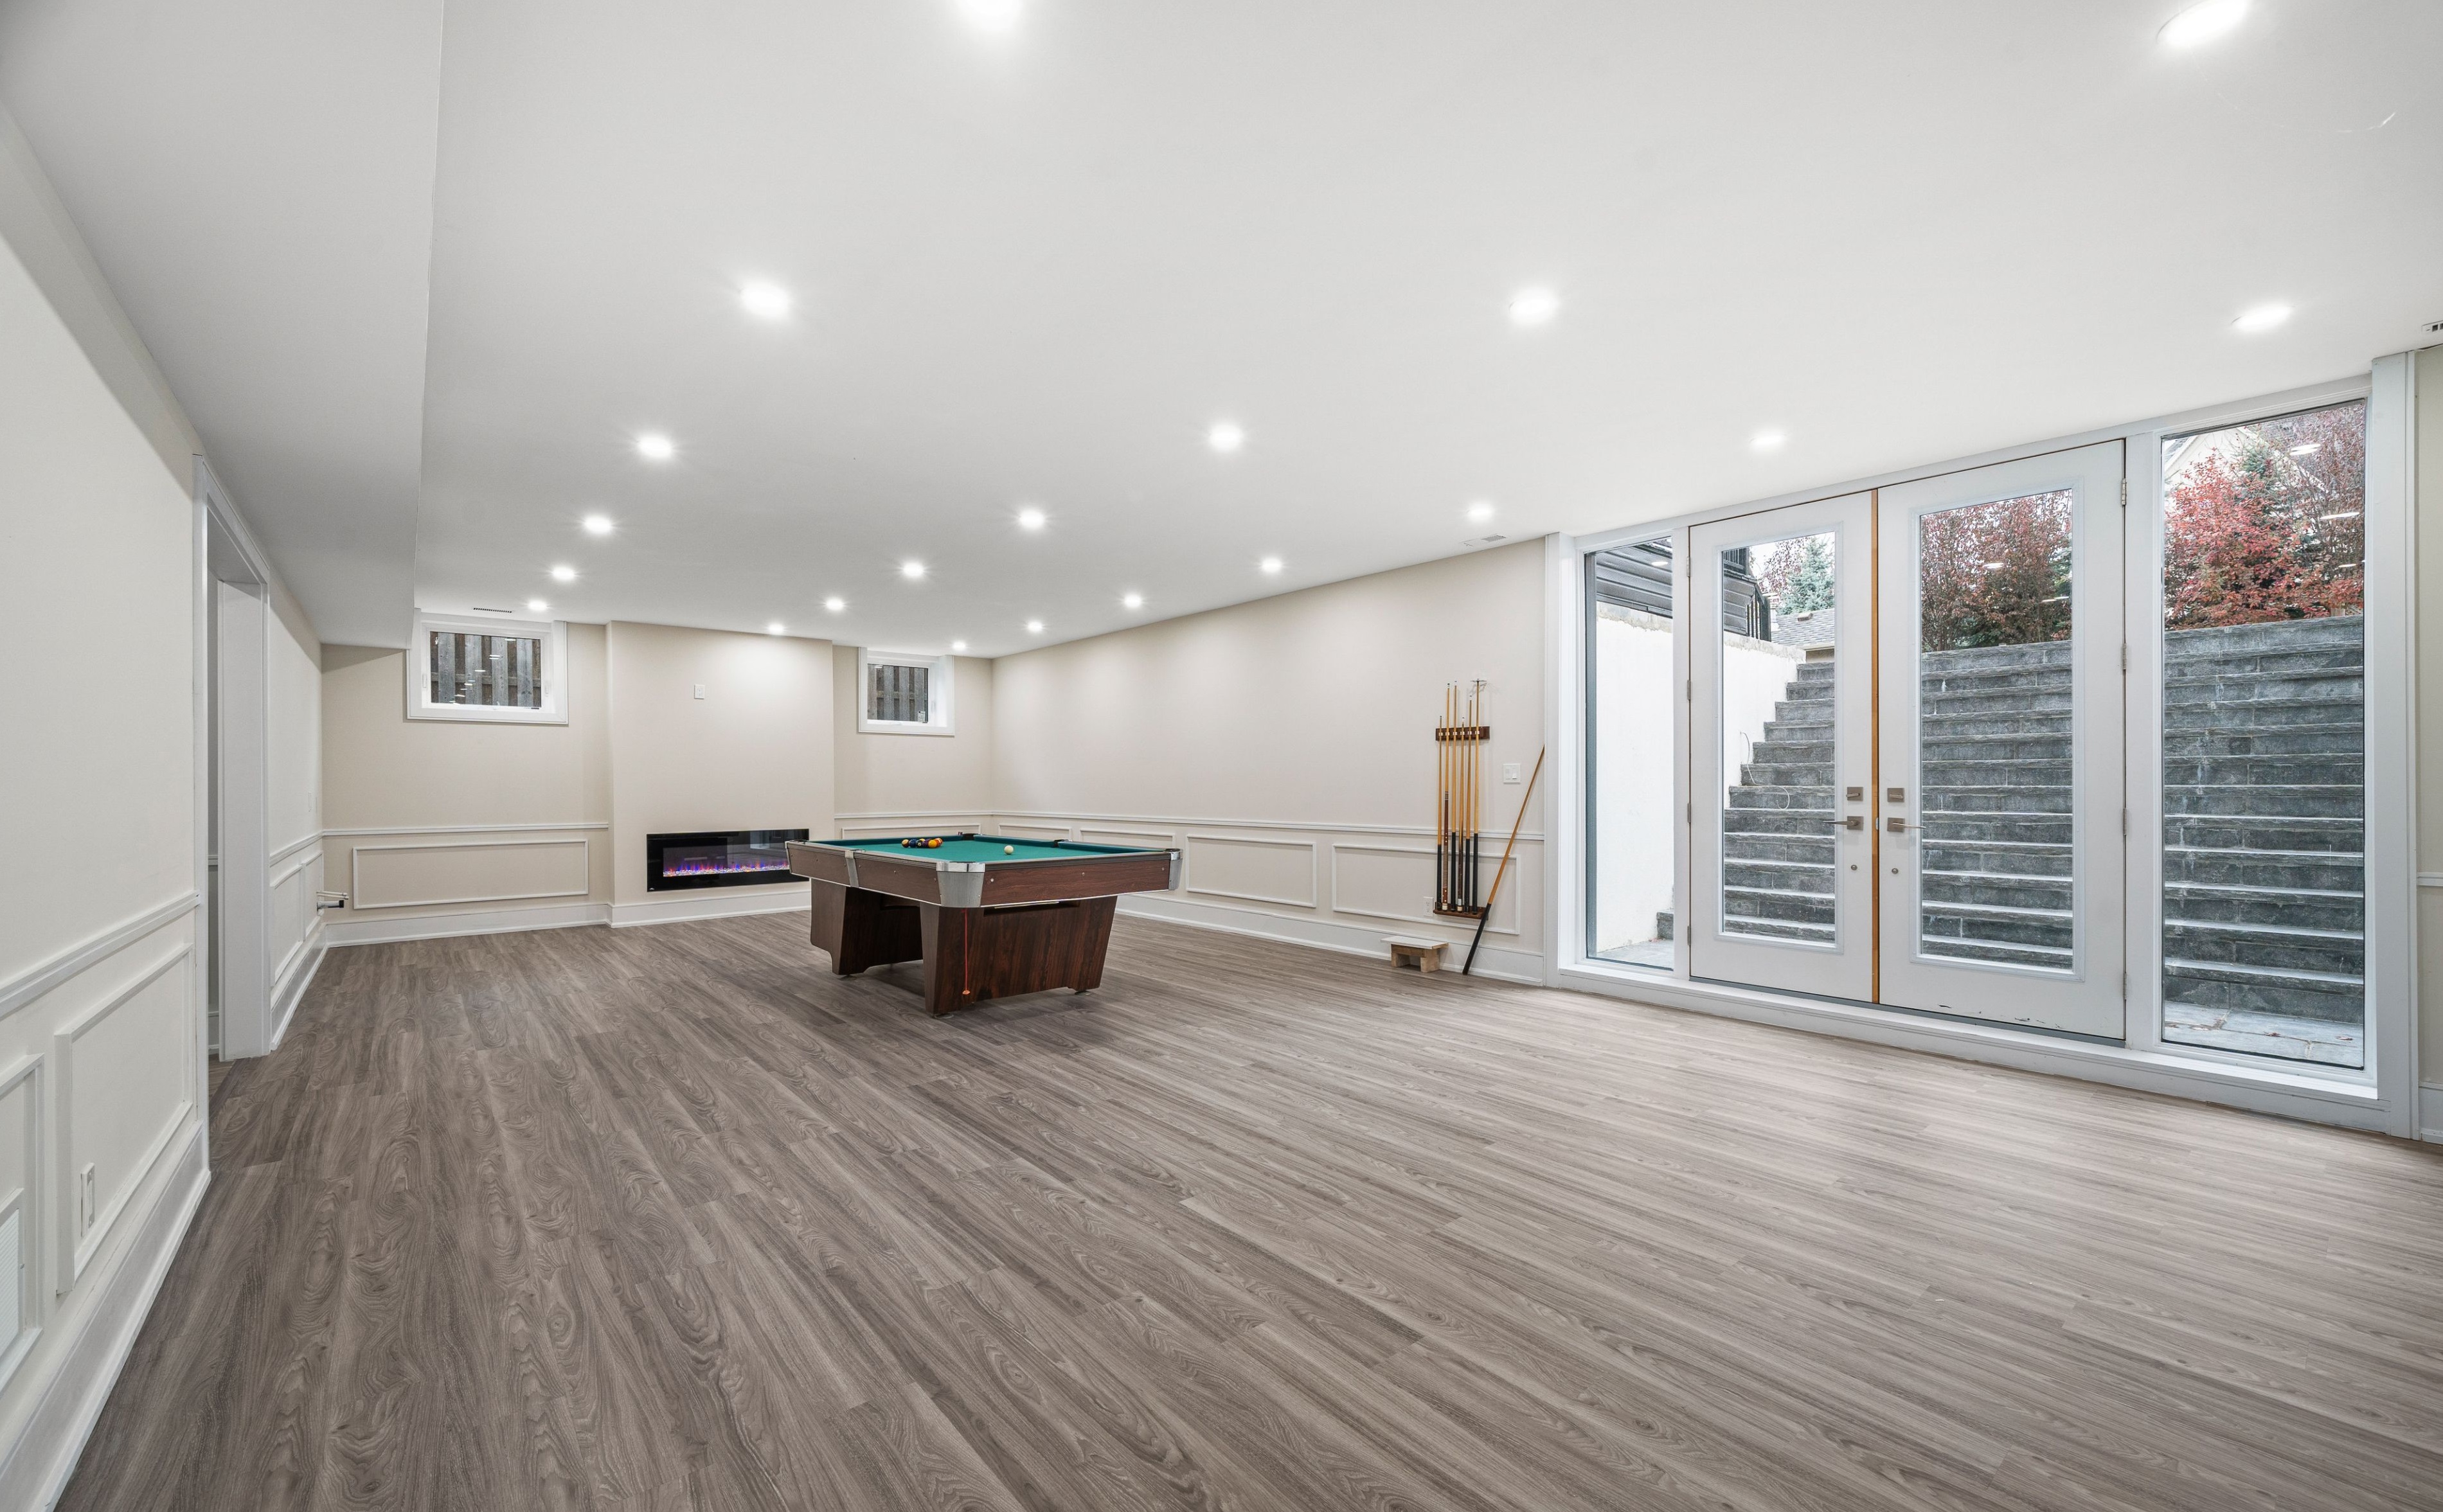
Completed home at Project 2508
Professionally photographed exterior and finished living spaces.
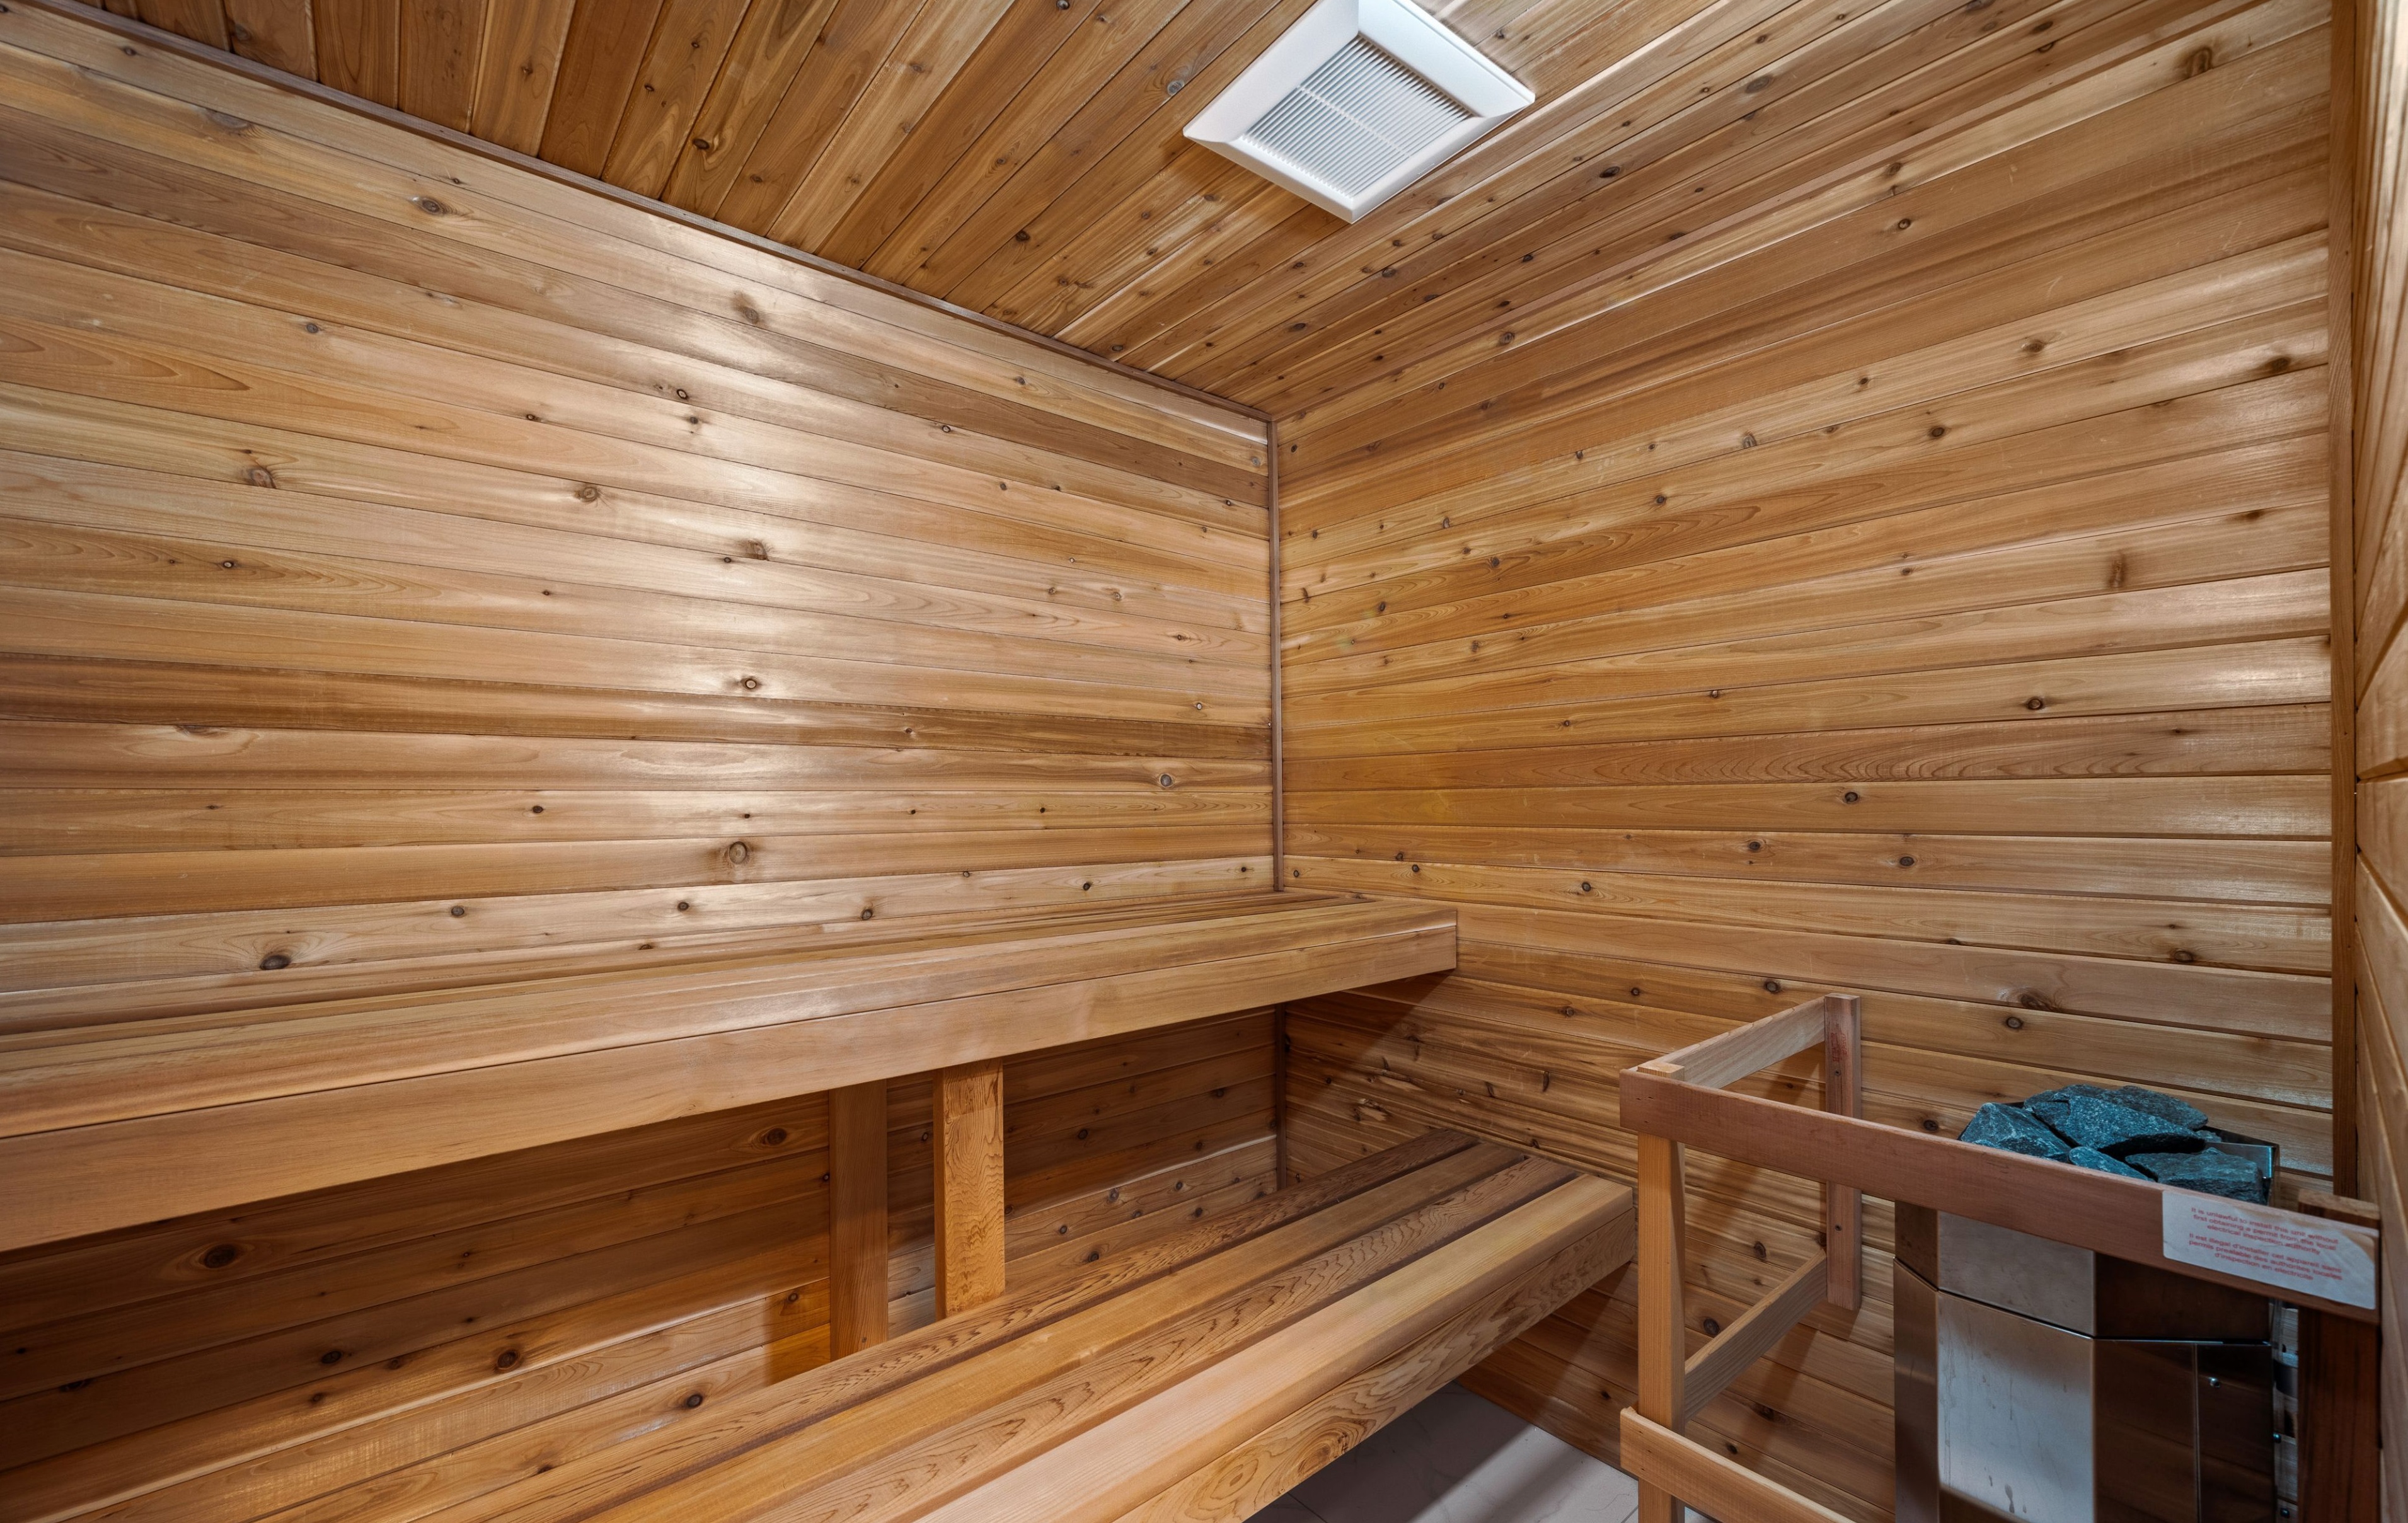
Completed home at Project 2508
Professionally photographed exterior and finished living spaces.
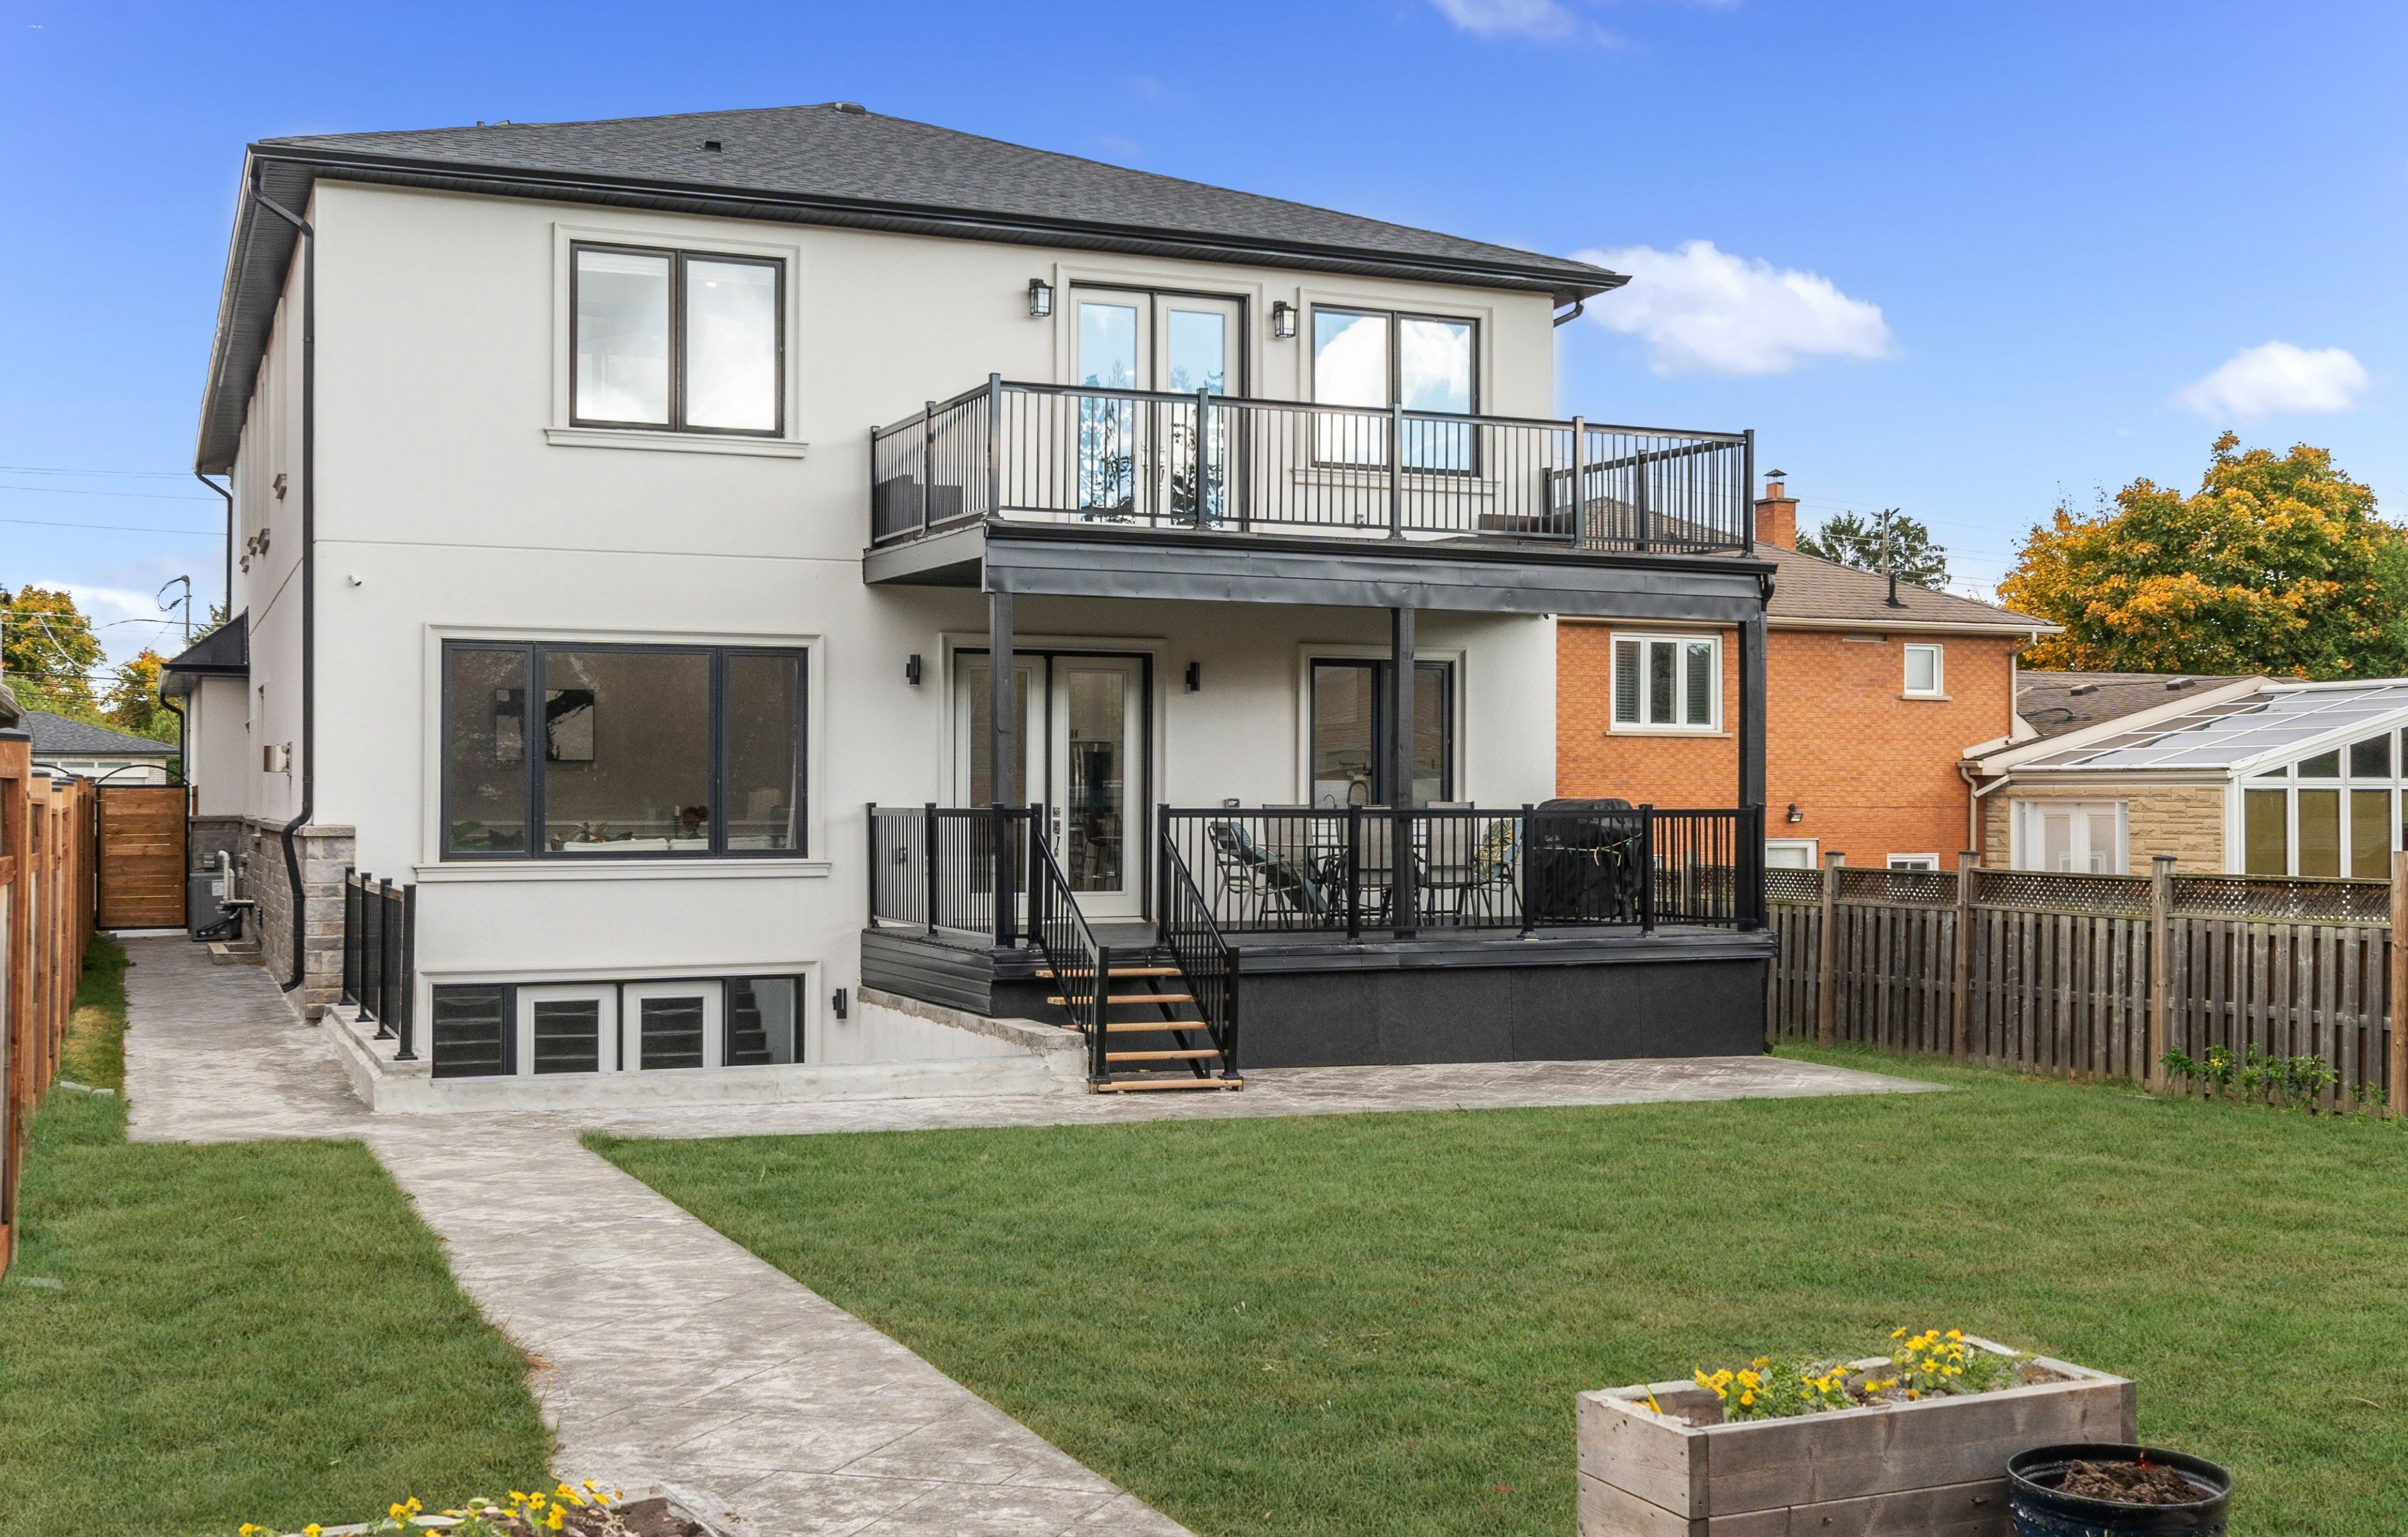
Completed home at Project 2508
Professionally photographed exterior and finished living spaces.

Planning your own project?

Central Valley Builders can help organize the scope, trades, materials, and next steps.

Start a conversation