Central Valley Construction Inc. logo Central Valley BuildersProject portfolio

Residential construction timeline

Project 1070

A ground-up residential build documented from initial site work and foundation construction through framing, interior finishes, exterior completion, and final details.

July 2018 – September 2019Residential19 progress photos

A complete build, captured from the ground up.

Project 1070 shows the progression of a new residential structure across fourteen months. The sequence begins with excavation and foundation forming, follows the home through framing and enclosure, and concludes with interior millwork, exterior completion, and finished living spaces.

5Documented construction phases
14Months from first to final photo
19Unique dated photographs
1Coordinated residential build

Construction progress

Site preparation
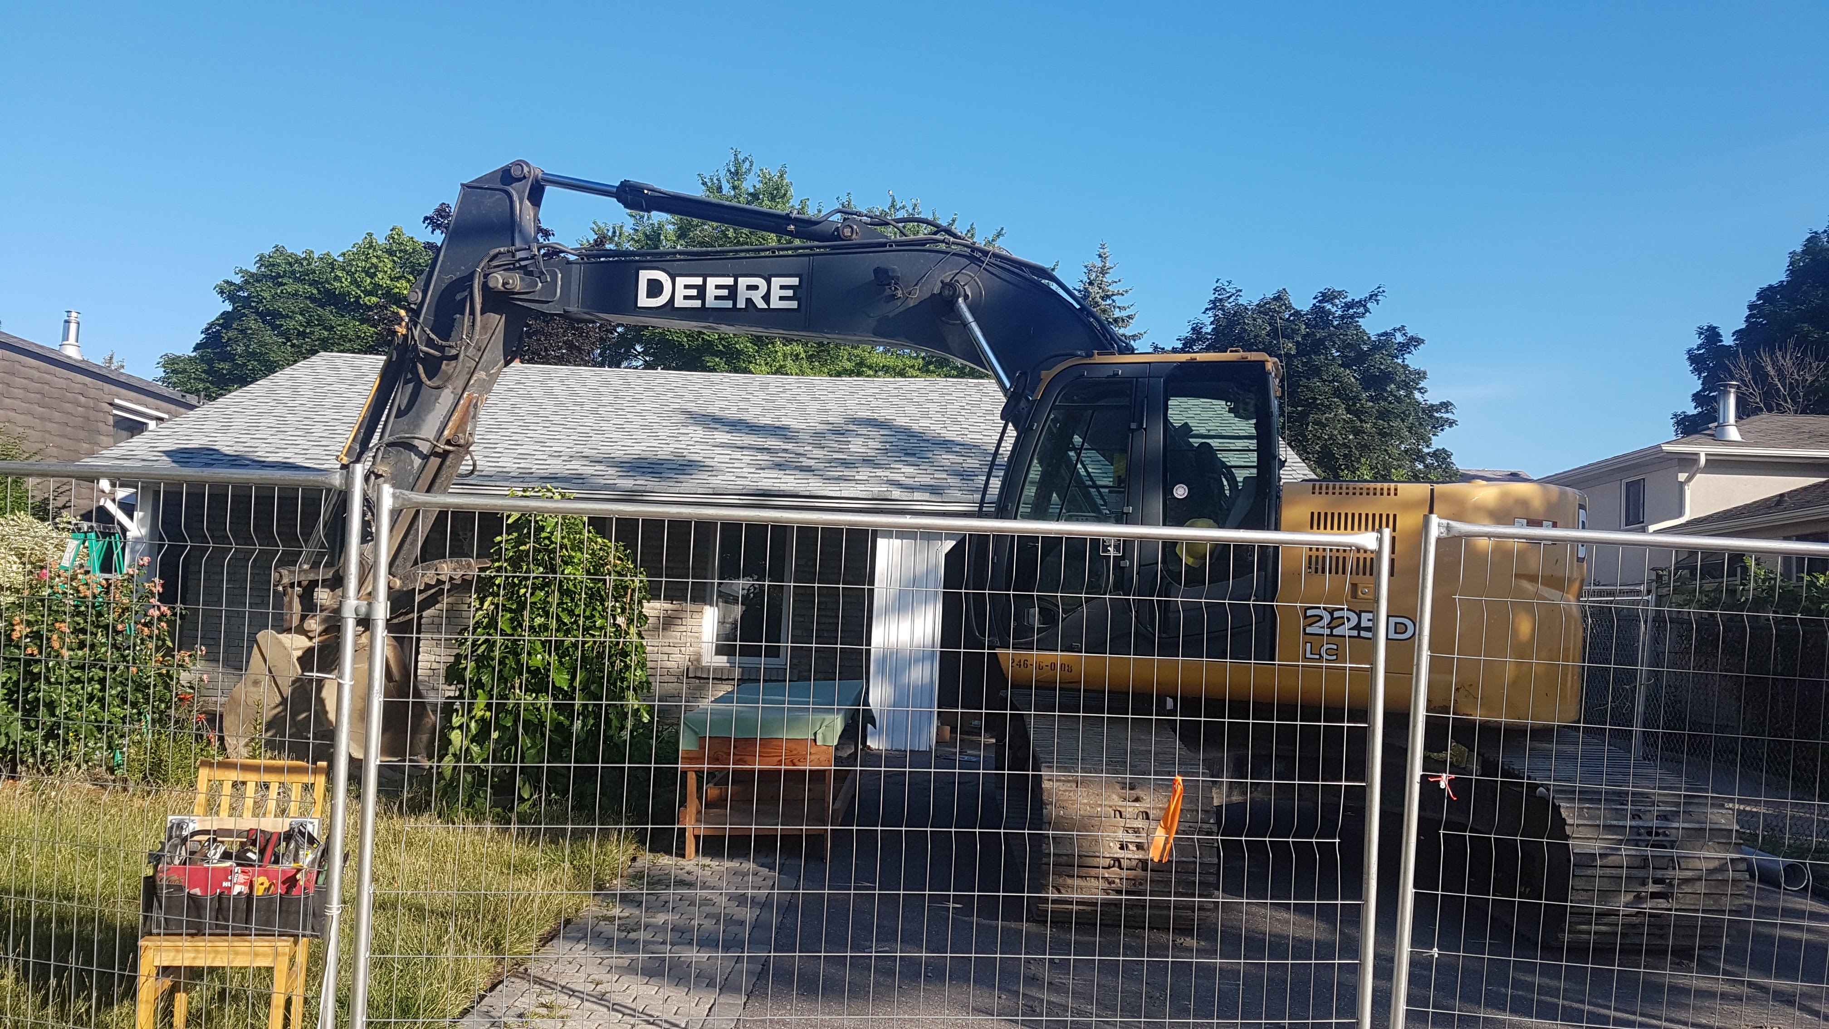
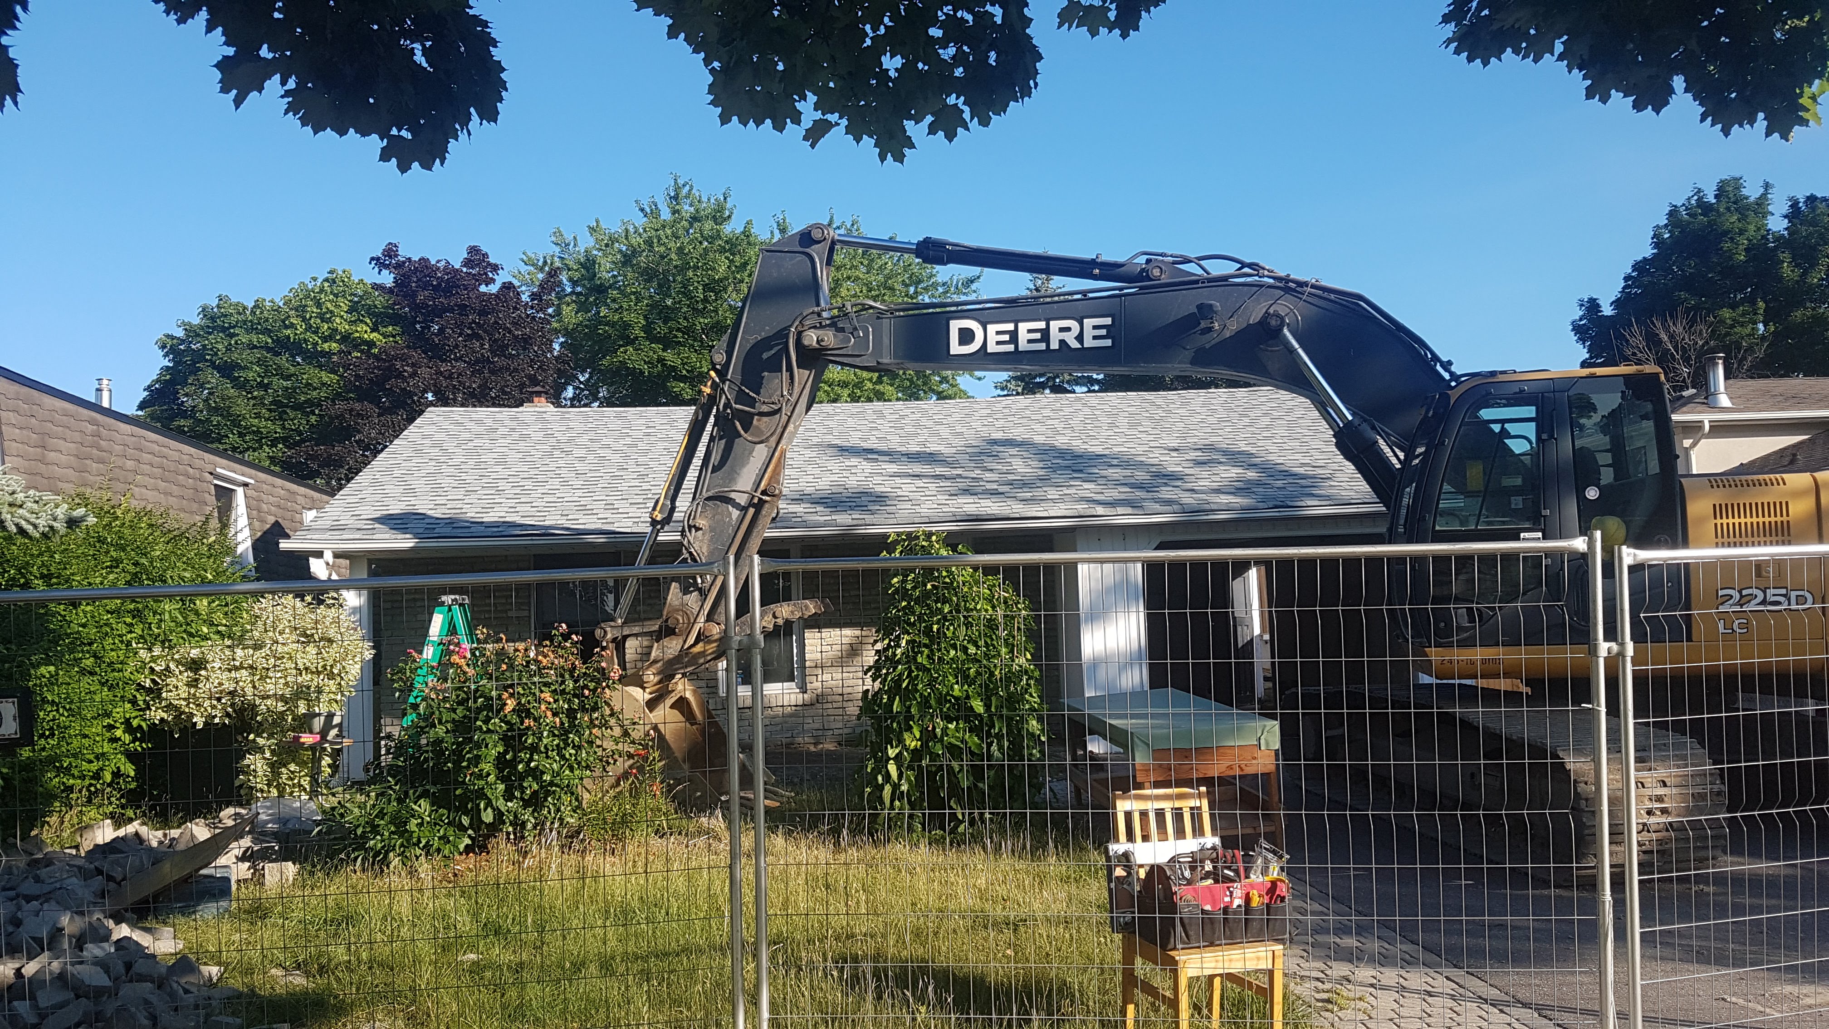
Excavator arriving at the residential construction site
Equipment mobilization and the beginning of site work.
Excavator positioned for initial site preparation
Preparing the property for excavation and foundation work.

Foundation construction

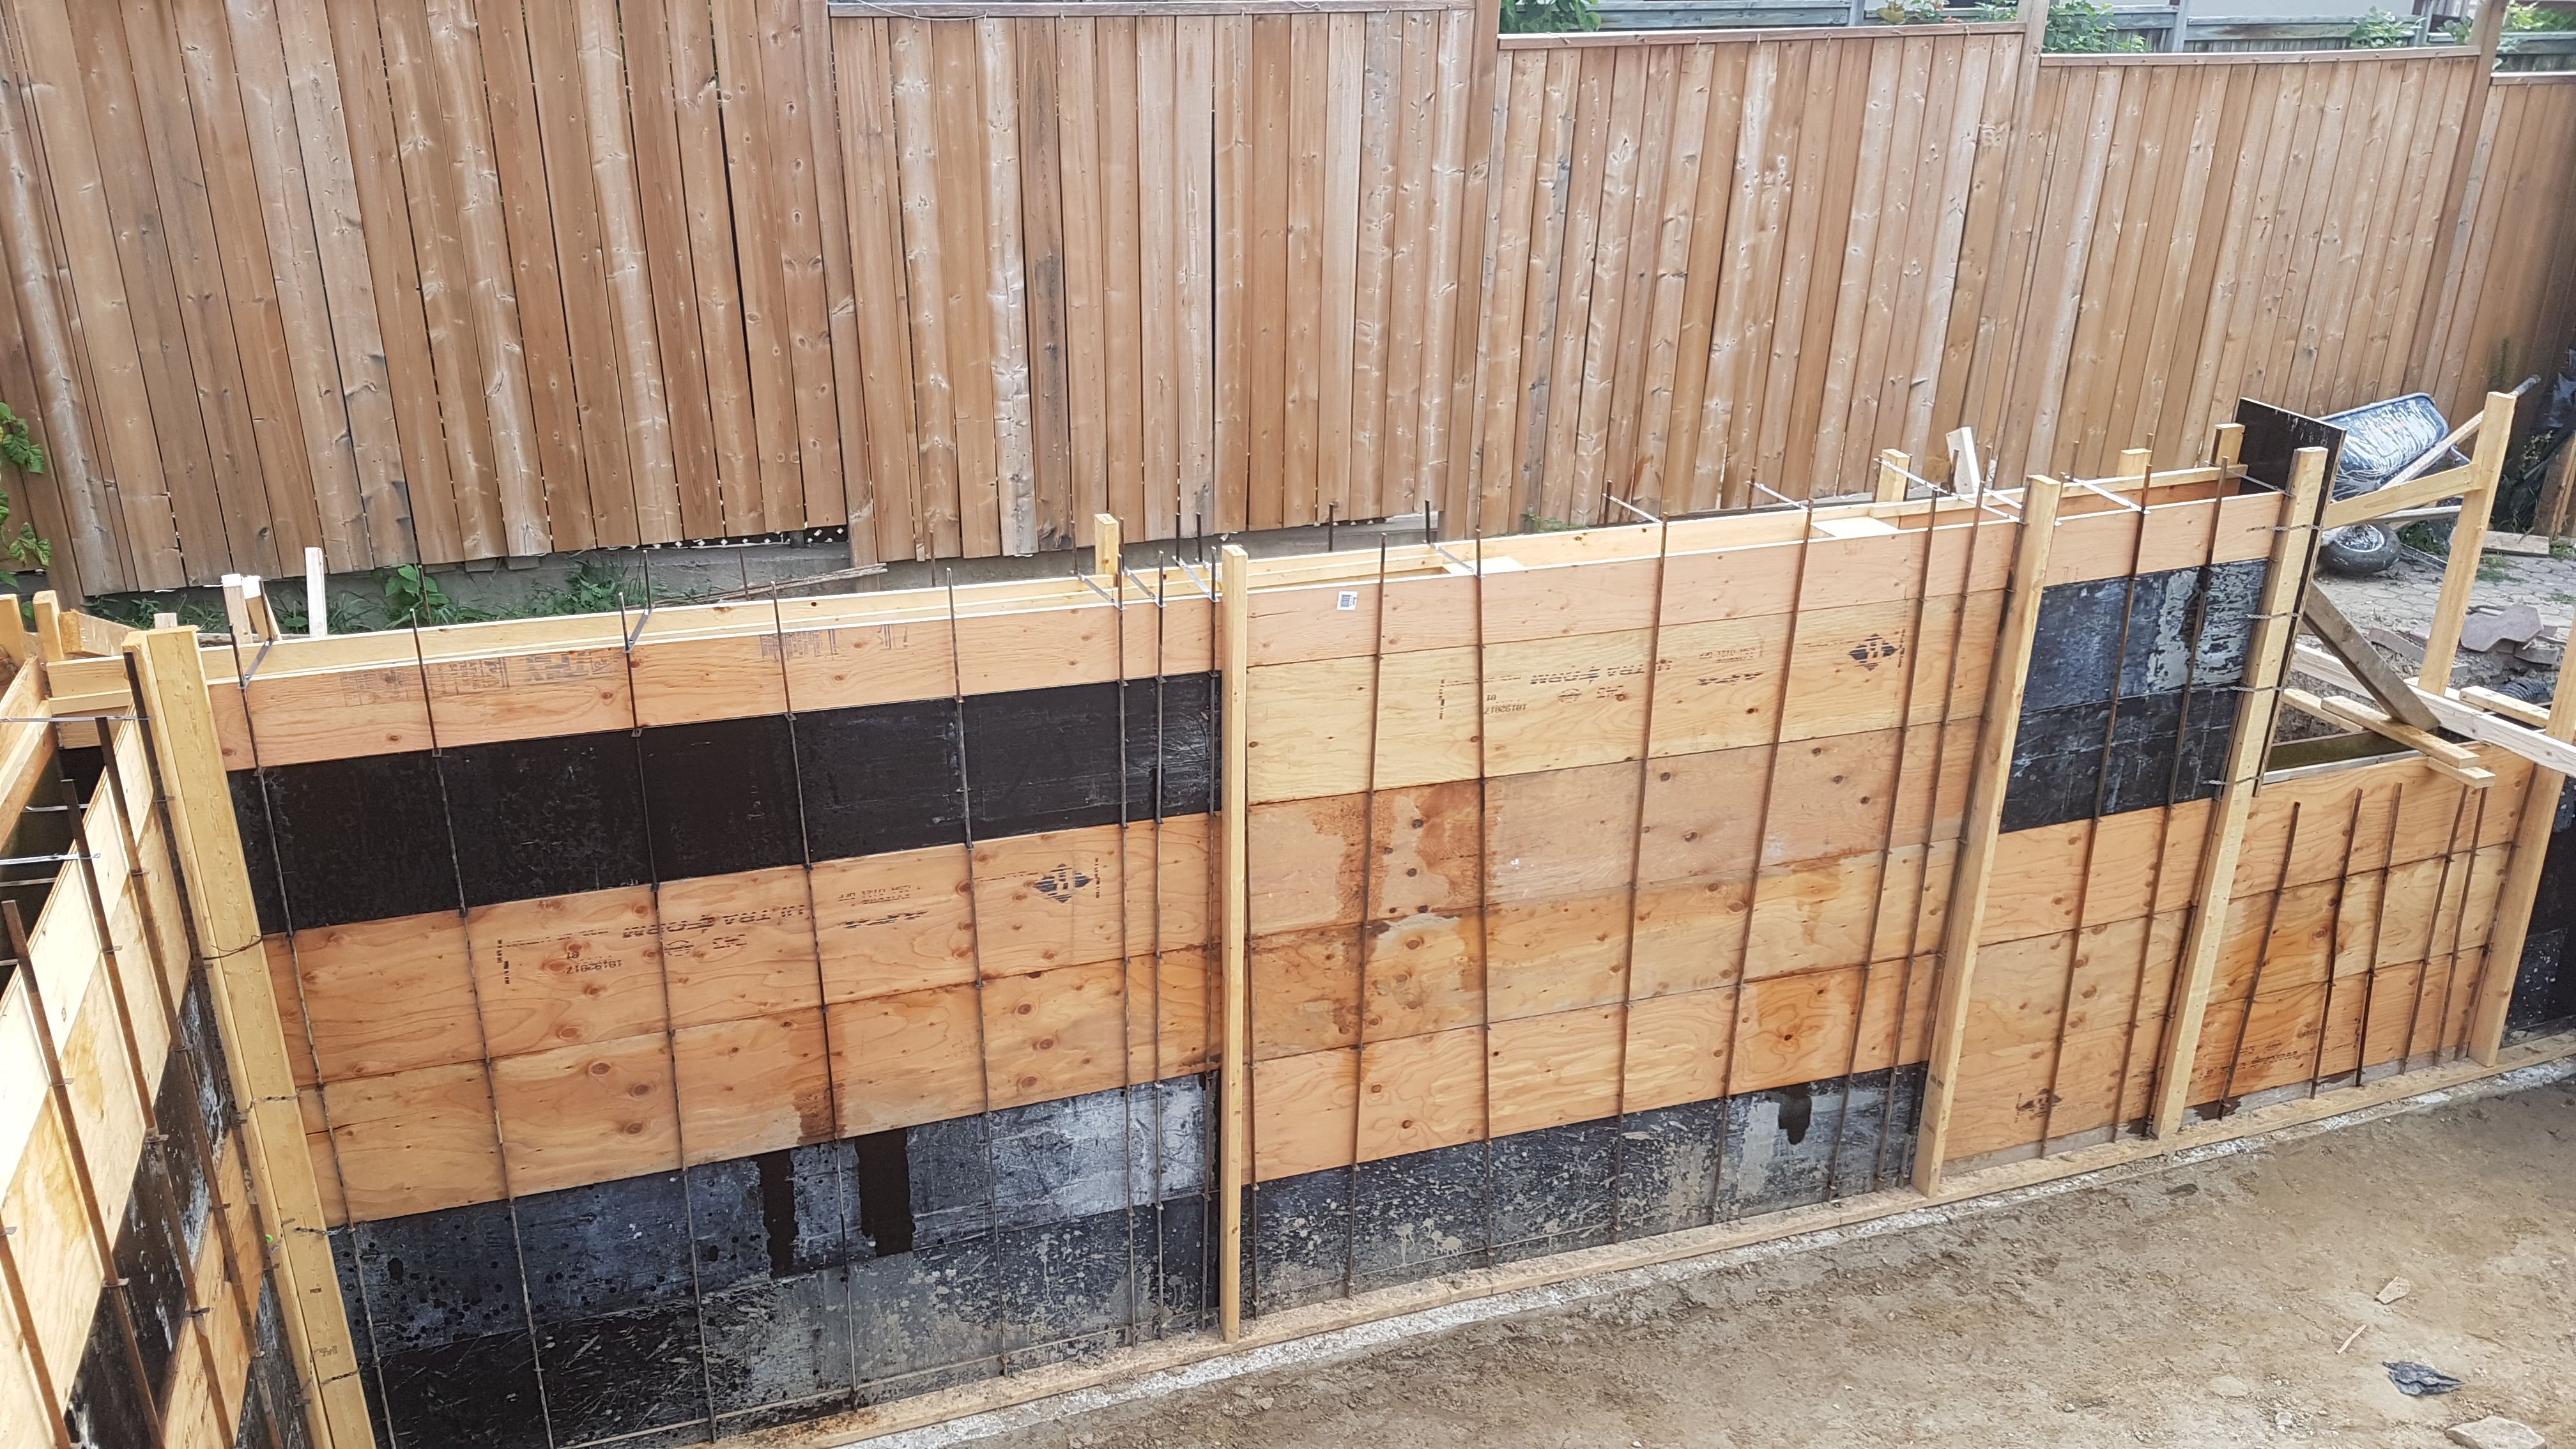
New foundation wall forms along the property
Foundation wall forming and waterproofing preparation.
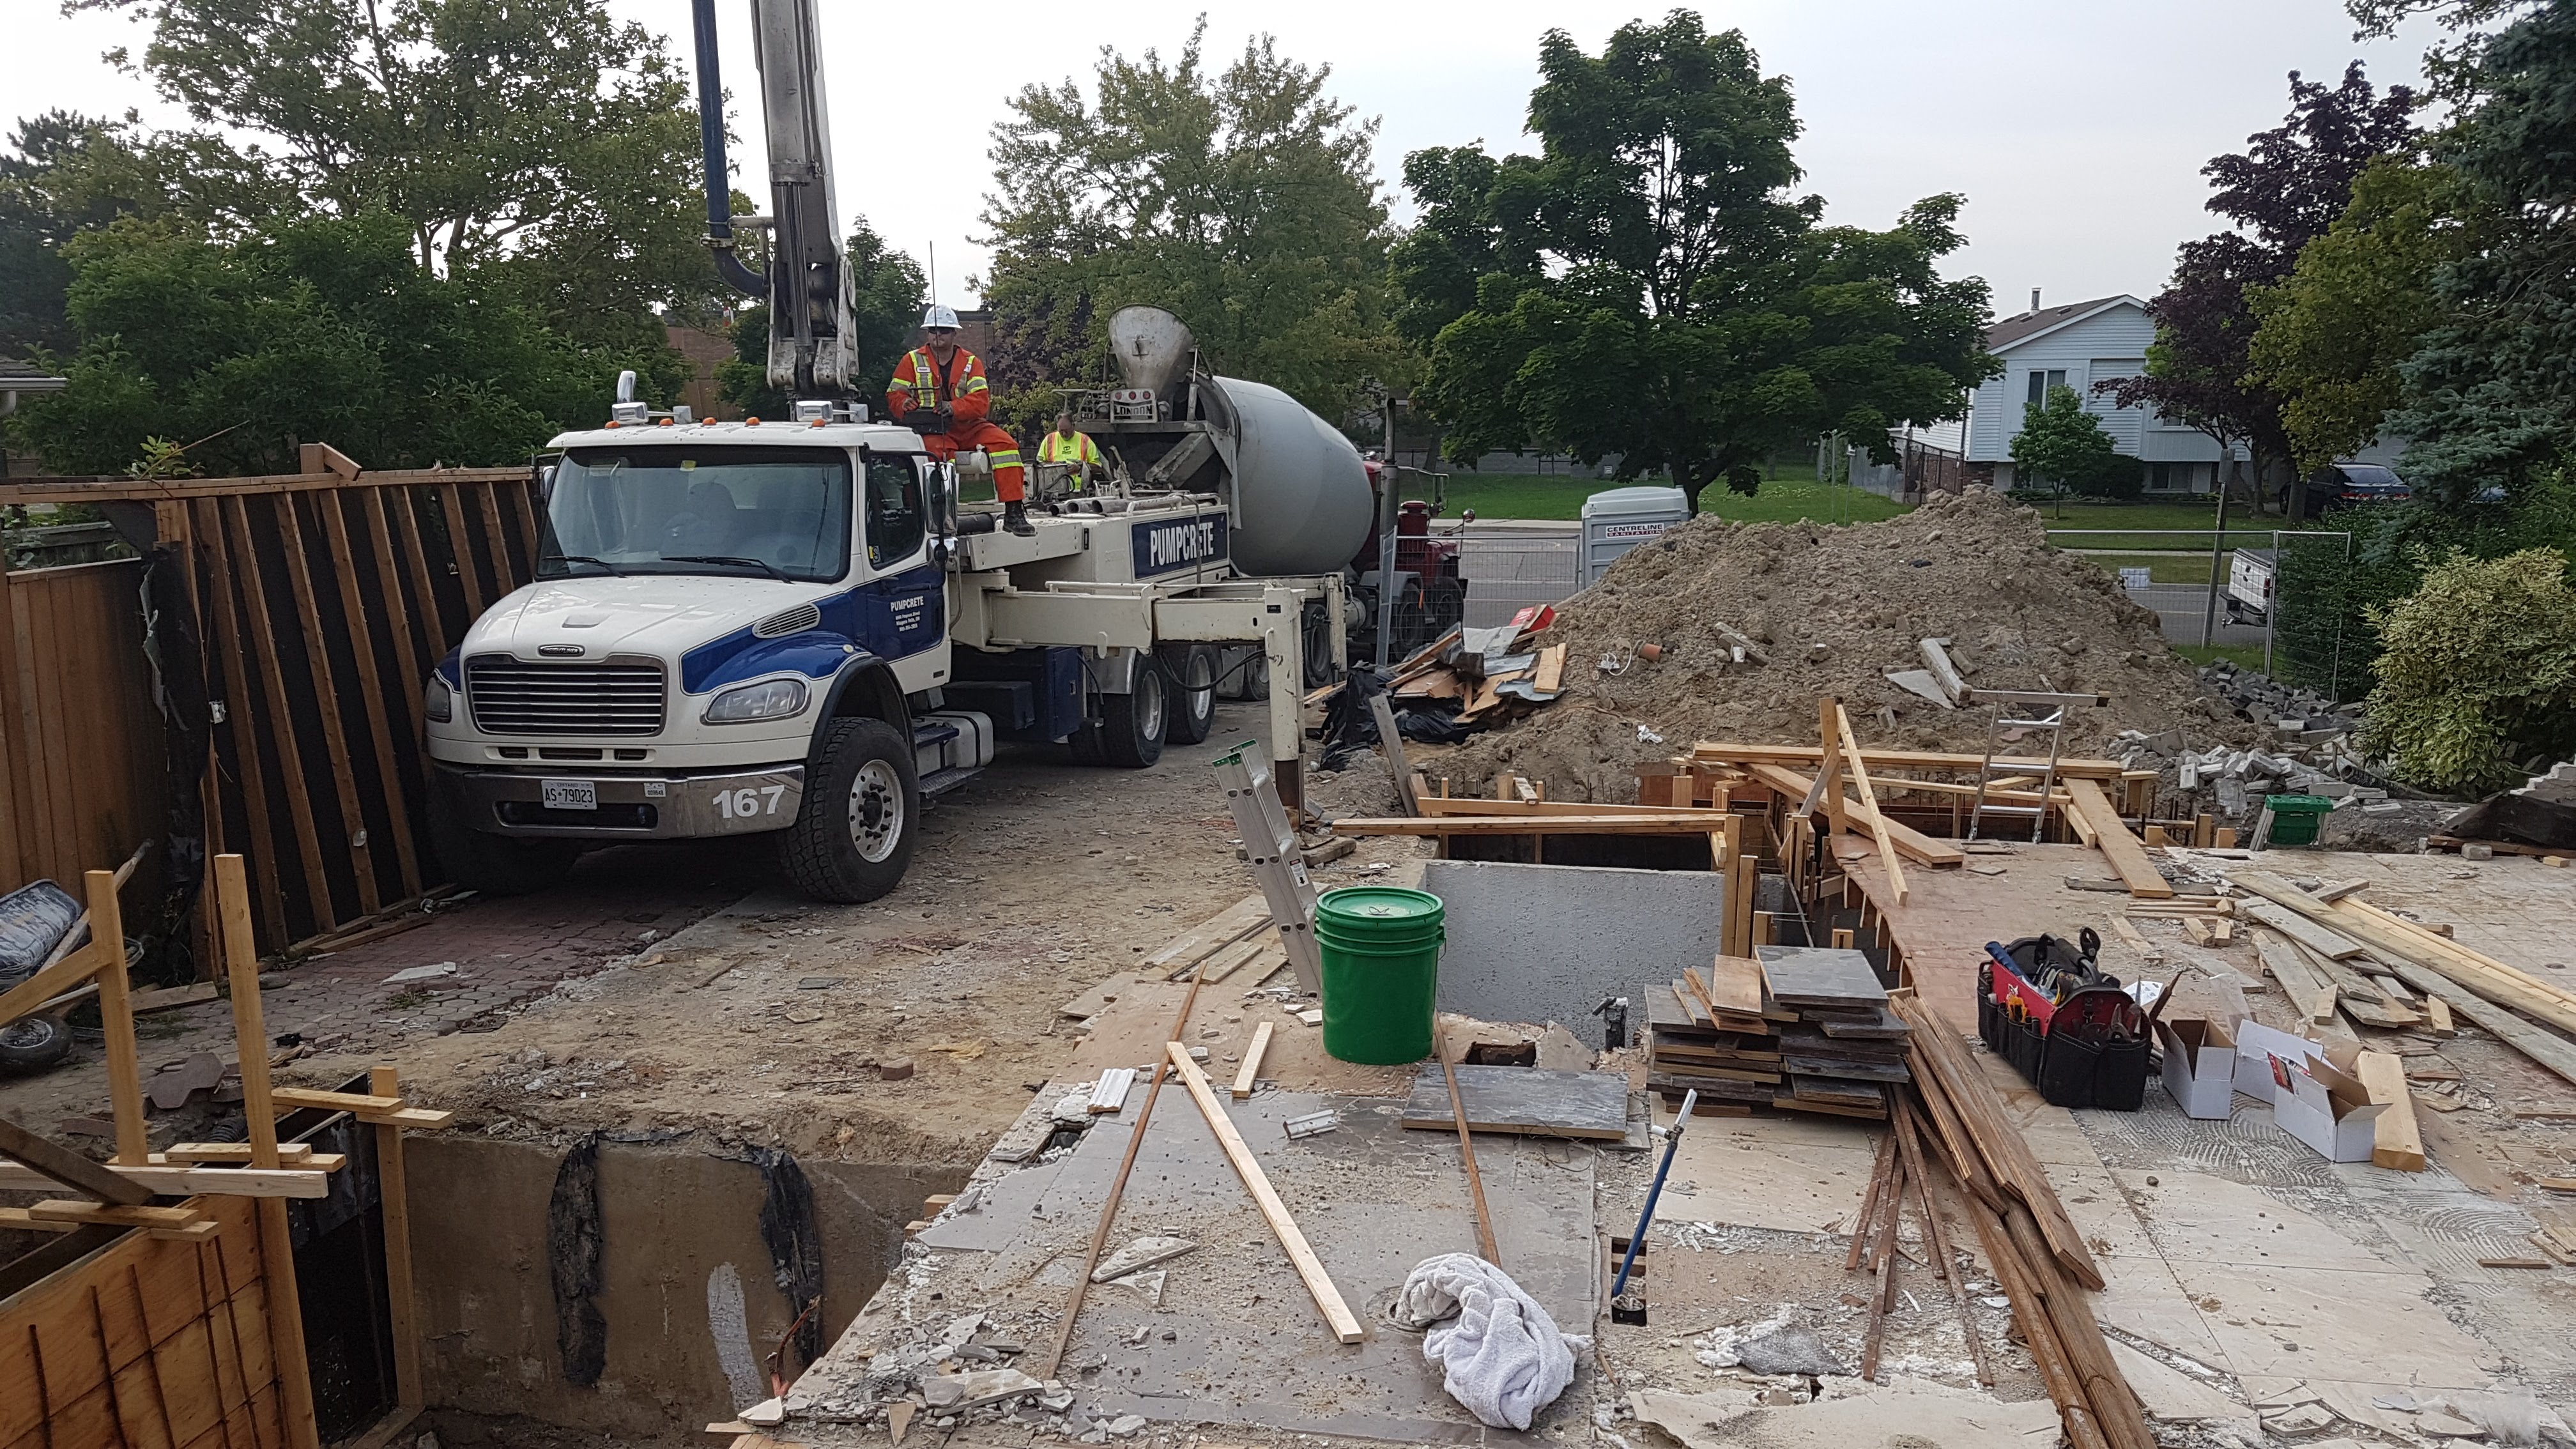
Concrete truck and foundation work at Project 1070
Concrete placement and active foundation construction.

Structural framing

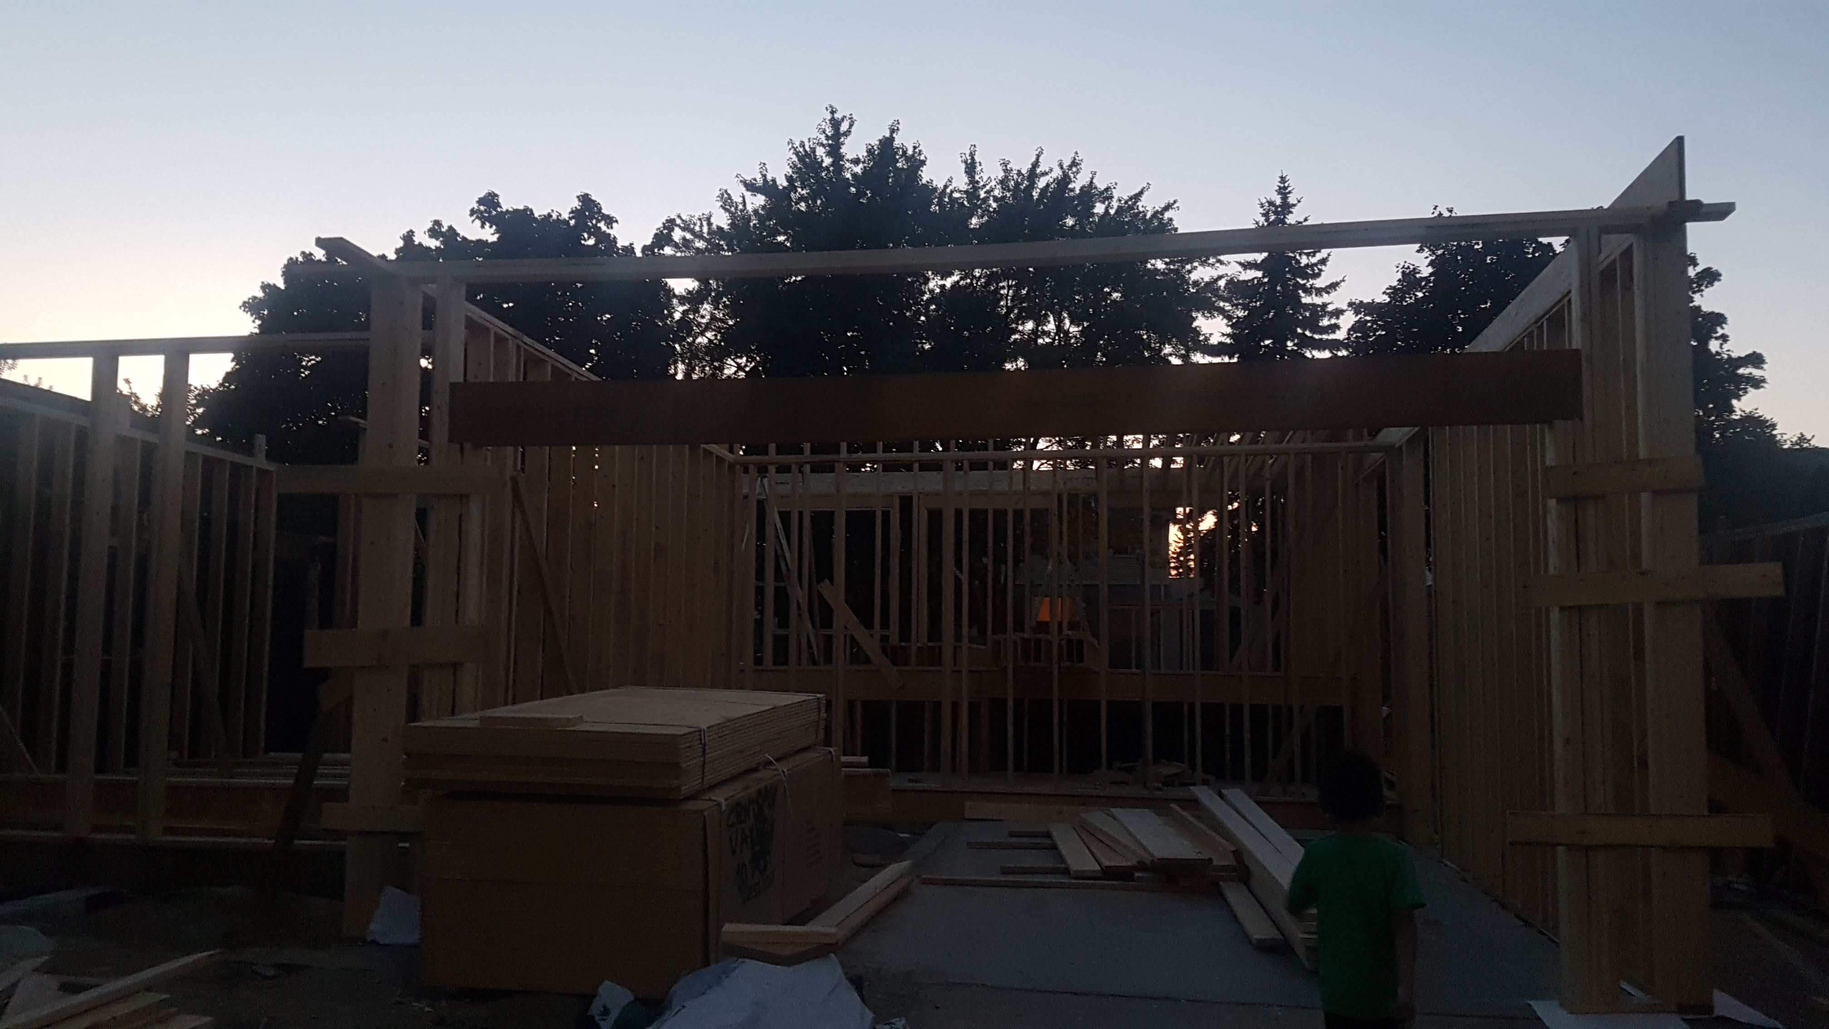
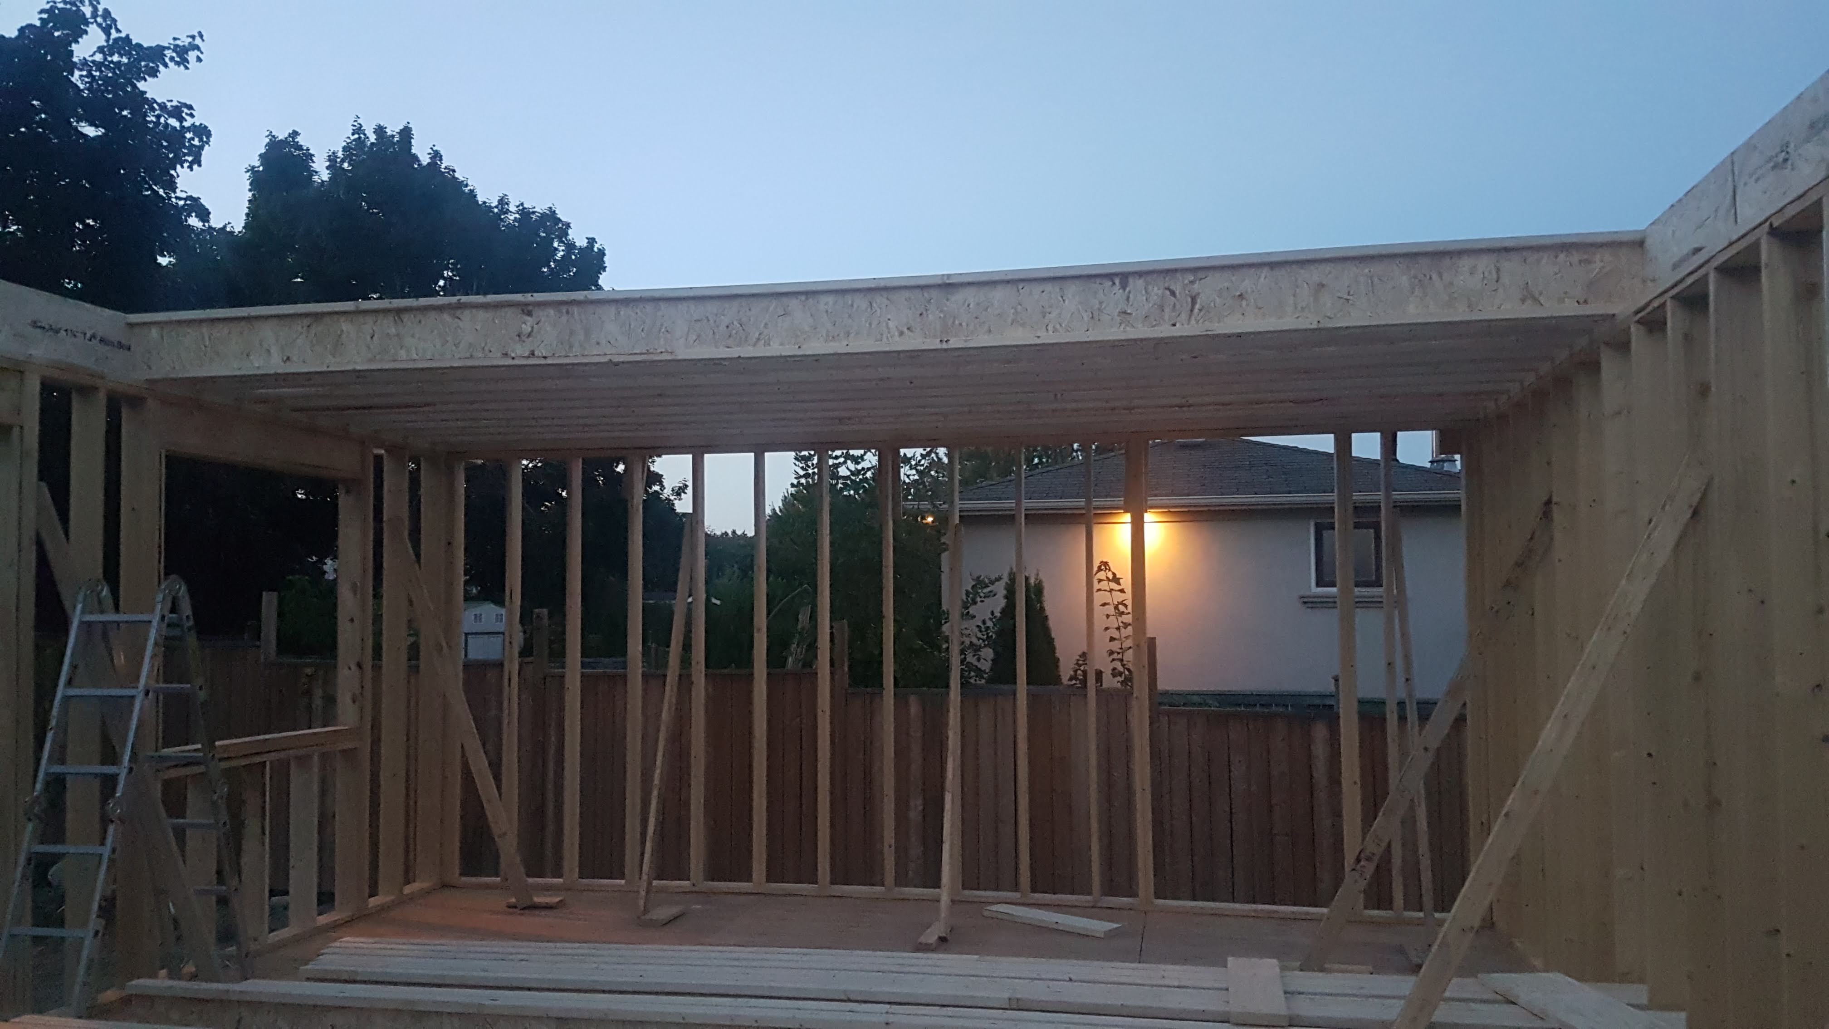
First-floor wall framing at dusk
First-floor walls and openings taking shape.
Framed residential walls and large window opening
Structural framing establishes the new floor plan.
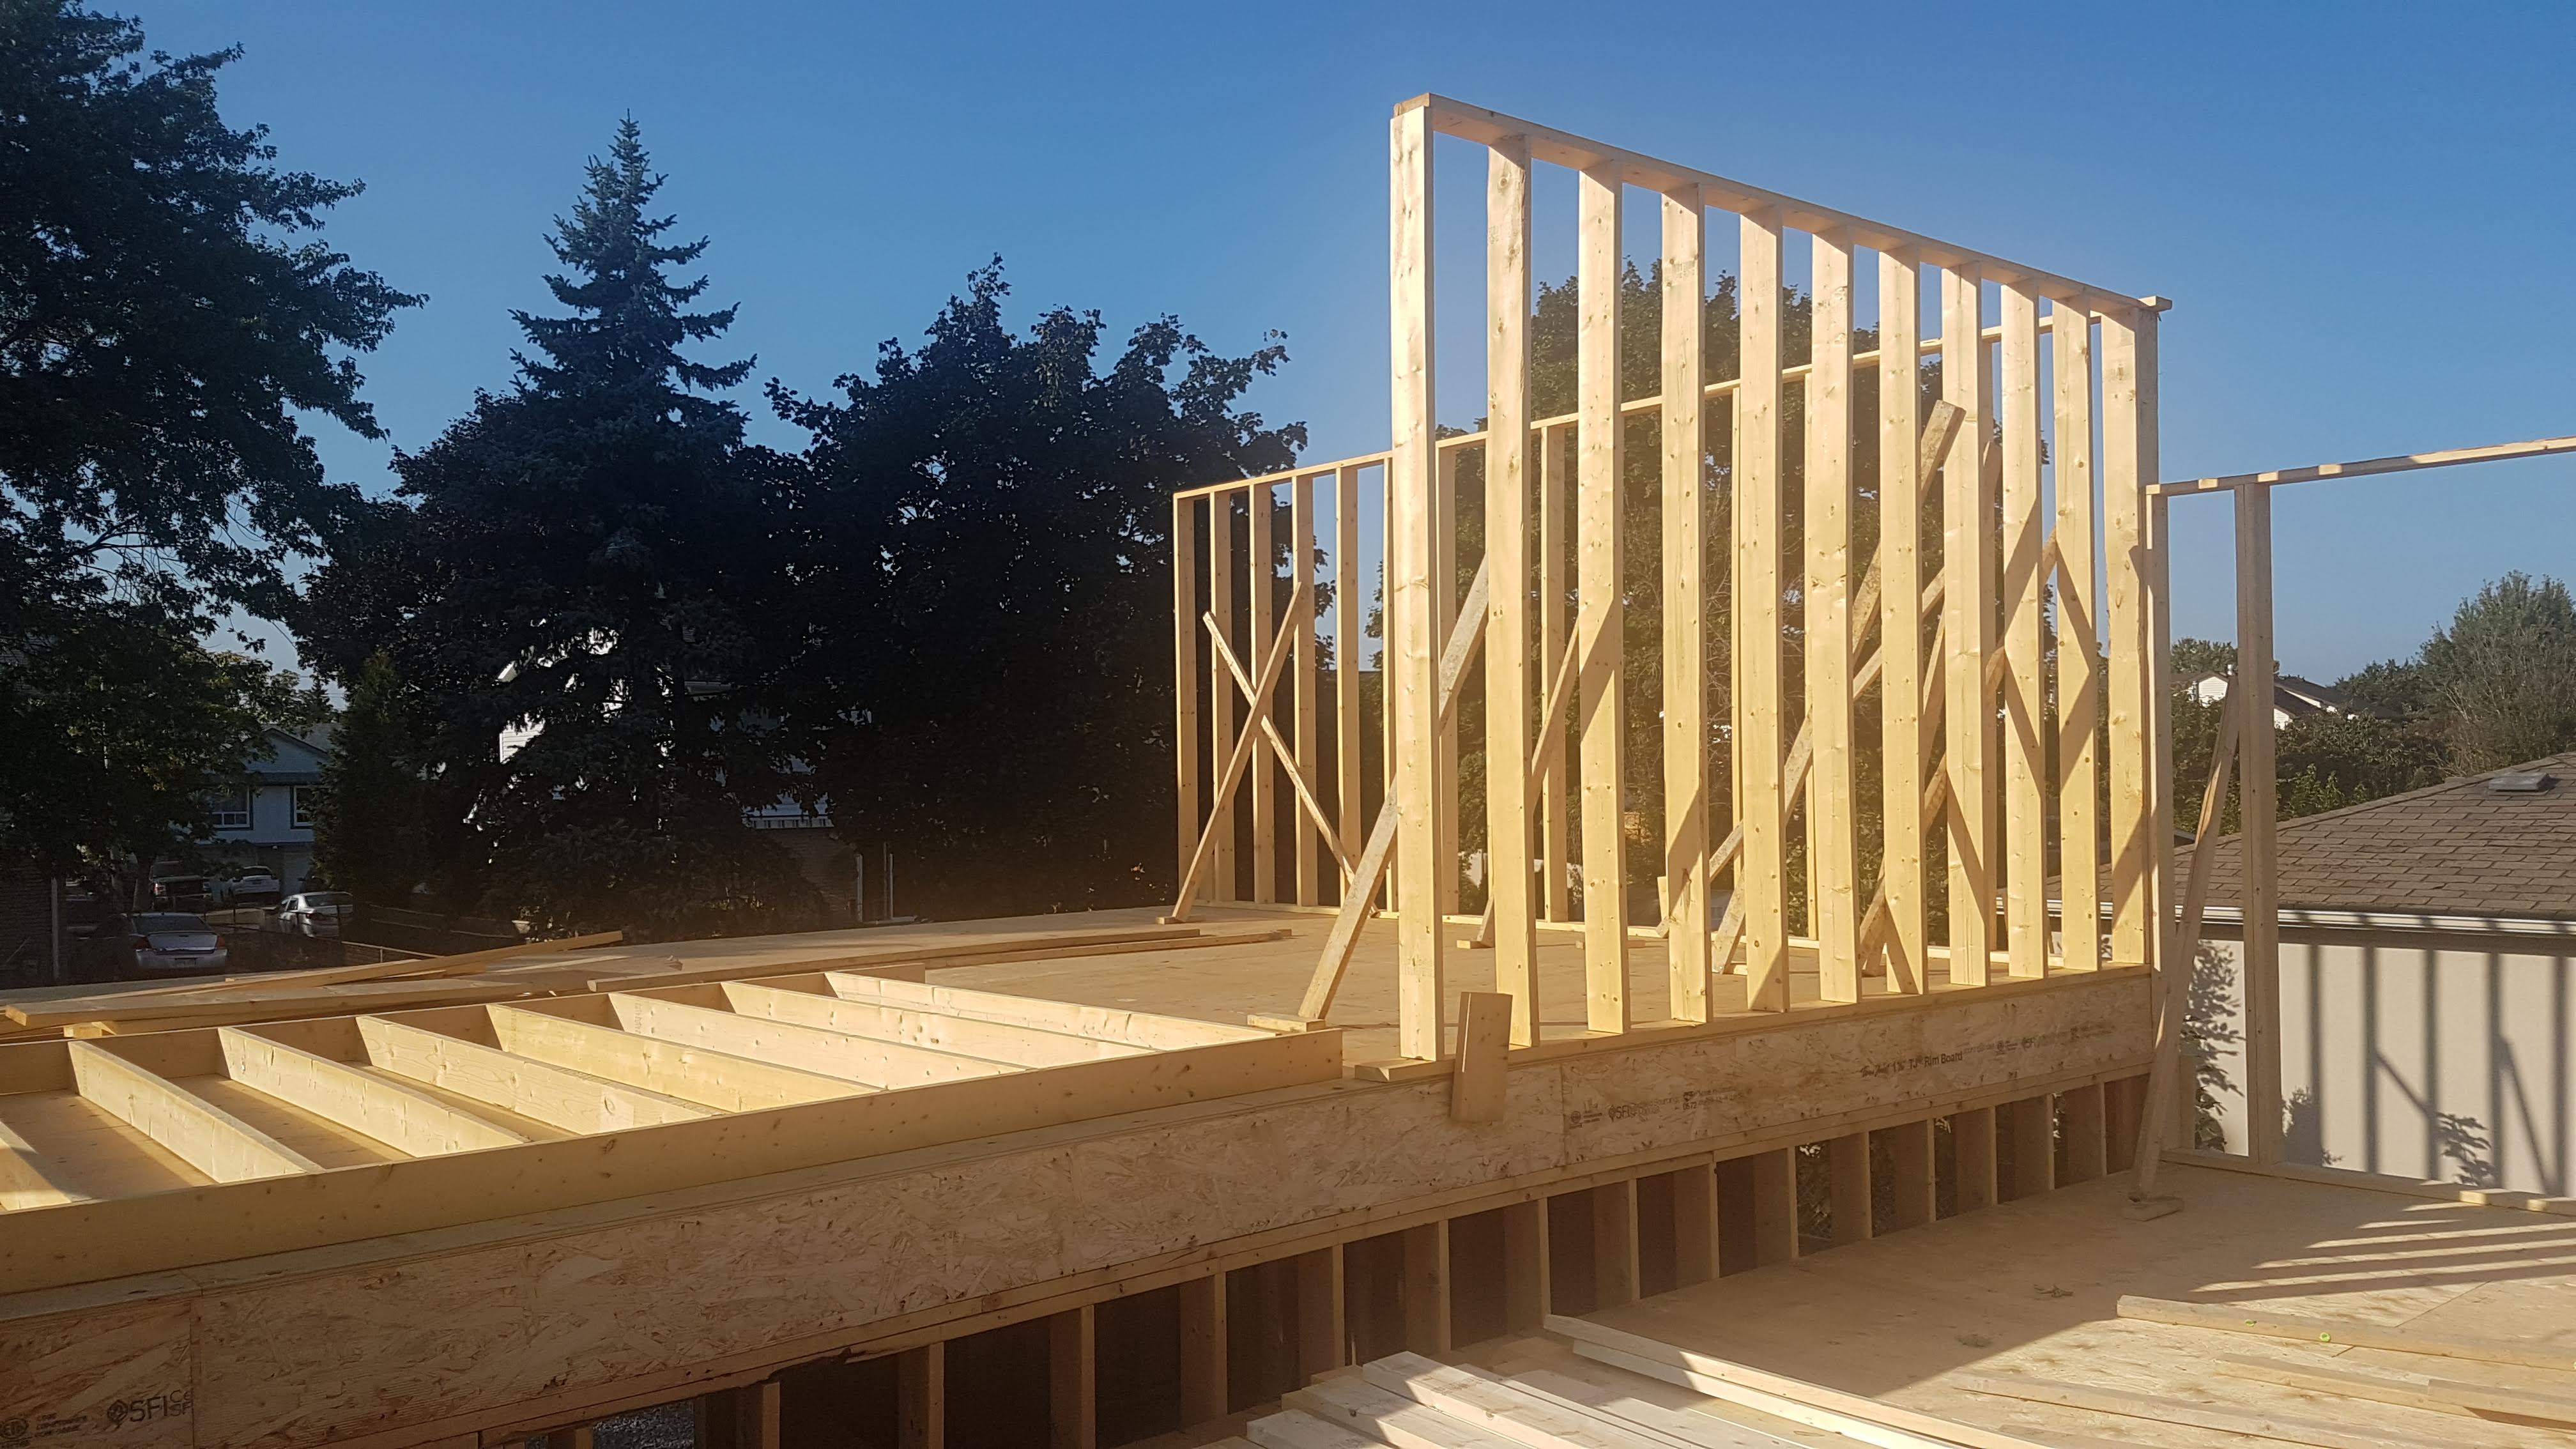
Upper floor deck and wall framing
Upper-level floor structure and wall framing underway.
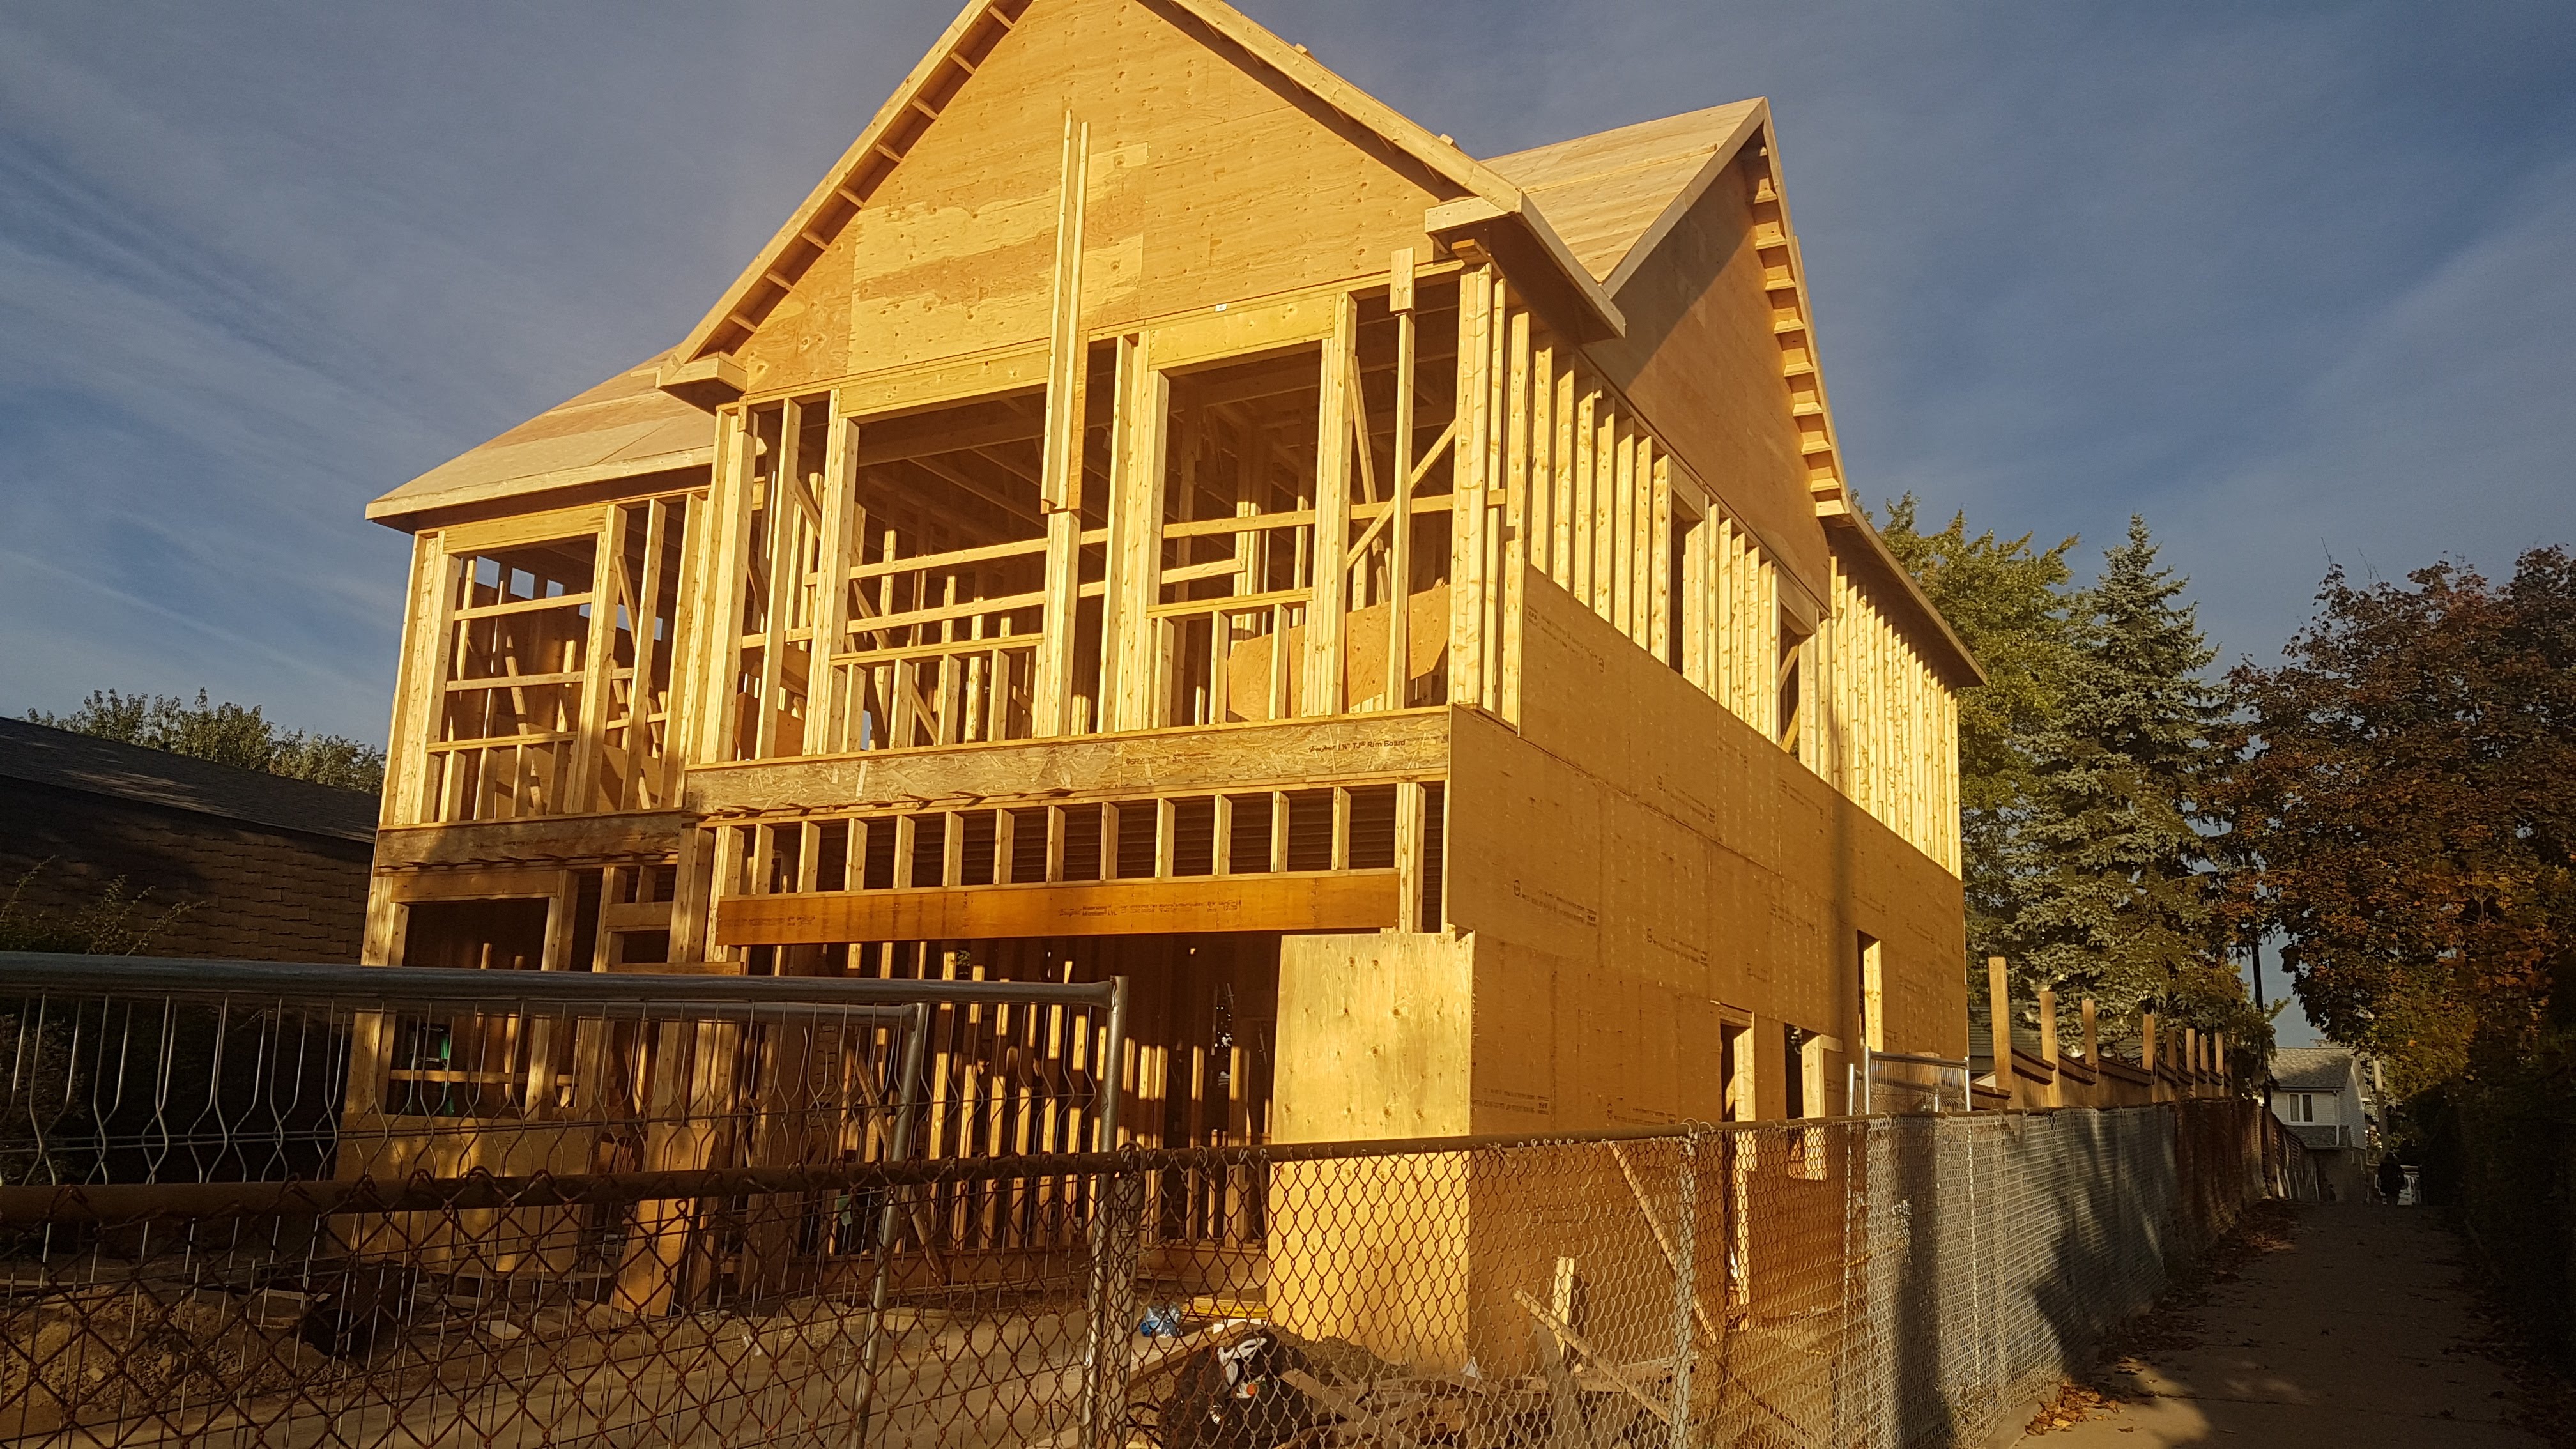
Two-storey house structure with roof framing
Two-storey structure, front elevation, and roof framing.
Front view of the framed and sheathed house
The framed residence fully defines its scale and street presence.

Interior construction

Curved interior ceiling framing
Detailed interior framing and curved ceiling construction.
Interior wall framing around a new window
Interior wall framing, insulation preparation, and window installation.

Tiled shower wall installation
Bathroom tile installation and finish coordination.
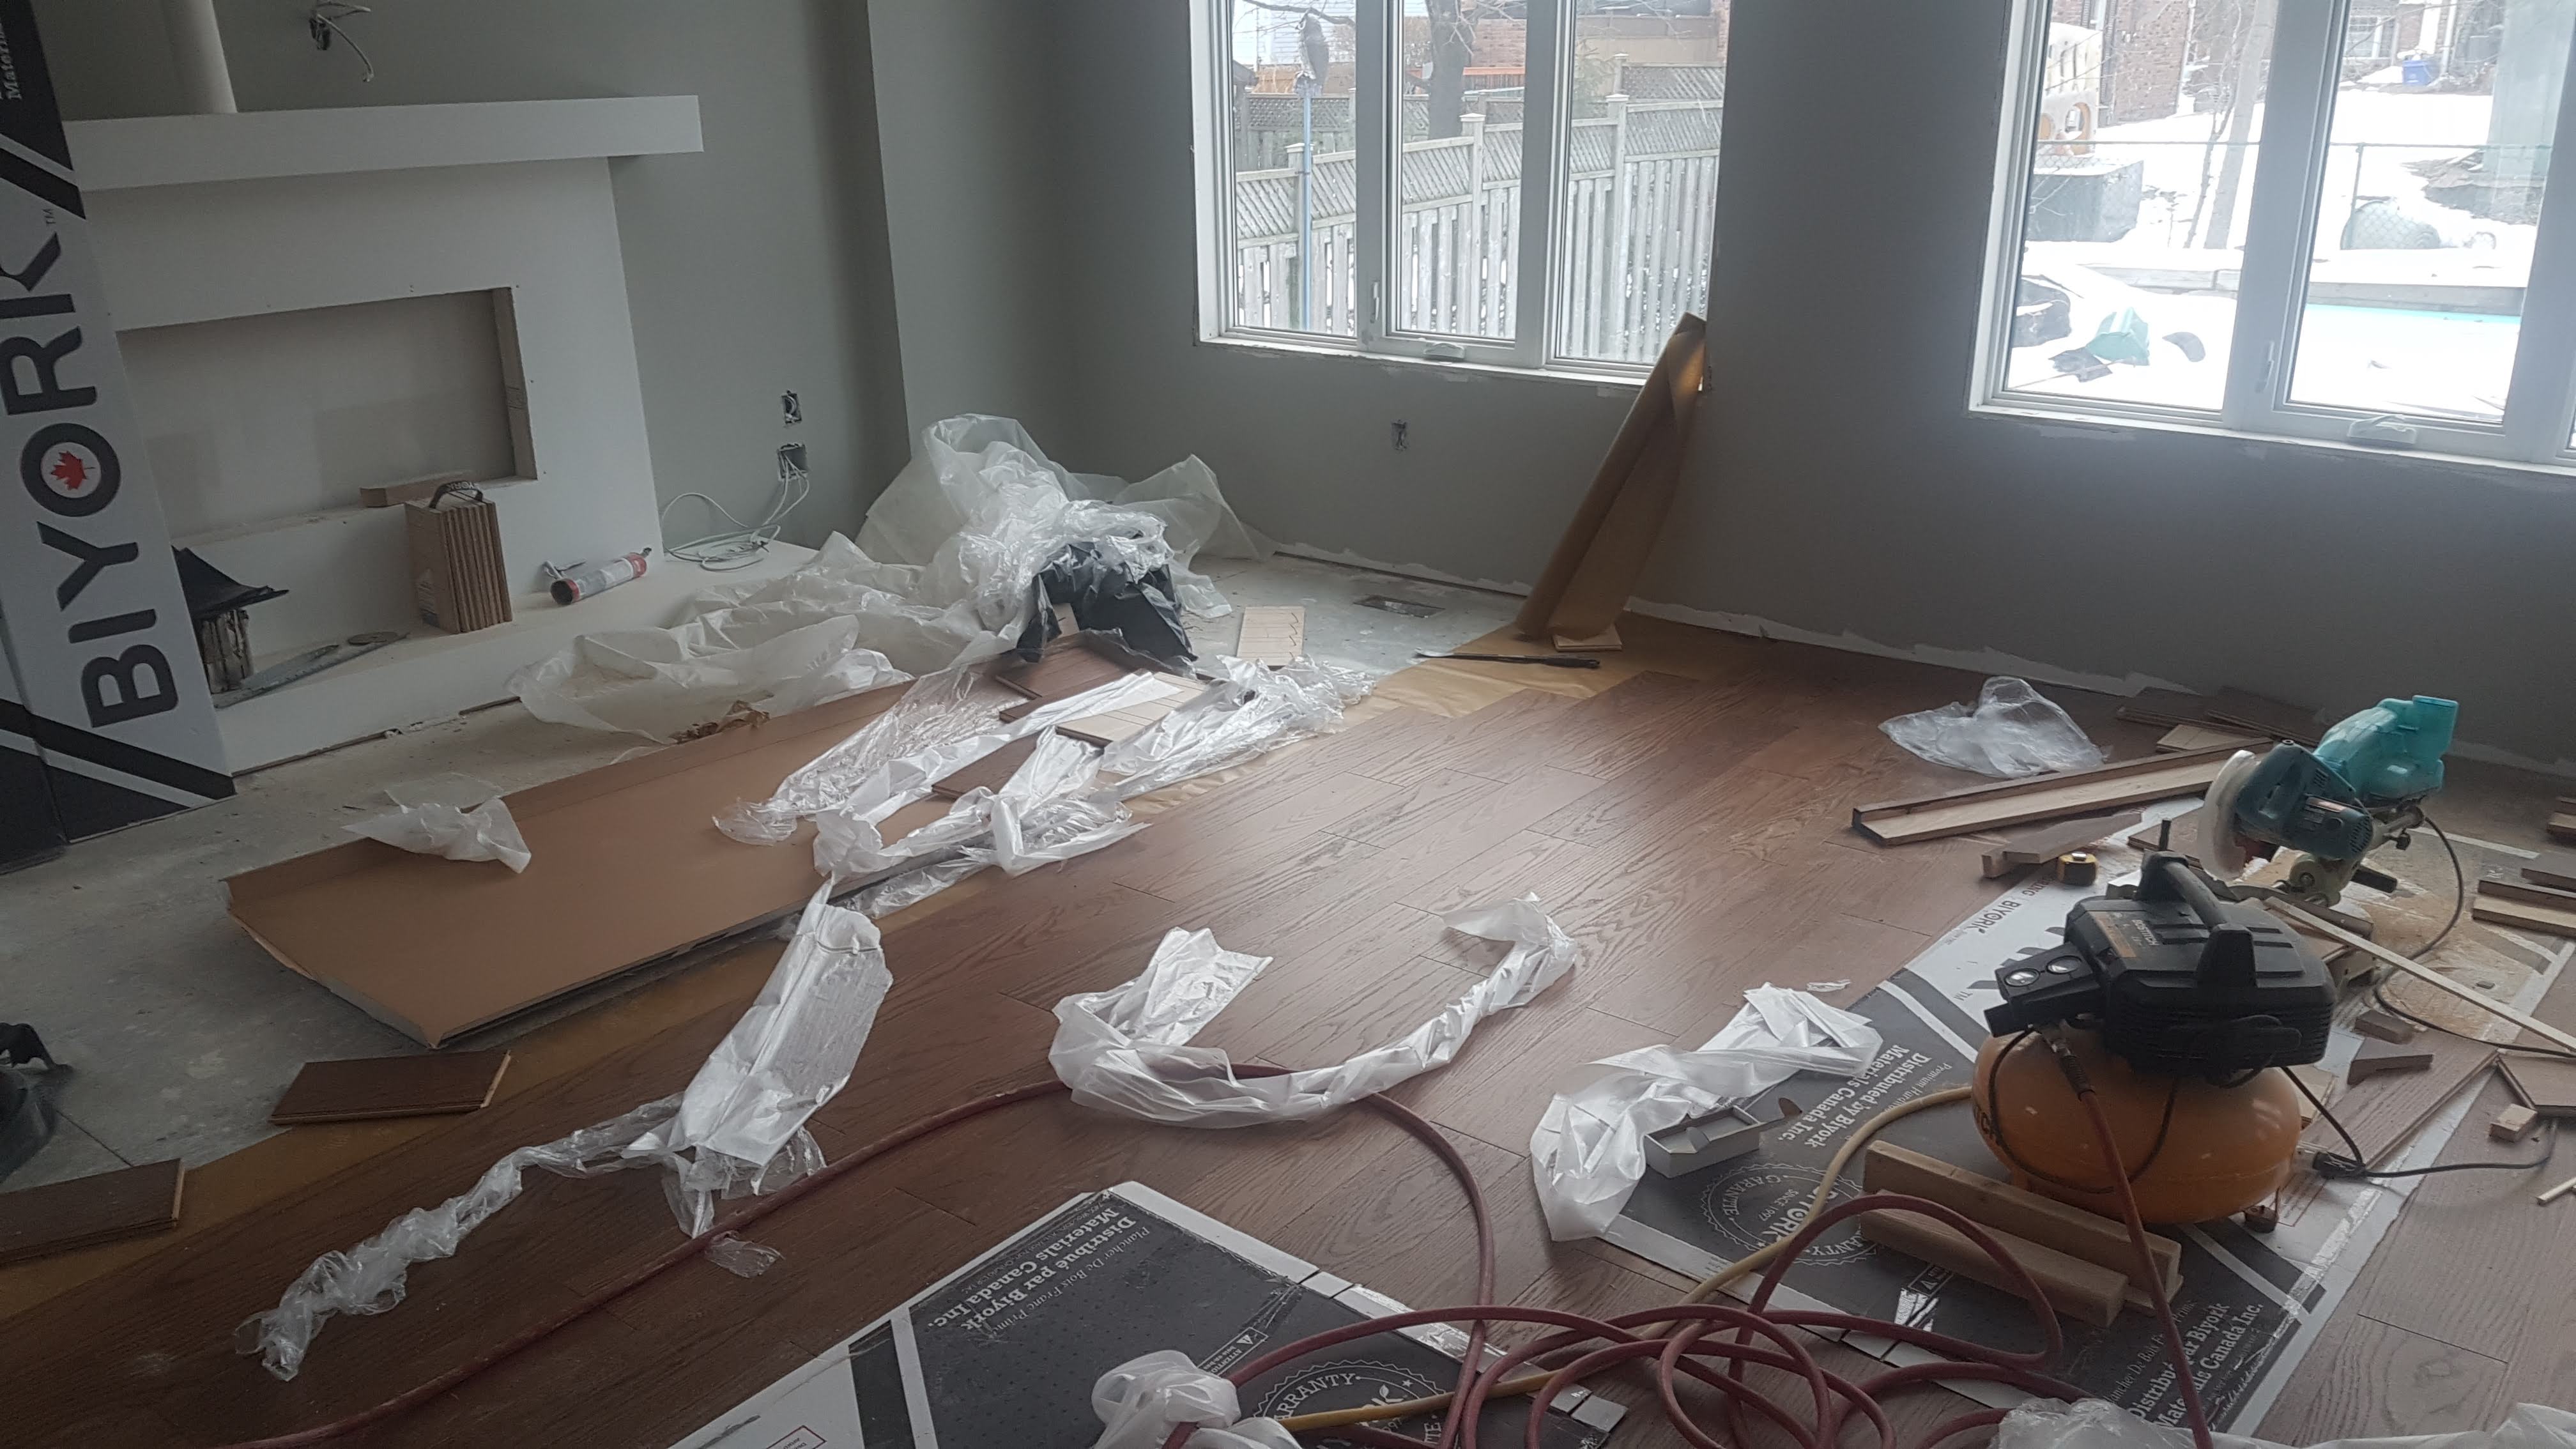
Interior room during finish work
Interior finishing, trim, flooring, and final surface work.
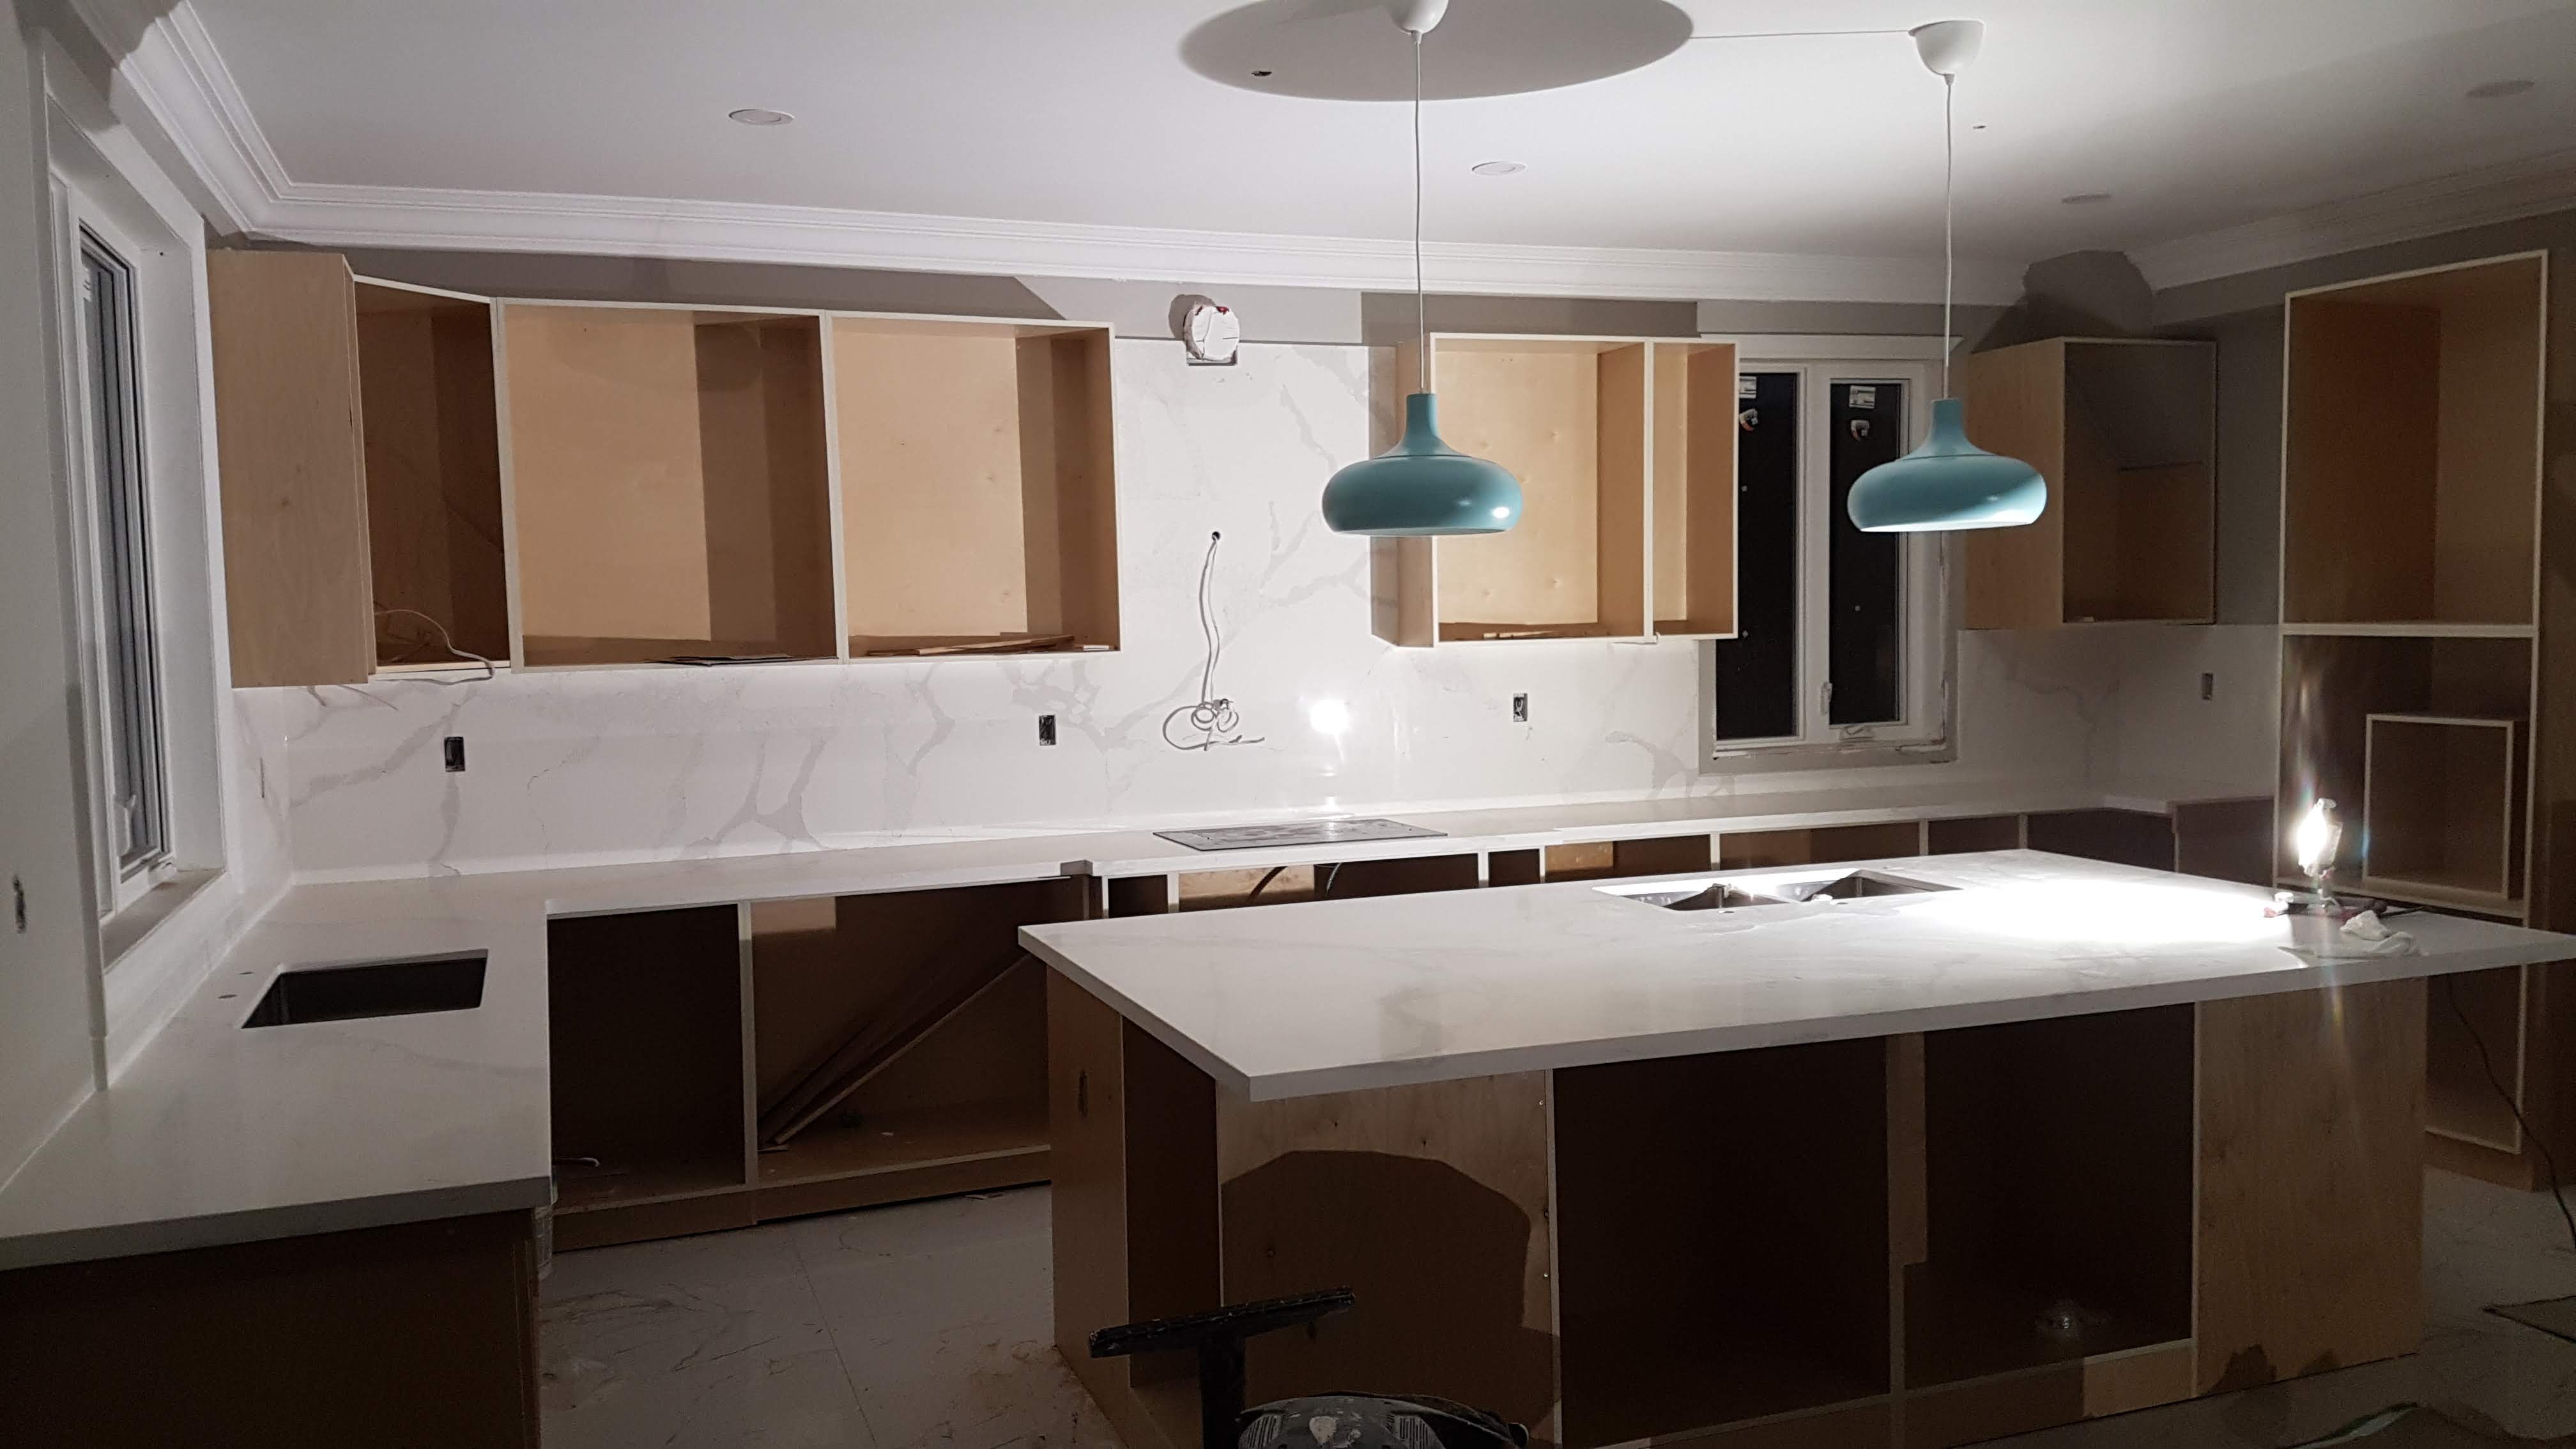
New custom kitchen cabinetry and island
Custom kitchen cabinetry, island, lighting, and millwork installation.

Exterior completion & handover
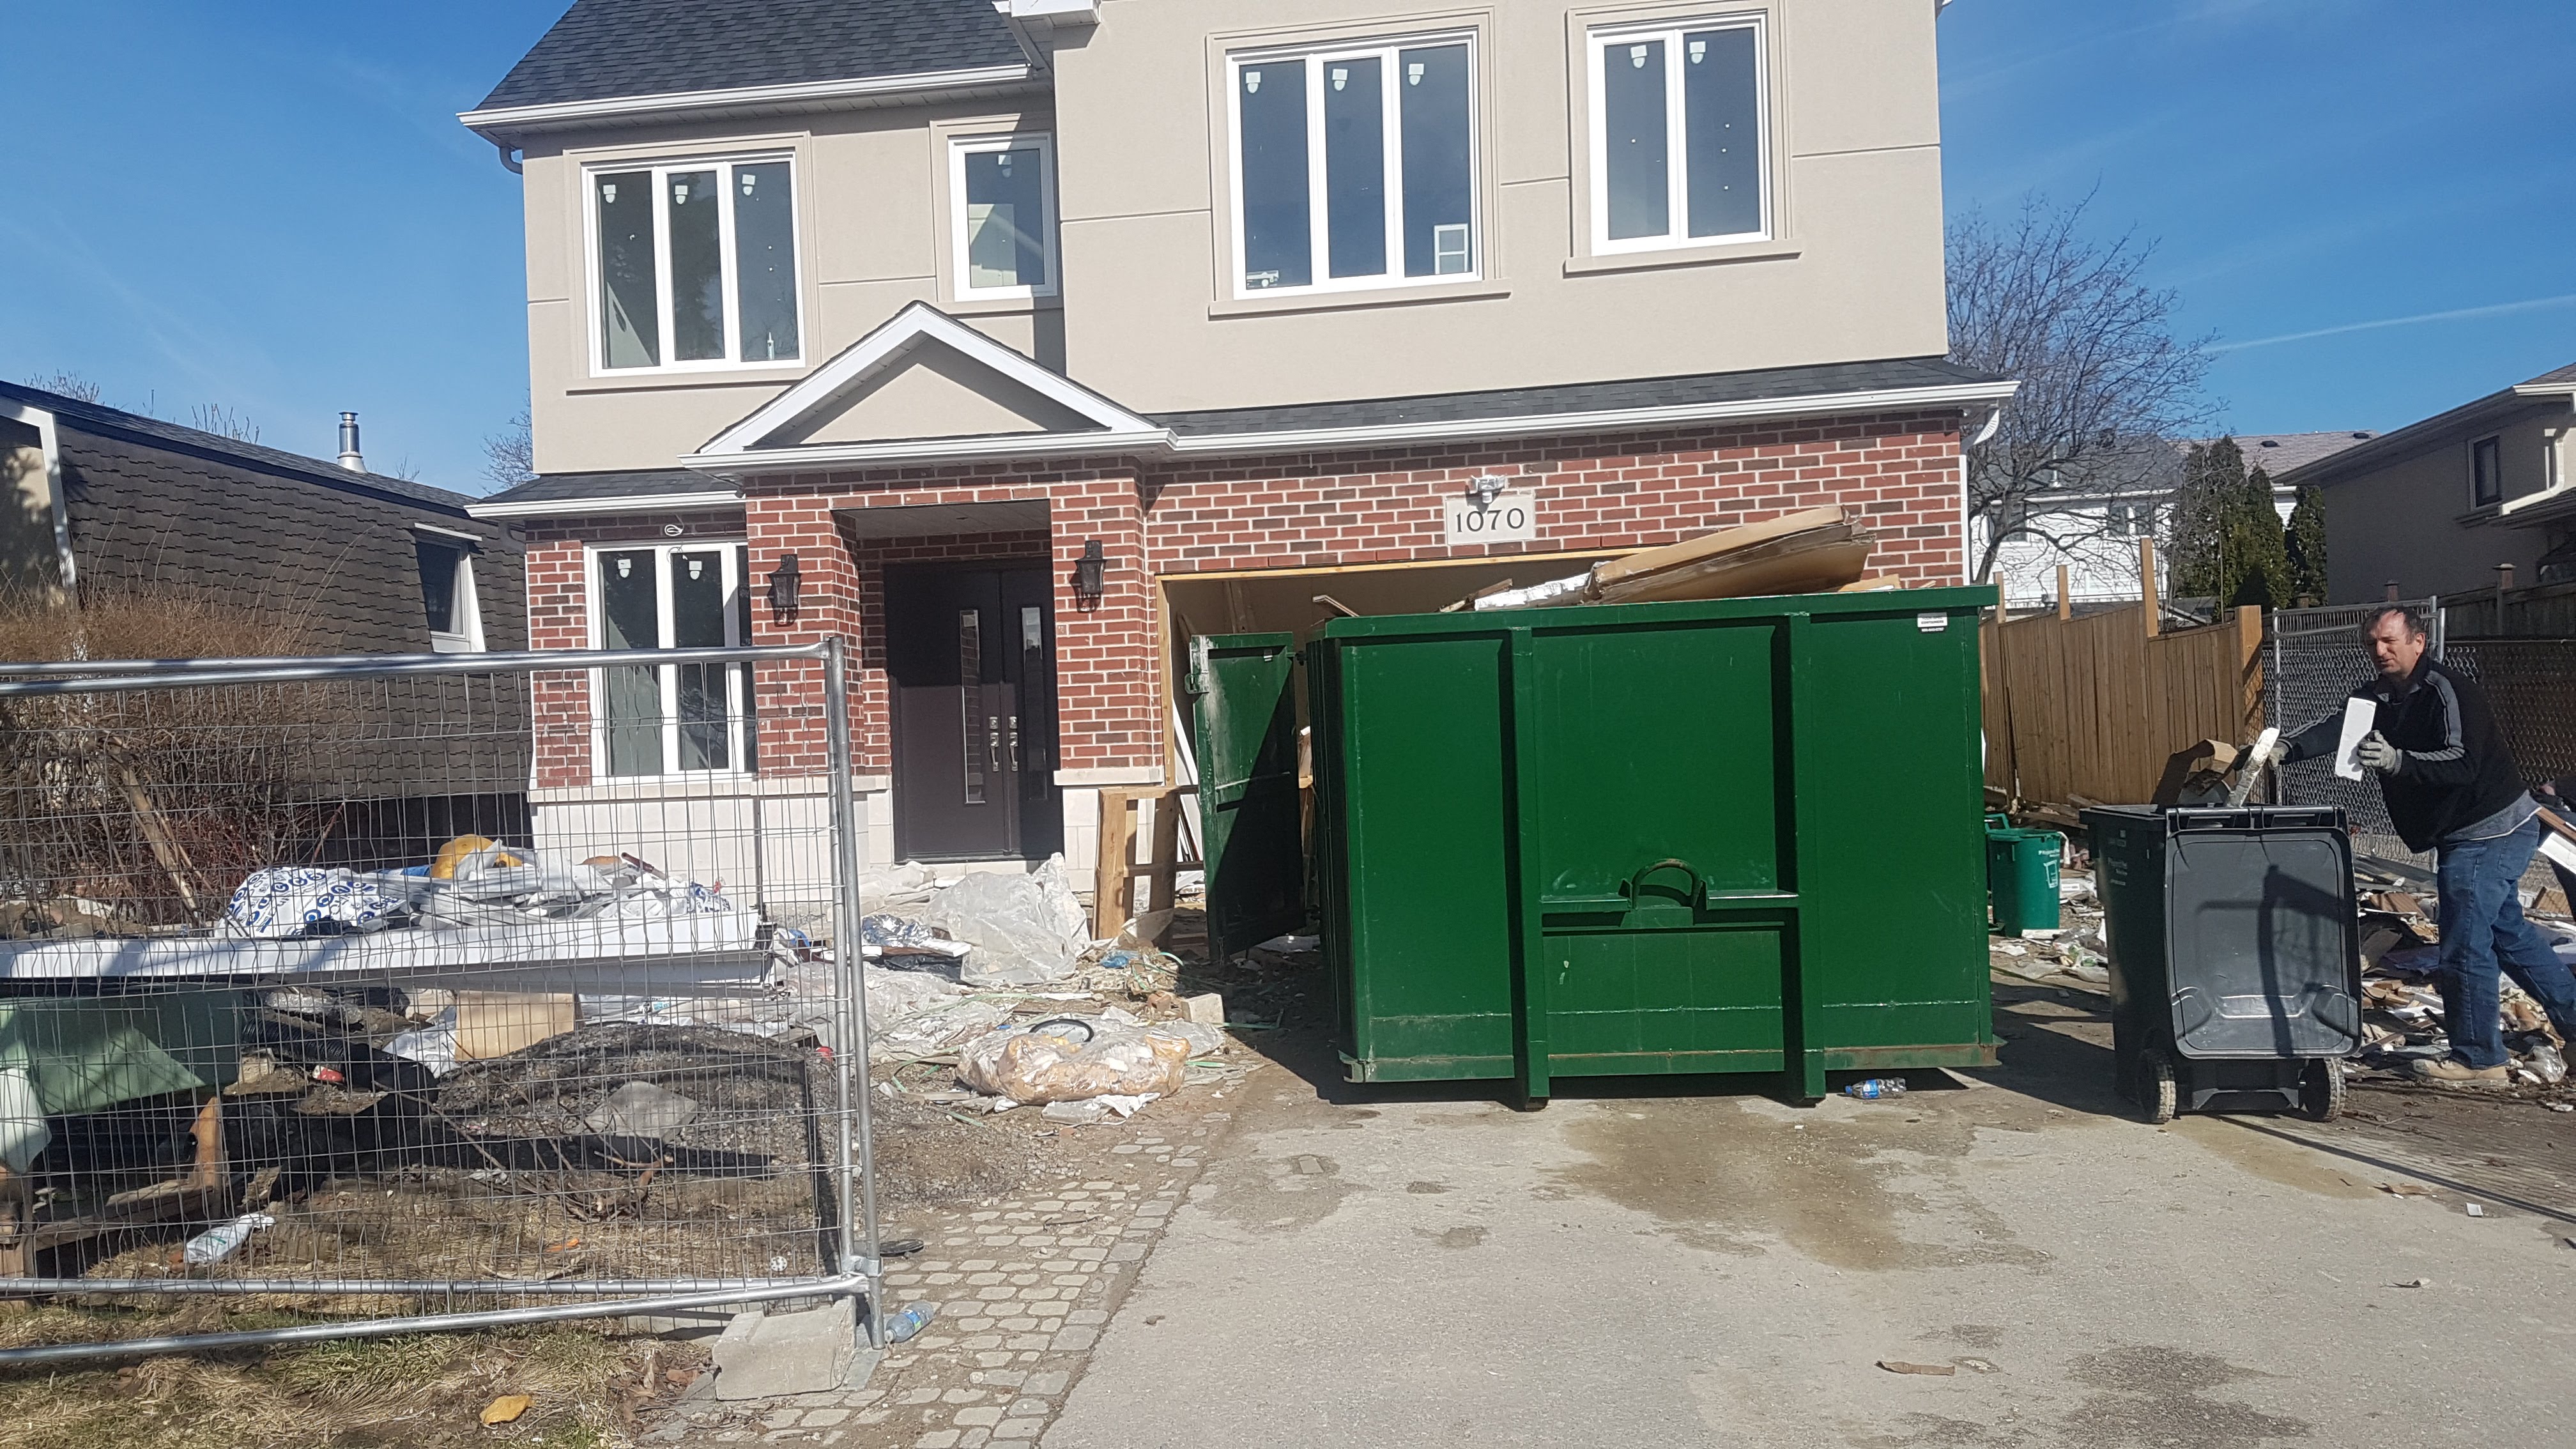
Brick and stucco exterior nearing completion
Brick, stucco, windows, and front elevation nearing completion.
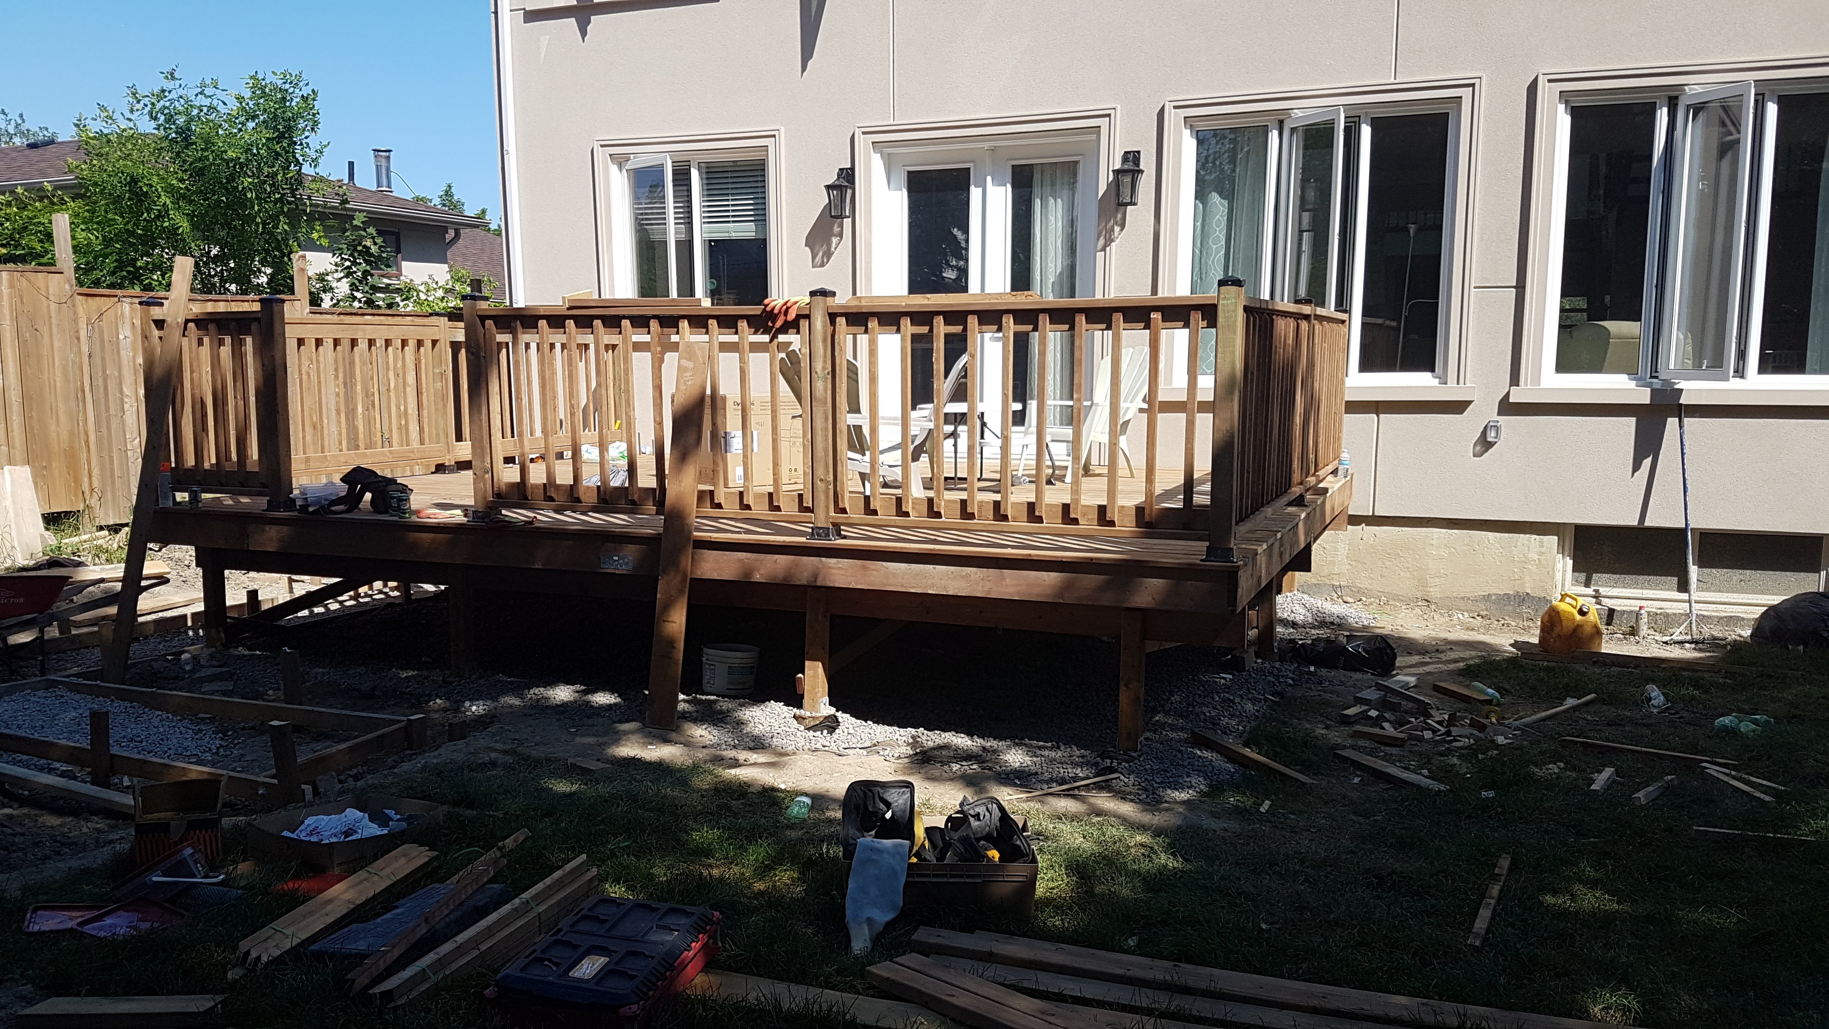
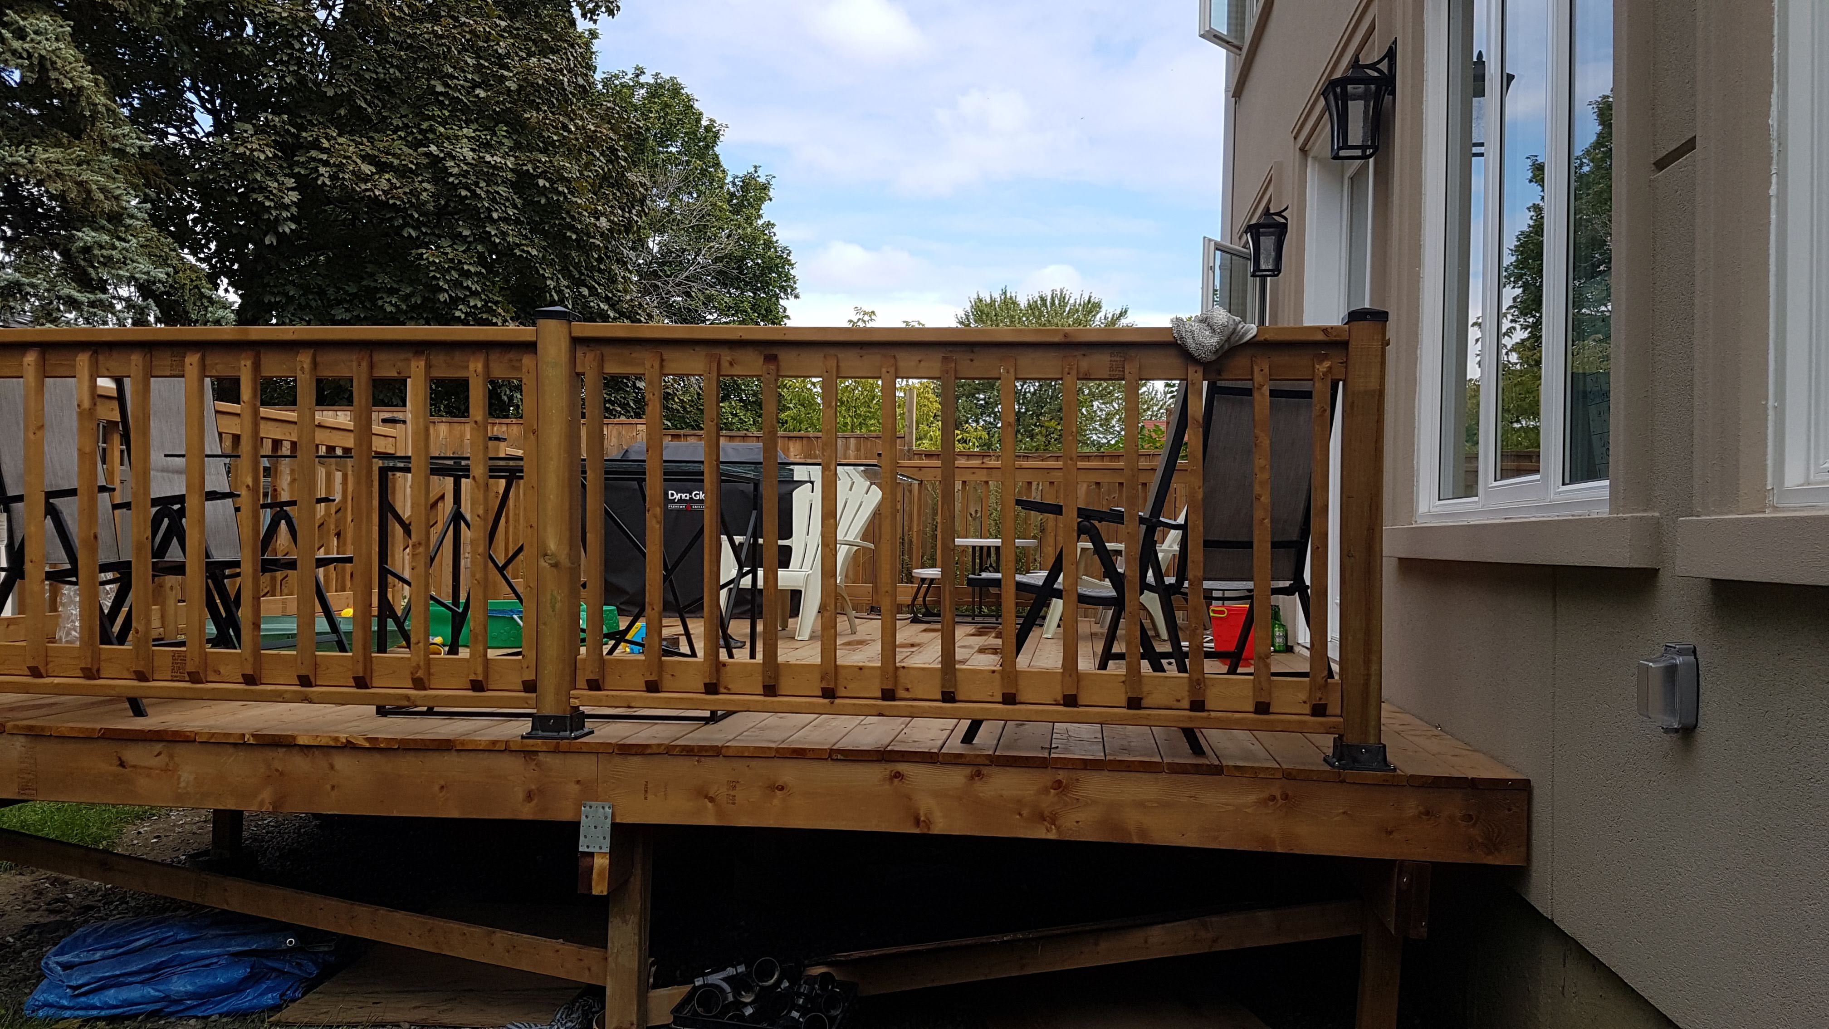
Rear deck construction at Project 1070
Rear deck installation and exterior site finishing.

Completed front exterior of Project 1070
Completed front elevation with finished driveway, garage, and exterior details.
Completed rear deck and access doors
Completed rear deck and outdoor connection.
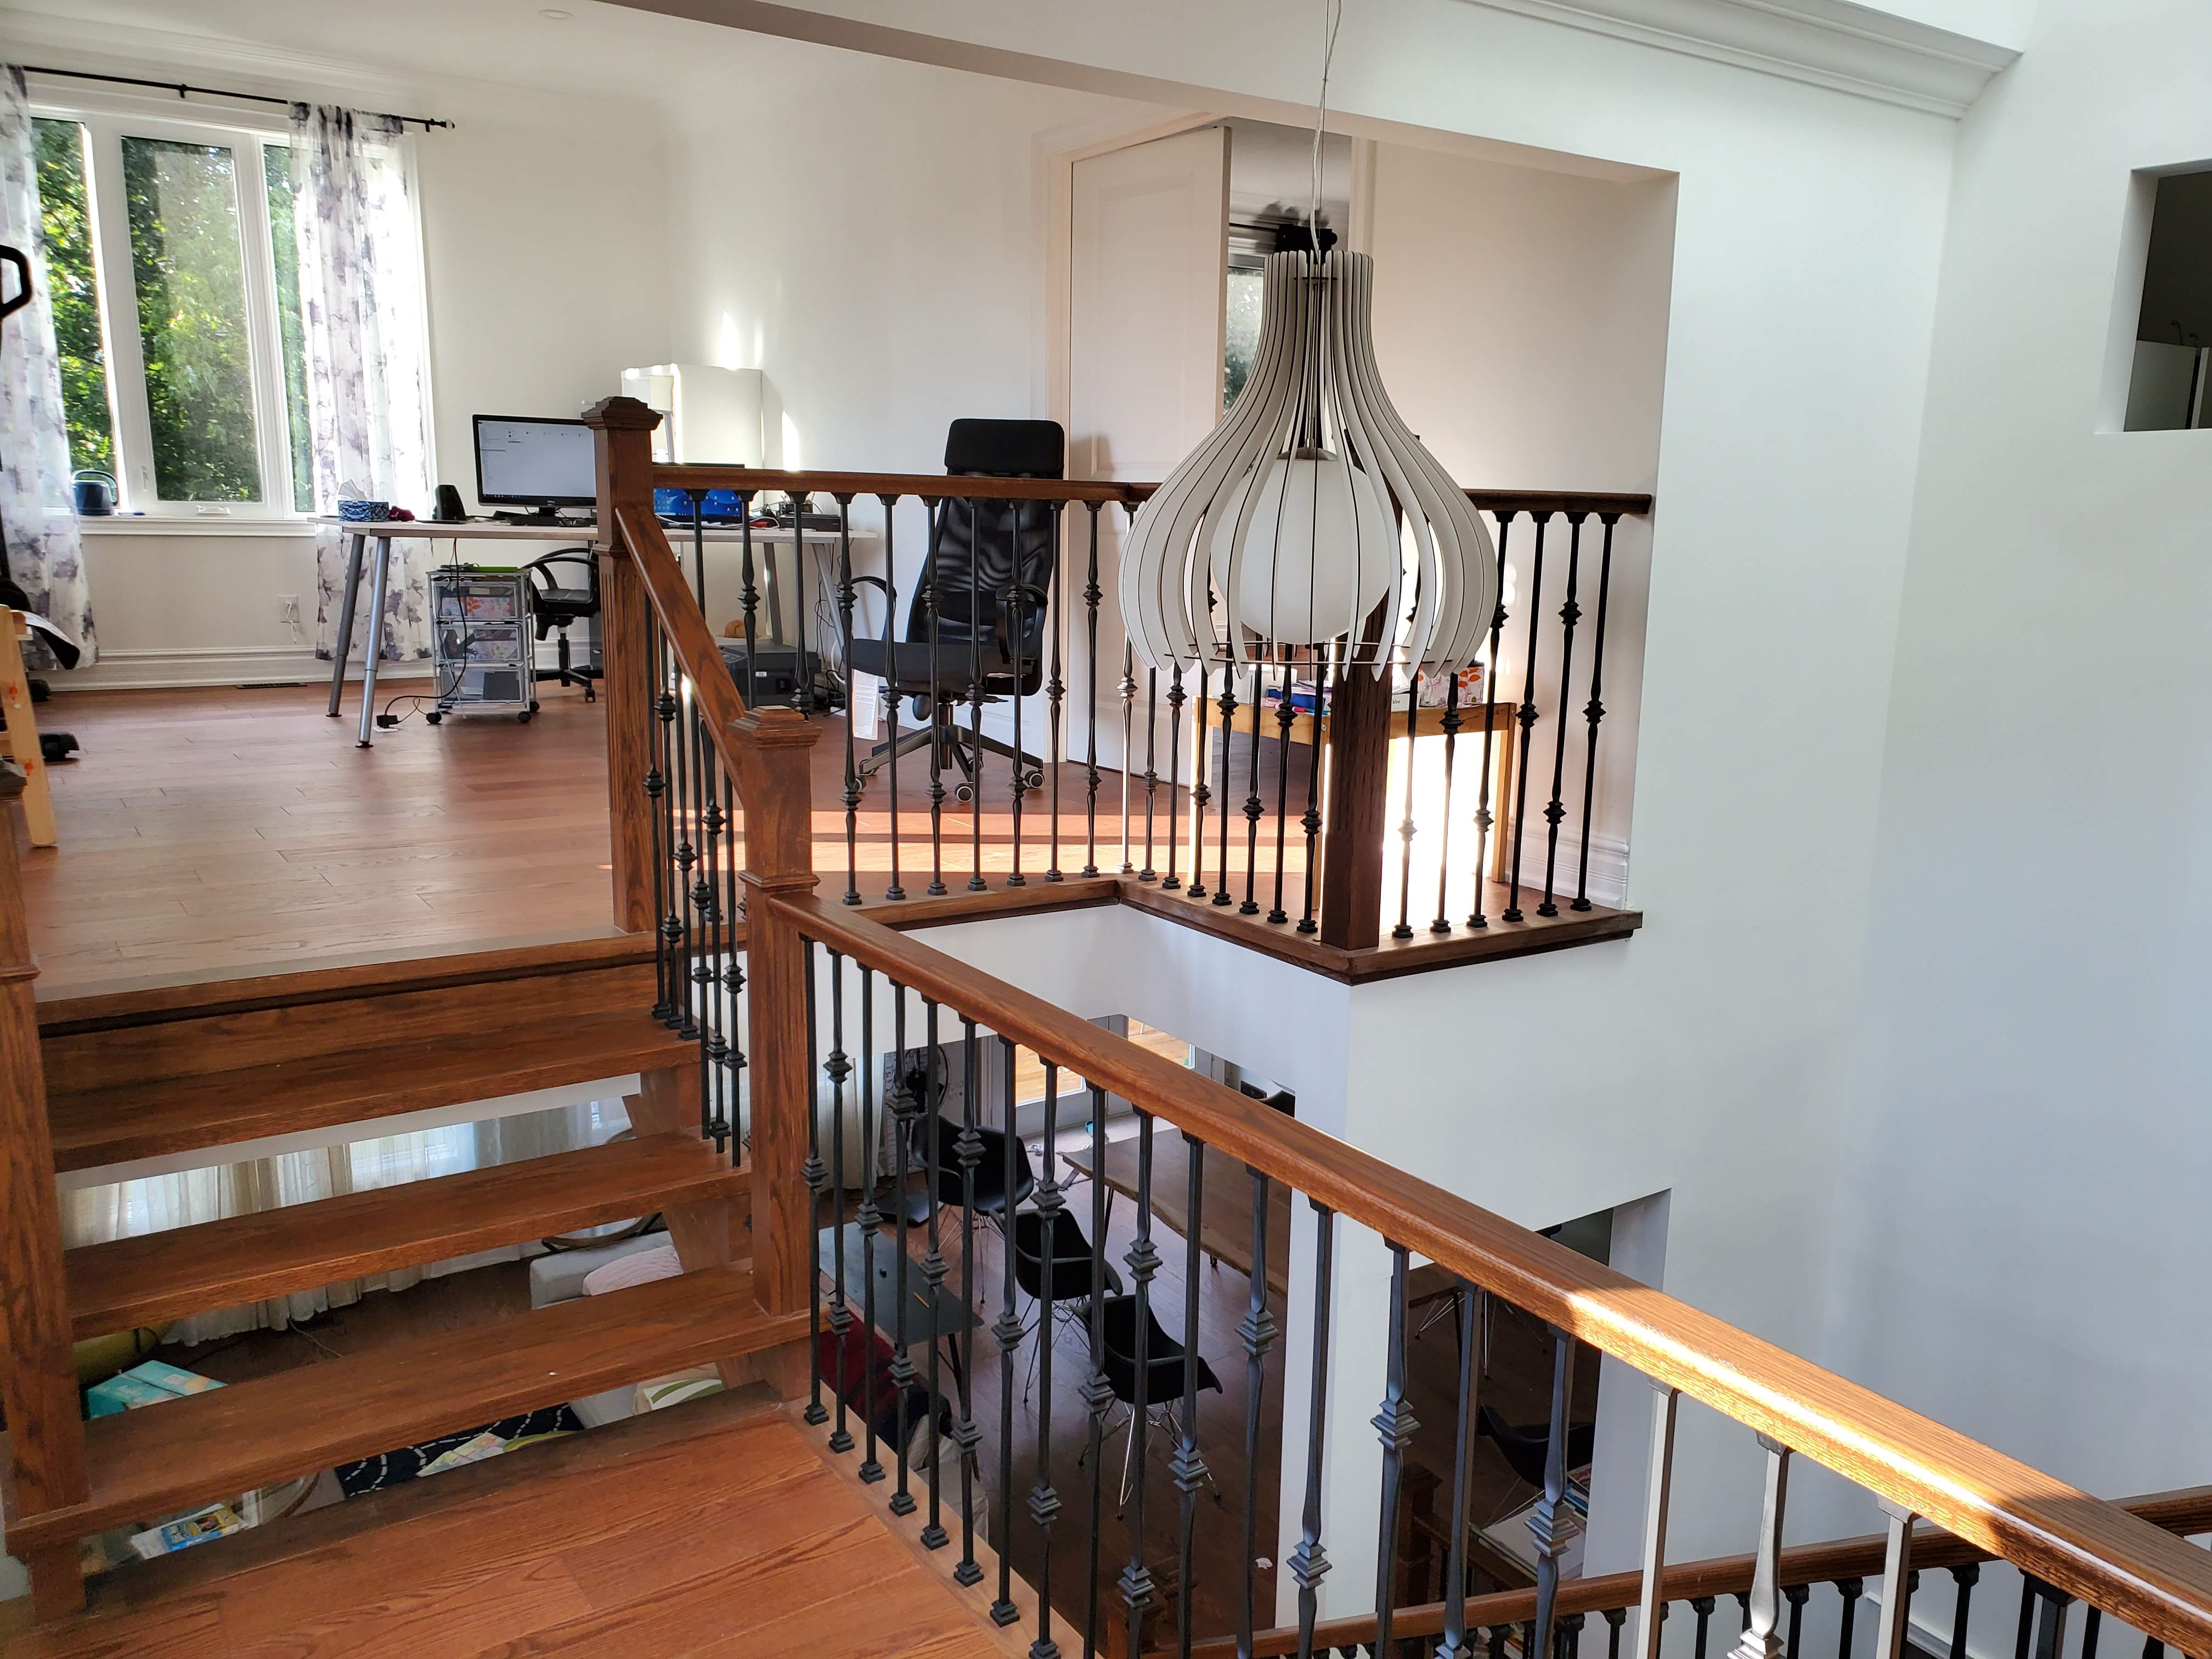
Finished interior stair and living space
Finished interior living space, stair detail, lighting, and flooring.

Planning your own project?

Central Valley Builders can help organize the scope, trades, materials, and next steps.

Start a conversation